Pre-Construction. To be built. Home Under Construction. Sarasota’s premier custom builder, Heritage Builders, proudly presents the Bimini model — a stunning example of contemporary coastal luxury in the highly coveted neighborhood of Harbor Acres. Perfectly positioned and expertly crafted, this two-story residence offers nearly 3,600 sq. ft. of thoughtfully designed living space, ideal for hosting friends and family. With seamless indoor–outdoor living and curated finishes throughout, the Bimini is built for those who love to entertain and enjoy the best of Sarasota living. Step inside to discover white oak flooring flowing throughout, setting a warm foundation for the home’s crisp, modern aesthetic. The gourmet kitchen is a chef’s dream, featuring Thermador appliances, custom solid-wood cabinetry, and bespoke quartz countertops — a perfect setting for preparing early dinners before heading out for an evening by the water. The primary suite serves as a serene retreat after a day on the golf course, designed with comfort in mind and highlighted by a luxurious outdoor shower, allowing you to unwind under the stars. Additional guest suites and flexible living spaces ensure everyone feels at home. Outside, enjoy long sunny days by the sparkling pool and private backyard oasis. Built with quality and longevity in mind, the home includes a whole-house generator and state-of-the-art construction practices that add value and peace of mind. A builder’s warranty is included for a truly worry-free ownership experience. Located in the heart of Sarasota, you’re just a short bike ride to the beach, the bayfront, and local favorites like the iconic Tiki Hut — making this an exceptionally rare offering in one of the city’s most desirable neighborhoods. The Bimini by Heritage Builders: coastal sophistication, modern luxury, and an unbeatable Harbor Acres lifestyle. This opportunity will not last long.
Pending
$4,749,000
1535 HARBOR DRIVE, SARASOTA, FL 34239
4beds
3,524sqft
:
Get pre-qualified$30,755/mo
Single Family Residence
Built in 2026
10,761 Square Feet Lot
$4,691,200 Zestimate®
$1,348/sqft
$13/mo HOA
What's special
- 163 days |
- 40 |
- 0 |
Zillow last checked:
Listing updated:
Listed by:
Sara Boudarga 941-321-6352,
HB REALTY GROUP INC. 941-378-3983
Source: Stellar MLS,MLS#: A4683125 Originating MLS: Sarasota - Manatee
Originating MLS: Sarasota - Manatee
Facts & features
Interior
Bedrooms & bathrooms
- Bedrooms: 4
- Bathrooms: 6
- Full bathrooms: 5
- 1/2 bathrooms: 1
Primary bedroom
- Features: Walk-In Closet(s)
- Level: First
- Area: 224 Square Feet
- Dimensions: 14x16
Primary bathroom
- Level: First
- Area: 80 Square Feet
- Dimensions: 10x8
Great room
- Level: First
- Area: 702 Square Feet
- Dimensions: 18x39
Great room
- Level: First
- Area: 304 Square Feet
- Dimensions: 16x19
Kitchen
- Level: First
- Area: 288 Square Feet
- Dimensions: 16x18
Heating
- Central
Cooling
- Central Air
Appliances
- Included: Bar Fridge, Oven, Cooktop, Dishwasher, Disposal, Dryer, Freezer, Gas Water Heater, Microwave, Range, Range Hood, Refrigerator, Tankless Water Heater
- Laundry: Inside, Laundry Room
Features
- Coffered Ceiling(s), Crown Molding, Eating Space In Kitchen, High Ceilings, Kitchen/Family Room Combo, Open Floorplan, Primary Bedroom Main Floor, Walk-In Closet(s)
- Flooring: Porcelain Tile, Hardwood
- Doors: French Doors, Outdoor Kitchen, Outdoor Shower
- Has fireplace: Yes
- Fireplace features: Gas, Living Room
Interior area
- Total structure area: 4,449
- Total interior livable area: 3,524 sqft
Property
Parking
- Total spaces: 2
- Parking features: Garage - Attached
- Attached garage spaces: 2
Features
- Levels: Two
- Stories: 2
- Patio & porch: Covered, Deck, Patio
- Exterior features: Balcony, Irrigation System, Outdoor Kitchen, Outdoor Shower
- Has private pool: Yes
- Pool features: Chlorine Free, Heated, In Ground, Outside Bath Access
- Has spa: Yes
- Spa features: Heated, In Ground
- Fencing: Fenced
- Has view: Yes
- View description: Pool, Water
- Water view: Water
Lot
- Size: 10,761 Square Feet
- Dimensions: 99' x 131' x 84' x 100'
- Features: Cleared, FloodZone, City Lot, Landscaped
- Residential vegetation: Mature Landscaping
Details
- Parcel number: 2037060032
- Zoning: RSF1
- Special conditions: None
Construction
Type & style
- Home type: SingleFamily
- Architectural style: Contemporary
- Property subtype: Single Family Residence
Materials
- Block, Wood Frame
- Foundation: Slab
- Roof: Metal
Condition
- Pre-Construction
- New construction: Yes
- Year built: 2026
Details
- Builder model: Bimini Model
- Builder name: Heritage Builders
- Warranty included: Yes
Utilities & green energy
- Sewer: Public Sewer
- Water: Public
- Utilities for property: Cable Available, Electricity Connected
Community & HOA
Community
- Pet fee: $0 monthly
- Subdivision: HARBOR ACRES SEC 2
HOA
- Has HOA: Yes
- HOA fee: $13 monthly
Location
- Region: Sarasota
Financial & listing details
- Price per square foot: $1,348/sqft
- Tax assessed value: $1,100,900
- Annual tax amount: $16,825
- Date on market: 2/28/2026
- Listing terms: Cash,Conventional
- Ownership: Fee Simple
- Total actual rent: 0
- Electric utility on property: Yes
- Road surface type: Paved, Asphalt
Estimated market value
$4,691,200
$4.46M - $4.93M
$6,712/mo
Price history
| Date | Event | Price |
|---|---|---|
| 2/28/2026 | Pending sale | $4,749,000+279.9%$1,348/sqft |
Source:  Stellar MLS #A4683125 Report a problem Stellar MLS #A4683125 Report a problem | ||
| 11/18/2024 | Sold | $1,250,000+756.2%$355/sqft |
Source: Public Record Report a problem | ||
| 7/12/1993 | Sold | $146,000$41/sqft |
Source: Public Record Report a problem | ||
Public tax history
| Year | Property taxes | Tax assessment |
|---|---|---|
| 2025 | $16,825 +251% | $1,100,900 +223.7% |
| 2024 | $4,794 +3.4% | $340,064 +3% |
| 2023 | $4,635 +2.8% | $330,159 +3% |
| 2022 | $4,508 +0.5% | $320,543 +3% |
| 2021 | $4,486 -1% | $311,207 +1.4% |
| 2020 | $4,530 +2.8% | $306,910 +2.3% |
| 2019 | $4,407 | $300,010 +1.9% |
| 2018 | $4,407 +1.8% | $294,416 +2.1% |
| 2017 | $4,330 +0.5% | $288,360 -52.1% |
| 2016 | $4,307 | $602,000 +6.8% |
| 2015 | $4,307 +0.2% | $563,600 +105.6% |
| 2014 | $4,299 +0.3% | $274,128 |
| 2013 | $4,286 +4% | $274,128 +1.7% |
| 2012 | $4,122 +4.7% | $269,546 +3% |
| 2011 | $3,937 +0.2% | $261,695 +1.5% |
| 2010 | $3,930 +10% | $257,828 +2.7% |
| 2009 | $3,574 | $251,050 +0.1% |
| 2008 | $3,574 -3.5% | $250,799 +3% |
| 2007 | $3,705 | $243,494 +2.5% |
| 2006 | -- | $237,555 +3% |
| 2005 | -- | $230,636 +3% |
| 2004 | $3,758 -1.2% | $223,918 +1.9% |
| 2003 | $3,805 +1.7% | $219,743 +2.4% |
| 2002 | $3,741 +25.3% | $214,593 +17.2% |
| 2001 | $2,986 +2.9% | $183,162 +3% |
| 2000 | $2,902 | $177,827 |
Find assessor info on the county website
Monthly payment
Est. payment
Payment breakdown
Explore the cost of this home by adjusting the details. Changes won't be saved.Climate risks
Neighborhood: Harbor Acres
Nearby schools
GreatSchools rating
- 10/10Southside Elementary SchoolGrades: K-5Distance: 0.9 mi
- 6/10Brookside Middle SchoolGrades: 6-8Distance: 1.6 mi
- 5/10Sarasota High SchoolGrades: 9-12Distance: 0.9 mi
Schools provided by the listing agent
- Elementary: Southside Elementary
- Middle: Brookside Middle
- High: Sarasota High
Source: Stellar MLS. This data may not be complete. We recommend contacting the local school district to confirm school assignments for this home.
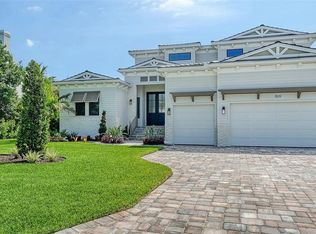
- $4,595,0004 bd5 ba3.9k sqft1519 Harbor Dr, Sarasota, FL 34239Pending
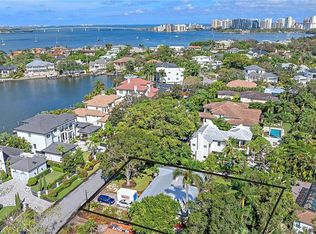
- $1,551,0000.32 acres1519 Harbor Dr #109, Sarasota, FL 34239Sold
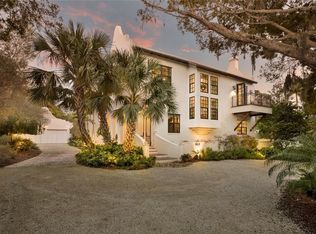
- $3,332,4004 bd4 ba3.4k sqft1513 Harbor Dr, Sarasota, FL 34239Off Market
- $1,851,1004 bd3 ba3.1k sqft1538 Flower Dr, Sarasota, FL 34239Off Market
- $3,424,7004 bd3 ba3.1k sqft1514 Flower Dr, Sarasota, FL 34239Off Market
- $7,051,0004 bd3 ba3.8k sqft1526 Harbor Dr, Sarasota, FL 34239Off Market
- $2,599,5005 bd4 ba4.2k sqft1561 Harbor Dr, Sarasota, FL 34239Off Market
- $6,437,2004 bd5 ba4.1k sqft1500 Harbor Dr, Sarasota, FL 34239Off Market
A local agent can set up tours, give advice and negotiate with sellers.
Similar homes
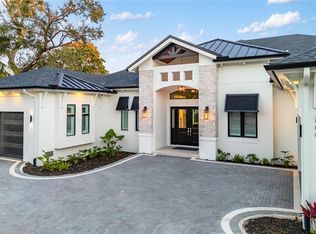
- $4,490,0004 bd6 ba3.2k sqft1800 WEBBER STREET, SARASOTA, FL 34239New Construction
 MLS ID #A4702122, Faith Stutzman, THE STUTZMAN REALTY GROUP, LLC. Stellar MLS
 - $4,397,5004 bd5 ba4.2k sqft1516 S ORANGE AVENUE, SARASOTA, FL 34239For Sale
 MLS ID #A4676686, Karen Greco, GRECO REAL ESTATE. Stellar MLS
 - $4,000,0005 bd4 ba4k sqft1347 HARBOR DRIVE, SARASOTA, FL 34239For Sale
 MLS ID #A4679697, Miska Damm, MICHAELA DAMM & PARTNERS. Stellar MLS
 - $5,590,0004 bd5 ba4k sqft1387 HARBOR DRIVE, SARASOTA, FL 34239New Construction
 MLS ID #A4697052, Sara Boudarga, HB REALTY GROUP INC.. Stellar MLS
 - $4,299,9994 bd5 ba4.5k sqft1759 WALDEMERE STREET, SARASOTA, FL 34239New ConstructionMLS ID #A4666725, Rachel Hamrick, PREFERRED SHORE LLC. Stellar MLS
- $3,790,0005 bd5 ba3.6k sqft1805 GOLDENROD STREET, SARASOTA, FL 34239New ConstructionMLS ID #A4702123, Faith Stutzman, THE STUTZMAN REALTY GROUP, LLC. Stellar MLS
- $5,995,0005 bd6 ba5.2k sqft1640 WALDEMERE STREET, SARASOTA, FL 34239New ConstructionMLS ID #A4701346, Adnan Dedic, COMPASS FLORIDA LLC. Stellar MLS
- $4,695,0004 bd6 ba4.2k sqft1421 N LAKE SHORE DRIVE, SARASOTA, FL 34231For SaleMLS ID #A4674749, Ryan Ackerman, PA, COLDWELL BANKER REALTY. Stellar MLS
- $4,295,0006 bd6 ba4.1k sqft3800 FLORES AVENUE, SARASOTA, FL 34239New ConstructionMLS ID #A4695844, Joshua Freed, PREFERRED SHORE LLC. Stellar MLS
- $3,075,0004 bd4 ba3.1k sqft1915 CLEMATIS STREET, SARASOTA, FL 34239For SaleMLS ID #A4694616, Moriah Taliaferro, PREMIER SOTHEBY'S INTERNATIONAL REALTY. Stellar MLS
- $4,300,0004 bd5 ba3.3k sqft541 S WASHINGTON DRIVE, SARASOTA, FL 34236For SaleMLS ID #A4695620, Keith Kleppinger, COLDWELL BANKER REALTY. Stellar MLS
- $4,500,0004 bd6 ba4k sqft25 N WASHINGTON DRIVE, SARASOTA, FL 34236New ConstructionMLS ID #A4694297, Holly Wikfors, LLC, 1ST CLASS REAL ESTATE SUNCOAST. Stellar MLS
- $4,500,0004 bd5 ba3.8k sqft51 S ADAMS DRIVE, SARASOTA, FL 34236New ConstructionMLS ID #A4694522, Holly Wikfors, LLC, 1ST CLASS REAL ESTATE SUNCOAST. Stellar MLS
- $2,995,0004 bd6 ba3.7k sqft1537 SIESTA DRIVE, SARASOTA, FL 34239For SaleMLS ID #A4692775, Tina Ellis, COMPASS FLORIDA LLC. Stellar MLS
- $3,950,0004 bd5 ba4k sqft847 FREELING DRIVE, SARASOTA, FL 34242For SaleMLS ID #A4690268, Michelle Ward, COMPASS FLORIDA LLC. Stellar MLS
- $6,000,0004 bd5 ba4.9k sqft1516 RIDGEWOOD LANE, SARASOTA, FL 34231For SaleMLS ID #A4701487, Natalie Gutwein, MICHAEL SAUNDERS & COMPANY. Stellar MLS
- $2,950,0005 bd6 ba3.9k sqft2258 ARLINGTON STREET, SARASOTA, FL 34239New ConstructionMLS ID #A4696669, Lee Brewer, RE/MAX ALLIANCE GROUP. Stellar MLS
- $4,600,0005 bd7 ba4.2k sqft161 TYLER DRIVE, SARASOTA, FL 34236For SaleMLS ID #A4700328, Rudy Dudon, MICHAEL SAUNDERS & COMPANY. Stellar MLS
- $2,700,0004 bd4 ba4.2k sqft2082 DATURA STREET, SARASOTA, FL 34239New ConstructionMLS ID #A4700863, Vlado Konatar, KONA REALTY. Stellar MLS
- $3,150,0003 bd4 ba2.8k sqft1959 WISTERIA STREET, SARASOTA, FL 34239New ConstructionMLS ID #A4683340, MICHAEL Hankin, MAJESTIK REALTY, INC. Stellar MLS
