Under Construction. Stunning new construction 4-bedroom, 4-bathroom modern farmhouse luxury home developed by Rustic Appeal LLC and built by EJM Custom Homes, situated on a prime corner lot in Arlington Park, one of Sarasota's most sought-after neighborhoods. Spanning 4,288 sq ft across two stories with a 4-car garage, this thoughtfully designed residence masterfully blends warm farmhouse character with contemporary finishes: natural stone, PVC cladding, and a striking standing seam metal roof on the exterior give way to an equally impressive interior. The grand foyer welcomes you with soaring double-height ceilings, floor-to-ceiling glazing windows, and a hand-crafted custom floating staircase. The gourmet chef's kitchen features a Calacatta marble waterfall island, custom cabinetry with extensive storage, professional-grade ZLINE appliances, built-in wine fridge, and separate bar area perfect for family gatherings and entertaining. The primary suite is a true retreat with a freestanding soaking tub, extended dual vanity with makeup area, heated floors, Delta dual shower system, brushed gold fixtures, and private balcony access. Three additional bedrooms include spa-inspired baths with unique color and design. Enjoy Florida living with a salt-water pool, spa, and outdoor kitchen. The oversized 4-car garage completes this one-of-a-kind offering. Just 5 minutes from Downtown Sarasota, 8 minutes from Siesta Key Beach, 10 minutes from St. Armands Circle, and walkable to Southside Village. Estimated delivery early 2027.
New construction
$2,700,000
2082 Datura St, Sarasota, FL 34239
4beds
4,288sqft
:
Get pre-qualified$17,521/mo
Single Family Residence
Built in 2027
8,598 Square Feet Lot
$-- Zestimate®
$630/sqft
$-- HOA
What's special
Salt-water poolOutdoor kitchenFloor-to-ceiling glazing windowsHand-crafted custom floating staircaseCalacatta marble waterfall islandFreestanding soaking tubHeated floors
- 3 days |
- 236 |
- 10 |
Zillow last checked:
Listing updated:
Listed by:
Vlado Konatar 941-718-8293,
KONA REALTY 941-718-8293
Source: Stellar MLS,MLS#: A4700863 Originating MLS: Sarasota - Manatee
Originating MLS: Sarasota - Manatee
Facts & features
Interior
Bedrooms & bathrooms
- Bedrooms: 4
- Bathrooms: 4
- Full bathrooms: 4
Primary bedroom
- Features: Walk-In Closet(s)
- Level: Second
Bedroom 1
- Features: Walk-In Closet(s)
- Level: First
Bedroom 2
- Features: Walk-In Closet(s)
- Level: Second
Bedroom 3
- Features: Walk-In Closet(s)
- Level: Second
Bathroom 1
- Level: First
Bathroom 2
- Level: Second
Bathroom 3
- Level: Second
Dining room
- Level: First
Kitchen
- Level: First
Living room
- Features: Walk-In Closet(s)
- Level: First
Heating
- Central, Electric, Heat Pump
Cooling
- Central Air
Appliances
- Included: Oven, Cooktop, Dishwasher, Disposal, Dryer, Electric Water Heater, Freezer, Range, Range Hood, Refrigerator, Washer, Wine Refrigerator
- Laundry: Inside, Laundry Room, Other
Features
- High Ceilings, PrimaryBedroom Upstairs, Walk-In Closet(s)
- Flooring: Ceramic Tile, Engineered Hardwood, Other
- Doors: Outdoor Kitchen
- Has fireplace: Yes
- Fireplace features: Living Room
- Common walls with other units/homes: Corner Unit
Interior area
- Total structure area: 5,452
- Total interior livable area: 4,288 sqft
Property
Parking
- Total spaces: 4
- Parking features: Electric Vehicle Charging Station(s), Garage Door Opener, Garage Faces Side, Golf Cart Garage, Ground Level, Oversized
- Attached garage spaces: 4
Features
- Levels: Two
- Stories: 2
- Patio & porch: Covered, Other
- Exterior features: Balcony, Irrigation System, Lighting, Outdoor Kitchen
- Has private pool: Yes
- Pool features: Heated, In Ground, Other, Salt Water
- Fencing: Fenced,Other,Vinyl
- Has view: Yes
- View description: Garden
Lot
- Size: 8,598 Square Feet
- Dimensions: 71 x 121
- Features: Corner Lot, City Lot, Landscaped
- Residential vegetation: Bamboo, Mature Landscaping, Oak Trees, Trees/Landscaped
Details
- Parcel number: 0056040027
- Zoning: RSF3
- Special conditions: None
Construction
Type & style
- Home type: SingleFamily
- Architectural style: Contemporary,Custom,Other
- Property subtype: Single Family Residence
Materials
- Block, Concrete, Other
- Foundation: Block, Slab
- Roof: Shingle
Condition
- Under Construction
- New construction: Yes
- Year built: 2027
Details
- Builder model: Kona Farm Modern
- Builder name: EJM CUSTOM HOMES
Utilities & green energy
- Sewer: Public Sewer
- Water: Public
- Utilities for property: Cable Available, Electricity Connected, Fiber Optics, Natural Gas Available, Phone Available, Sprinkler Meter, Underground Utilities, Water Connected
Community & HOA
Community
- Pet fee: $0 monthly
- Subdivision: GROVE LAWN REP
HOA
- Has HOA: No
Location
- Region: Sarasota
Financial & listing details
- Price per square foot: $630/sqft
- Tax assessed value: $369,700
- Annual tax amount: $5,533
- Date on market: 7/23/2026
- Cumulative days on market: 4 days
- Ownership: Fee Simple
- Total actual rent: 0
- Electric utility on property: Yes
- Road surface type: Asphalt
Estimated market value
Not available
Estimated sales range
Not available
$2,542/mo
Price history
| Date | Event | Price |
|---|---|---|
| 7/23/2026 | Listed for sale | $2,700,000+1492%$630/sqft |
Source:  Stellar MLS #A4700863 Report a problem Stellar MLS #A4700863 Report a problem | ||
| 4/3/2024 | Sold | $169,600-63.5%$40/sqft |
Source: Public Record Report a problem | ||
| 3/31/2022 | Sold | $465,000$108/sqft |
Source: Public Record Report a problem | ||
Public tax history
| Year | Property taxes | Tax assessment |
|---|---|---|
| 2025 | $5,533 -2.1% | $369,700 +1.2% |
| 2024 | $5,651 +5.7% | $365,300 +6.1% |
| 2023 | $5,346 +36.9% | $344,400 +53.8% |
| 2022 | $3,905 +12% | $223,971 +10% |
| 2021 | $3,486 +9.7% | $203,610 +10% |
| 2020 | $3,177 +3.4% | $185,100 +6.8% |
| 2019 | $3,071 | $173,393 -8.8% |
| 2018 | $3,071 +3.6% | $190,100 +32.7% |
| 2017 | $2,965 +30.6% | $143,300 +4.6% |
| 2016 | $2,270 | $137,000 +9.8% |
| 2015 | $2,270 +9.2% | $124,800 +26.2% |
| 2014 | $2,079 +0.7% | $98,890 |
| 2013 | $2,065 +19.4% | $98,890 +10% |
| 2012 | $1,730 -5.2% | $89,900 -7.2% |
| 2011 | $1,825 -18.9% | $96,900 -19% |
| 2010 | $2,249 -32.5% | $119,700 -15.3% |
| 2009 | $3,331 | $141,400 -27.4% |
| 2008 | $3,331 -12.3% | $194,700 -12.5% |
| 2007 | $3,798 | $222,500 -13.5% |
| 2006 | -- | $257,100 +58% |
| 2005 | -- | $162,700 +27.1% |
| 2004 | $2,537 +5.9% | $128,000 +10.4% |
| 2003 | $2,395 +17.7% | $115,900 +23.3% |
| 2002 | $2,035 +11.8% | $94,000 +8.2% |
| 2001 | $1,820 +8% | $86,900 +9.7% |
| 2000 | $1,684 | $79,200 |
Find assessor info on the county website
Monthly payment
Est. payment
Payment breakdown
Explore the cost of this home by adjusting the details. Changes won't be saved.Climate risks
Neighborhood: Arlington Park
Nearby schools
GreatSchools rating
- 10/10Southside Elementary SchoolGrades: K-5Distance: 0.5 mi
- 6/10Brookside Middle SchoolGrades: 6-8Distance: 1 mi
- 5/10Sarasota High SchoolGrades: 9-12Distance: 0.7 mi
Schools provided by the listing agent
- Elementary: Southside Elementary
- Middle: Brookside Middle
- High: Sarasota High
Source: Stellar MLS. This data may not be complete. We recommend contacting the local school district to confirm school assignments for this home.
- $491,0002 bd2 ba1.2k sqft2070 Datura St, Sarasota, FL 34239Off Market
- $463,8003 bd1 ba1.1k sqft2081 Clematis St, Sarasota, FL 34239Off Market
- $480,0013 bd3 ba1.8k sqft2104 Datura St, Sarasota, FL 34239Sold

- $698,3004 bd3 ba2k sqft2071 Clematis St, Sarasota, FL 34239Off Market
- $741,1003 bd2 ba2.1k sqft2058 Datura St, Sarasota, FL 34239Off Market
- $427,7003 bd2 ba1.2k sqft2105 Clematis St, Sarasota, FL 34239Off Market
- $579,4003 bd2 ba1.8k sqft2081 Datura St, Sarasota, FL 34239Off Market
- $598,8003 bd1 ba1.5k sqft2075 Datura St, Sarasota, FL 34239Off Market
A local agent can set up tours, give advice and negotiate with sellers.
Similar homes
- $2,595,0004 bd5 ba3.8k sqft2121 Clematis Ct, Sarasota, FL 34239New Construction
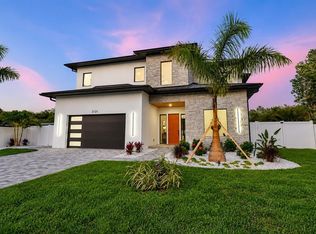
 MLS ID #A4692569, Roberta Tengerdy, PA, PREMIER SOTHEBY'S INTERNATIONAL REALTY. Stellar MLS
 - $2,749,0005 bd6 ba4.2k sqft2089 Arlington St, Sarasota, FL 34239New Construction
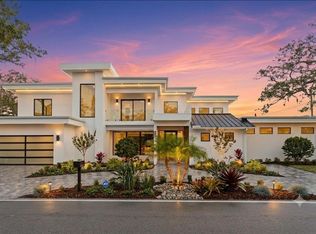 MLS ID #TB8471775, Estela Ziu, COMPASS FLORIDA, LLC. Stellar MLS
 - $2,997,0004 bd3 ba3.3k sqft1794 Cunliff Ln, Sarasota, FL 34239For Sale
 MLS ID #A4685523, Jill Berg, MICHAEL SAUNDERS & COMPANY. Stellar MLS
 - $2,150,0004 bd4 ba3.1k sqft2114 Floyd St, Sarasota, FL 34239New Construction
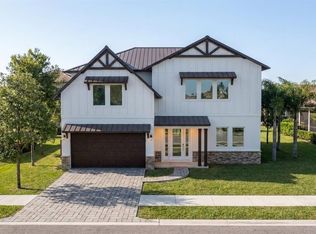 MLS ID #A4699956, Robert Sherman, PREMIER SOTHEBY'S INTERNATIONAL REALTY. Stellar MLS
 - $2,950,0005 bd6 ba3.9k sqft2258 Arlington St, Sarasota, FL 34239New ConstructionMLS ID #A4696669, Lee Brewer, RE/MAX ALLIANCE GROUP. Stellar MLS
- $3,200,0004 bd4 ba3.1k sqft1915 Clematis St, Sarasota, FL 34239For SaleMLS ID #A4694616, Moriah Taliaferro, PREMIER SOTHEBY'S INTERNATIONAL REALTY. Stellar MLS
- $2,490,0004 bd3 ba2.6k sqft3727 Tangier Ter, Sarasota, FL 34239For SaleMLS ID #A4699858, Faith Stutzman, PHAM REALTY GROUP LLC. Stellar MLS
- $3,295,0004 bd3 ba3.2k sqft1838 Oleander St, Sarasota, FL 34239For SaleMLS ID #A4697493, Karen Greco, GRECO REAL ESTATE. Stellar MLS
- $2,350,0004 bd6 ba3.8k sqft2232 Grove St, Sarasota, FL 34239New ConstructionMLS ID #A4670786, Rudy Dudon, MICHAEL SAUNDERS & COMPANY. Stellar MLS
- $1,995,2504 bd4 ba3.1k sqft2207 Wisteria St, Sarasota, FL 34239For SaleMLS ID #A4683417, Ali Marks, LOYD ROBBINS & CO. LLC. Stellar MLS
- $2,395,0005 bd6 ba3.9k sqft2050 Euclid Ter, Sarasota, FL 34239New ConstructionMLS ID #A4687473, Alberto Rueda Ramirez, MICHAEL SAUNDERS & COMPANY. Stellar MLS
- $2,860,0005 bd6 ba4.1k sqft1870 Jasmine Dr, Sarasota, FL 34239New ConstructionMLS ID #A4696318, Samantha Jennen, PREFERRED SHORE LLC. Stellar MLS
- $2,200,0005 bd4 ba2.5k sqft2138 Hawthorne St, Sarasota, FL 34239For SaleMLS ID #A4696176, Wendy Leventhal, COLDWELL BANKER REALTY. Stellar MLS
- $2,729,0004 bd4 ba3.5k sqft2604 Sydelle St, Sarasota, FL 34237New ConstructionMLS ID #A4679122, Jenna Didiego, KW COASTAL LIVING III. Stellar MLS
- $2,995,0004 bd6 ba3.7k sqft1537 Siesta Dr, Sarasota, FL 34239For SaleMLS ID #A4692775, Tina Ellis, COMPASS FLORIDA LLC. Stellar MLS
- $2,175,0004 bd6 ba3.5k sqft2010 Hyde Park Cir, Sarasota, FL 34239New ConstructionMLS ID #A4687471, Jason Coy Turner, MICHAEL SAUNDERS & COMPANY. Stellar MLS
- $2,595,0004 bd4 ba3.2k sqft1731 Siesta Dr, Sarasota, FL 34239New ConstructionMLS ID #TB8500166, Lyndsey Kaplan, THE KAPLAN GROUP RE LLC. Stellar MLS
- $3,150,0003 bd4 ba2.8k sqft1959 Wisteria St, Sarasota, FL 34239New ConstructionMLS ID #A4683340, MICHAEL Hankin, MAJESTIK REALTY, INC. Stellar MLS
- $2,190,0005 bd5 ba3.3k sqft2420 Floyd St, Sarasota, FL 34239New ConstructionMLS ID #A4699366, Faith Stutzman, THE STUTZMAN REALTY GROUP, LLC. Stellar MLS
- $1,799,5004 bd3 ba2.3k sqft1864 Clematis St, Sarasota, FL 34239For SaleMLS ID #A4696114, Tra Raines, III, PREFERRED SHORE LLC. Stellar MLS
