Everyone will be vying for this fabulous single-story, four-bedroom home in one of North Upland's most prestigious neighborhoods. You will be delighted when you pull up to the front of this lovely property. It is located on a corner lot in a quiet, private cul-de-sac. As you enter the home, you will find a den/4th bedroom to your left. On your right, you will find the formal living and dining spaces. They are the perfect places to host those special and significant family occasions. The kitchen and family room open to each other, creating a great room effect. There are lovely granite counters, a spacious kitchen nook, and a breakfast bar. The family room is spacious and offers a cozy fireplace to snuggle up to when the weather turns cool. The secondary bedrooms are generously sized, and the hall bath features an upgraded tub and shower. The primary suite is also spacious and features an upgraded shower. There are dual sinks and ample closet space. You have direct garage access to the ample three-car garage. The perfect place to stash your special car or special items. Outdoors, you will find a lushly landscaped backyard that is totally private. The patio is the perfect place to enjoy your morning cup of coffee. Mature landscaping graces the grounds, making it feel like you are in your own private park. Ideally located north of the 210 freeway, you have easy access without any unpleasant freeway influence. You are also close to the Colonies Shopping Center with the shops, restaurants, and other amenities. 15 minutes down the road, you are at Victoria Gardens, with all the choices the center has to offer. This home is a fantastic opportunity for someone who wants or needs a fantastic single-story home in a great neighborhood. Perfect for those who want to downsize or upsize, who are looking for great schools, or just a fabulous location. You are also close to Mt. Baldy, which is convenient for year-round recreation, and to the historic Euclid Ave., where you can hike or bike for exercise. You are also minutes away from Downtown Upland and all of the shops and restaurants found there. This is one home you don't want to miss. Please call to schedule an appointment for your personal tour of this amazing home. You won't be disappointed.
For sale
Listed by: The Real Estate Resource Group • Laura Dandoy • 909-575-4517
$988,000
1519 Mansfield Ct, Upland, CA 91784
4beds
2,036sqft
Single Family Residence
Built in 1986
0.39 Acres Lot
$988,900 Zestimate®
$485/sqft
$-- HOA
What's special
- 30 days
- 1,075
- 76
Likely to sell faster than
Zillow last checked:
Listing updated:
Listed by:
Laura Dandoy DRE #01019252 909-575-4517,
The Real Estate Resource Group
Source: CRMLS,MLS#: CV26214692 Originating MLS: California Regional MLS
Facts & features
Interior
Bedrooms & bathrooms
- Bedrooms: 4
- Bathrooms: 2
- Full bathrooms: 2
- Main level bathrooms: 2
- Main level bedrooms: 4
Rooms
- Room types: Bedroom, Entry/Foyer, Family Room, Kitchen, Laundry, Living Room, Primary Bathroom, Primary Bedroom, Other, Dining Room
Primary bedroom
- Features: Main Level Primary
Bedroom
- Features: All Bedrooms Down
Bedroom
- Features: Bedroom on Main Level
Bathroom
- Features: Full Bath on Main Level, Separate Shower, Tub Shower, Upgraded, Vanity
Kitchen
- Features: Granite Counters, Kitchen Island, Kitchen/Family Room Combo
Other
- Features: Walk-In Closet(s)
Heating
- Central
Cooling
- Central Air
Appliances
- Included: Dishwasher, Disposal, Gas Range, Microwave
- Laundry: Inside, Laundry Room
Features
- Breakfast Bar, Block Walls, Separate/Formal Dining Room, High Ceilings, Open Floorplan, Recessed Lighting, All Bedrooms Down, Bedroom on Main Level, Main Level Primary, Primary Suite, Walk-In Closet(s)
- Flooring: Carpet, Laminate, Tile
- Has fireplace: Yes
- Fireplace features: Family Room
- Common walls with other units/homes: No Common Walls
Interior area
- Total interior livable area: 2,036 sqft
Video & virtual tour
Property
Parking
- Total spaces: 3
- Parking features: Door-Multi, Direct Access, Driveway, Garage Faces Front, Garage
- Attached garage spaces: 3
Features
- Levels: One
- Stories: 1
- Entry location: 1
- Patio & porch: Concrete
- Pool features: None
- Spa features: None
- Fencing: Block
- Has view: Yes
- View description: Neighborhood
Lot
- Size: 0.39 Acres
- Features: Back Yard, Front Yard, Lawn, Landscaped, Sprinkler System, Street Level, Yard
Details
- Additional structures: Shed(s)
- Parcel number: 1004191420000
- Special conditions: Standard
Construction
Type & style
- Home type: SingleFamily
- Architectural style: Contemporary
- Property subtype: Single Family Residence
Materials
- Frame, Stucco
- Foundation: Slab
- Roof: Concrete
Condition
- Turnkey
- New construction: No
- Year built: 1986
Utilities & green energy
- Sewer: Public Sewer
- Water: Public
- Utilities for property: Cable Available, Electricity Connected, Natural Gas Connected, Phone Available, Sewer Connected
Community & HOA
Community
- Features: Hiking, Storm Drain(s), Street Lights, Suburban, Sidewalks
- Security: Carbon Monoxide Detector(s), Smoke Detector(s)
Location
- Region: Upland
Financial & listing details
- Price per square foot: $485/sqft
- Tax assessed value: $892,500
- Date on market: 10/20/2026
- Cumulative days on market: 31 days
- Listing terms: Cash,Cash to New Loan
- Road surface type: Paved
Estimated market value
$988,900
$939,000 - $1.04M
$3,901/mo
Price history
| Date | Event | Price |
|---|---|---|
| 11/20/2026 | Listed for sale | $988,000$485/sqft |
Source:  CRMLS #CV26214692 Report a problem | ||
| 10/28/2026 | Contingent | $988,000$485/sqft |
Source: CRMLS #CV26214692 Report a problem | ||
| 10/20/2026 | Listed for sale | $988,000+46.4%$485/sqft |
Source: CRMLS #CV26214692 Report a problem | ||
| 5/31/2005 | Sold | $675,000$332/sqft |
Source: Public Record Report a problem | ||
Public tax history
| Year | Property taxes | Tax assessment |
|---|---|---|
| 2026 | -- | $892,500 +2% |
| 2025 | $9,596 -3.1% | $875,000 -5.1% |
| 2024 | $9,902 +9.2% | $922,447 +9.8% |
| 2023 | $9,069 +9% | $840,000 +8.9% |
| 2022 | $8,317 +8.6% | $771,300 +10.8% |
| 2021 | $7,660 +9.5% | $696,300 +7.7% |
| 2020 | $6,995 +1.3% | $646,300 +3% |
| 2019 | $6,903 +0.6% | $627,500 |
| 2018 | $6,865 +6% | $627,500 +5% |
| 2017 | $6,478 | $597,600 +5% |
| 2016 | $6,478 +6.9% | $569,100 +5% |
| 2015 | $6,060 +5.9% | $542,000 +5.9% |
| 2014 | $5,723 | $512,000 +4.1% |
| 2013 | -- | $492,000 +11.3% |
| 2012 | -- | $442,000 |
| 2011 | -- | $442,000 |
| 2010 | -- | $442,000 |
| 2009 | -- | $442,000 -11.6% |
| 2008 | -- | $500,000 -28.8% |
| 2007 | -- | $702,270 +2% |
| 2006 | -- | $688,500 +158.5% |
| 2005 | -- | $266,328 +2% |
| 2004 | -- | $261,106 +1.9% |
| 2003 | -- | $256,320 +2% |
| 2002 | -- | $251,294 +2% |
| 2001 | -- | $246,367 +2% |
| 2000 | -- | $241,536 |
Find assessor info on the county website
Monthly payment
Est. payment
Payment breakdown
Explore the cost of this home by adjusting the details. Changes won't be saved.Climate risks
Neighborhood: 91784
Nearby schools
Schools provided by the listing agent
- Elementary: Peppertree
- Middle: Pioneer
- High: Upland
Source: CRMLS. This data may not be complete. We recommend contacting the local school district to confirm school assignments for this home.

Similar homes
- $1,080,0004 bd3 ba2.9k sqft2223 Lobelia Ave, Upland, CA 91784For Sale
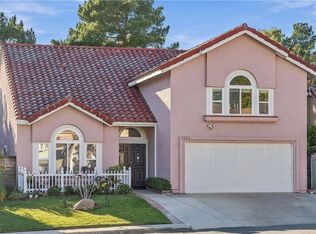 MLS ID #CV26240205, Huanhuan Jiang, Wetrust Realty. CRMLS
- $999,9993 bd3 ba2.4k sqft2184 Eiffel Cir, Upland, CA 91784For Sale
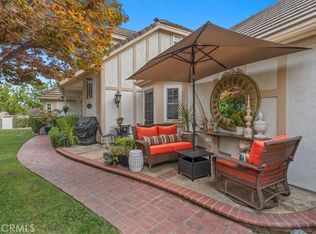 MLS ID #CV26180354, Laura Dandoy, The Real Estate Resource Group. CRMLS
- $919,9003 bd3 ba1.8k sqft1539 Moonridge Ct, Upland, CA 91784For Sale
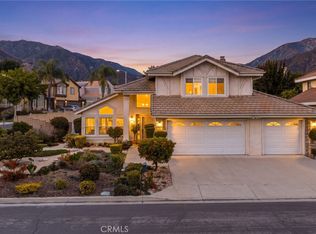 MLS ID #CV26216225, Darcy Woolman, Elevate Real Estate. CRMLS
- $1,150,0003 bd2 ba2.3k sqft1125 W 23rd St, Upland, CA 91784For Sale
 MLS ID #CV26238319, Rachel Winetsky, RE/MAX CHAMPIONS. CRMLS
