Charming and move-in ready! This beautifully updated 2-bedroom, 2-bath bungalow blends timeless character with modern updates. From the inviting front porch to the thoughtfully updated interior, you'll feel right at home. The finished basement provides additional living space that's perfect for a second family room, home office, workout area, or guest retreat. Outside, you'll appreciate the convenience of both a carport and detached garage, offering plenty of parking, storage, or workshop space. Whether you're a first-time buyer, looking to downsize, or searching for a home with classic charm and today's conveniences, this one is a must-see!
Pending
$170,000
1519 S Martinson Ave, Wichita, KS 67213
2beds
1,317sqft
:
Get pre-qualified$1,176/mo
Single Family Onsite Built
Built in 1930
6,969 Square Feet Lot
$-- Zestimate®
$129/sqft
$-- HOA
What's special
- 25 days |
- 435 |
- 39 |
Zillow last checked:
Listing updated:
Listed by:
Amy Preister 316-729-8500,
Keller Williams Hometown Partners
Source: SCKMLS as distributed by MLS GRID,MLS#: 675416
Facts & features
Interior
Bedrooms & bathrooms
- Bedrooms: 2
- Bathrooms: 2
- Full bathrooms: 2
Primary bedroom
- Description: Carpet
- Level: Main
- Area: 115
- Dimensions: 11.5x10
Bedroom
- Description: Carpet
- Level: Main
- Area: 115
- Dimensions: 11.5x10
Family room
- Description: Carpet
- Level: Basement
- Area: 140
- Dimensions: 10x14
Kitchen
- Description: Wood Laminate
- Level: Main
- Area: 162
- Dimensions: 18x9
Living room
- Description: Wood
- Level: Main
- Area: 204
- Dimensions: 17x12
Heating
- Forced Air, Natural Gas
Cooling
- Central Air, Electric
Appliances
- Included: Dishwasher, Disposal, Refrigerator, Range
- Laundry: In Basement
Features
- Ceiling Fan(s)
- Flooring: Hardwood
- Doors: Storm Door(s)
- Windows: Window Coverings-All, Storm Window(s)
- Basement: Finished
- Number of fireplaces: 1
- Fireplace features: One
Interior area
- Total interior livable area: 1,317 sqft
- Finished area above ground: 878
- Finished area below ground: 439
Property
Parking
- Total spaces: 1
- Parking features: Detached
- Garage spaces: 1
Features
- Levels: One
- Stories: 1
- Patio & porch: Deck
- Exterior features: Guttering - ALL
- Fencing: Chain Link
Lot
- Size: 6,969 Square Feet
- Features: Standard
Details
- Parcel number: 0871293004409009.00
Construction
Type & style
- Home type: SingleFamily
- Architectural style: Bungalow
- Property subtype: Single Family Onsite Built
Materials
- Brick
- Foundation: Partial, Day Light, Crawl Space
- Roof: Composition
Condition
- Year built: 1930
Utilities & green energy
- Gas: Natural Gas Available
- Utilities for property: Sewer Available, Natural Gas Available, Public
Community & HOA
Community
- Subdivision: EAST UNIVERISITY
HOA
- Has HOA: No
Location
- Region: Wichita
Financial & listing details
- Price per square foot: $129/sqft
- Tax assessed value: $134,300
- Annual tax amount: $1,569
- Date on market: 7/2/2026
- Cumulative days on market: 25 days
- Ownership: Individual
- Total actual rent: 1100
- Road surface type: Paved
Estimated market value
Not available
Estimated sales range
Not available
$1,158/mo
Price history
Price history is unavailable.
Public tax history
| Year | Property taxes | Tax assessment |
|---|---|---|
| 2025 | $1,574 +5.8% | $15,445 +6.8% |
| 2024 | $1,488 -5.7% | $14,468 |
| 2023 | $1,578 +17.4% | $14,468 |
| 2022 | $1,345 +5.3% | -- |
| 2021 | $1,278 | -- |
| 2020 | -- | $10,707 +13.4% |
| 2019 | -- | $9,442 +4.1% |
| 2018 | -- | $9,074 |
| 2017 | -- | -- |
| 2016 | -- | -- |
| 2015 | -- | -- |
| 2014 | -- | -- |
| 2013 | -- | -- |
| 2012 | -- | -- |
| 2011 | -- | $6,188 -10.2% |
| 2008 | -- | $6,889 +2.9% |
| 2007 | -- | $6,694 +2.9% |
| 2006 | -- | $6,504 +4.4% |
| 2005 | -- | $6,231 0% |
| 2004 | -- | $6,234 +47.3% |
| 2003 | -- | $4,233 -16% |
| 2002 | -- | $5,037 +16.8% |
| 2000 | -- | $4,313 |
Find assessor info on the county website
Monthly payment
Est. payment
Payment breakdown
Explore the cost of this home by adjusting the details. Changes won't be saved.Climate risks
Neighborhood: Mccormick
Nearby schools
GreatSchools rating
- 3/10Stanley Elementary SchoolGrades: PK-5Distance: 0.3 mi
- 2/10Hamilton Middle SchoolGrades: 6-8Distance: 1.1 mi
- 1/10West High SchoolGrades: 9-12Distance: 0.7 mi
Schools provided by the listing agent
- Elementary: Stanley
- Middle: Hamilton
- High: West
Source: SCKMLS as distributed by MLS GRID. This data may not be complete. We recommend contacting the local school district to confirm school assignments for this home.
- $92,2002 bd1 ba864 sqft1523 S Martinson Ave, Wichita, KS 67213Off Market
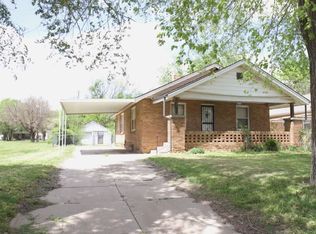
- $94,8002 bd1 ba864 sqft1523 S Martinson St, Wichita, KS 67213Off Market

- $111,8001 bd1 ba760 sqft1513 S Martinson Ave, Wichita, KS 67213Off Market
- $89,4002 bd1 ba770 sqft1507 S Martinson Ave, Wichita, KS 67213Off Market
- $100,0002 bd1 ba881 sqft1501 S Martinson Ave, Wichita, KS 67213Off Market
- $115,7002 bd2 ba1k sqft1520 S Elizabeth Ave, Wichita, KS 67213Off Market
- $96,2002 bd1 ba960 sqft1518 S Elizabeth Ave, Wichita, KS 67213Off Market
- $108,6002 bd1 ba840 sqft1518 S Martinson Ave, Wichita, KS 67213Off Market
A local agent can set up tours, give advice and negotiate with sellers.
A local lender can help you make sure your offer is ready when you are.
Similar homes
- $170,0004 bd2 ba1.4k sqft2337 S Glenn Ave, Wichita, KS 67213For Sale
 MLS ID #673704, Eric Locke, Real Broker, LLC. SCKMLS as distributed by MLS GRID
 - $158,5003 bd2 ba978 sqft2200 S Seneca St, Wichita, KS 67213For Sale
 MLS ID #675087, Dan Madrigal, Berkshire Hathaway PenFed Realty. SCKMLS as distributed by MLS GRID
 - $188,0003 bd1 ba1.6k sqft2104 S Osage Ave, Wichita, KS 67213For Sale
 MLS ID #675437, Charles DeVorce, Platinum Realty LLC. SCKMLS as distributed by MLS GRID
 - $169,9003 bd1 ba1.2k sqft2308 S Belmont Ave, Wichita, KS 67218For Sale
 MLS ID #676556, Jennifer Castro, Real Broker, LLC. SCKMLS as distributed by MLS GRID
 - $160,0004 bd1 ba1.6k sqft229 S Sedgwick St, Wichita, KS 67213For SaleMLS ID #673694, Josh Roy, Keller Williams Hometown Partners. SCKMLS as distributed by MLS GRID
- $149,9003 bd1 ba978 sqft2113 S Glenn St, Wichita, KS 67213For SaleMLS ID #675697, Katie Brown, Own Real Estate LLC. SCKMLS as distributed by MLS GRID
- $171,0003 bd-- ba1.2k sqft1323 S Main St, Wichita, KS 67213For SaleMLS ID #672344, Carrie Licon, LPT Realty. SCKMLS as distributed by MLS GRID
- $220,0003 bd2 ba1.2k sqft2010 S Glenn St, Wichita, KS 67213For SaleMLS ID #675790, Jordan Hoefler, Reece Nichols South Central Kansas. SCKMLS as distributed by MLS GRID
- $179,9002 bd1 ba1k sqft257 N Clarence St, Wichita, KS 67203For SaleMLS ID #673636, Leanne Barney, Keller Williams Hometown Partners. SCKMLS as distributed by MLS GRID
- $170,0003 bd1 ba1.2k sqft1838 N McComas Ave, Wichita, KS 67203For SaleMLS ID #675490, Bryce Jones, RE/MAX Premier. SCKMLS as distributed by MLS GRID
- $158,9003 bd2 ba1k sqft1515 W Anita Ave, Wichita, KS 67217For Sale By Owner
- $175,0003 bd1 ba1.2k sqft3238 S Edwards Ave, Wichita, KS 67217For SaleMLS ID #672124, Alexander Ake, Fathom Realty KS. SCKMLS as distributed by MLS GRID
- $179,9002 bd2 ba1.5k sqft837 S Estelle St, Wichita, KS 67211For SaleMLS ID #673542, Chi McKanlam, Keller Williams Signature Partners, LLC. SCKMLS as distributed by MLS GRID
- $165,0003 bd1 ba1.4k sqft3333 E Bayley St, Wichita, KS 67218For SaleMLS ID #670937, Josh Roy, Keller Williams Hometown Partners. SCKMLS as distributed by MLS GRID
- $155,0003 bd1 ba1.2k sqft1302 W Fultz St, Wichita, KS 67217For SaleMLS ID #674691, William Foos, Heritage 1st Realty. SCKMLS as distributed by MLS GRID
- $140,0003 bd1 ba1.1k sqft661 N Estelle Ave, Wichita, KS 67214For SaleMLS ID #676335, Amanda Jolley, Heritage 1st Realty. SCKMLS as distributed by MLS GRID
- $198,0004 bd2 ba1.8k sqft1901 S Emporia Ave, Wichita, KS 67211For SaleMLS ID #675149, Glenda Flores, Berkshire Hathaway PenFed Realty. SCKMLS as distributed by MLS GRID
- $177,0003 bd2 ba1k sqft542 W Sunrise Dr, Wichita, KS 67217For SaleMLS ID #674704, Tina Bell, Heritage 1st Realty. SCKMLS as distributed by MLS GRID
- $150,0002 bd1 ba1.5k sqft714 W 25th St S, Wichita, KS 67217For SaleMLS ID #673503, Anthony Flax, Keller Williams Hometown Partners. SCKMLS as distributed by MLS GRID
- $182,5003 bd2 ba1.1k sqft5726 S Vandale Ave, Wichita, KS 67217For SaleMLS ID #674214, Langley Hallinger, Bricktown ICT Realty. SCKMLS as distributed by MLS GRID
