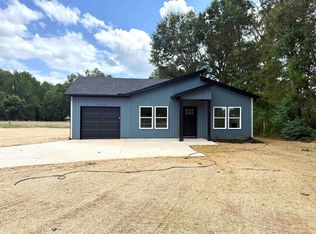
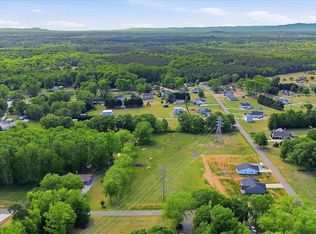
Just Completed and Ready for You! No HOA! Situated on a level 0.57-acre lot, this thoughtfully designed home offers 1,081 square feet of living space with 3 bedrooms and 2 bathrooms. Built with quality in mind, the home features beautiful finishes throughout, including luxury vinyl plank flooring, quartz countertops, soft-close cabinetry, and stainless steel appliances. The open-concept floor plan creates a bright and inviting space, perfect for everyday living and entertaining. The spacious living room features a beautiful fireplace and plenty of windows that fill the home with natural light. The primary suite includes a private bathroom with a bathtub and a custom closet system for added organization and convenience. Every detail has been thoughtfully selected to provide comfort, functionality, and modern style. Step outside to the back patio overlooking the spacious backyard—perfect for relaxing, entertaining, or enjoying the outdoors. Agent related to seller.
Pending
$239,900
1519 Settle Rd, Inman, SC 29349
3beds
1,081sqft
Single Family Residence
Built in 2026
0.57 Acres Lot
$239,800 Zestimate®
$222/sqft
$-- HOA
What's special
Beautiful fireplaceBeautiful finishes throughoutStainless steel appliancesLuxury vinyl plank flooringOpen-concept floor planBright and inviting spaceQuartz countertops
- 80 days
- 533
- 41
Likely to sell faster than
Zillow last checked:
Listing updated:
Listed by:
Kseniia Cholak 864-901-4240,
Keller Williams Realty
Source: SAR as distributed by MLS GRID,MLS#: 338825
Facts & features
Interior
Bedrooms & bathrooms
- Bedrooms: 3
- Bathrooms: 2
- Full bathrooms: 2
Rooms
- Room types: Comb. Living & Din Room
Heating
- Hot Water, Electricity
Cooling
- Central Air, Electricity
Appliances
- Included: Dishwasher, Disposal, Microwave, Free-Standing Range, Electric Water Heater
- Laundry: 1st Floor, Electric Dryer Hookup, Walk-In, Washer Hookup
Features
- Attic Stairs Pulldown, Fireplace, Ceiling - Smooth, Solid Surface Counters, Open Floorplan
- Flooring: Luxury Vinyl
- Has basement: No
- Attic: Pull Down Stairs
- Number of fireplaces: 1
Interior area
- Total interior livable area: 1,081 sqft
- Finished area above ground: 1,081
- Finished area below ground: 0
Property
Parking
- Total spaces: 1
- Parking features: Attached, 2 Car Attached, Garage Door Opener, Attached Garage
- Attached garage spaces: 1
- Has uncovered spaces: Yes
Features
- Levels: One
- Stories: 1
- Patio & porch: Porch
Lot
- Size: 0.57 Acres
- Features: Level, See Remarks
- Topography: Level
Details
- Parcel number: 6020009205
Construction
Type & style
- Home type: SingleFamily
- Architectural style: Craftsman
- Property subtype: Single Family Residence
Materials
- Vinyl Siding
- Foundation: Slab
- Roof: Architectural
Condition
- New construction: Yes
- Year built: 2026
Details
- Builder name: Pr Empire Llc
Utilities & green energy
- Electric: Duke
- Sewer: Septic Tank
- Water: Public, Inman Camp
Community & HOA
Community
- Features: None
- Security: Smoke Detector(s)
- Subdivision: None
HOA
- Has HOA: No
Location
- Region: Inman
Financial & listing details
- Price per square foot: $222/sqft
- Tax assessed value: $24,116
- Annual tax amount: $7
- Date on market: 6/25/2026
Estimated market value
$239,800
$228,000 - $252,000
$1,642/mo
Price history
| Date | Event | Price |
|---|---|---|
| 8/24/2026 | Pending sale | $239,900$222/sqft |
Source:  SAR as distributed by MLS GRID #338825 Report a problem SAR as distributed by MLS GRID #338825 Report a problem | ||
| 8/24/2026 | Contingent | $239,900$222/sqft |
Source:  Greater Greenville AOR #1595991 Report a problem Greater Greenville AOR #1595991 Report a problem | ||
| 6/25/2026 | Listed for sale | $239,900$222/sqft |
Source: SAR as distributed by MLS GRID #338825 Report a problem | ||
| 4/23/2026 | Listing removed | $239,900$222/sqft |
Source: Greater Greenville AOR #1583208 Report a problem | ||
| 3/1/2026 | Listed for sale | $239,900$222/sqft |
Source: SAR as distributed by MLS GRID #334101 Report a problem | ||
Public tax history
| Year | Property taxes | Tax assessment |
|---|---|---|
| 2025 | -- | $3 |
Find assessor info on the county website
Monthly payment
Est. payment
Payment breakdown
Explore the cost of this home by adjusting the details. Changes won't be saved.Climate risks
Neighborhood: 29349
Nearby schools
Schools provided by the listing agent
- Elementary: 6-Fairforest
- Middle: 6-Fair Forest
- High: 6-Dorman High
Source: SAR as distributed by MLS GRID. This data may not be complete. We recommend contacting the local school district to confirm school assignments for this home.

Similar homes
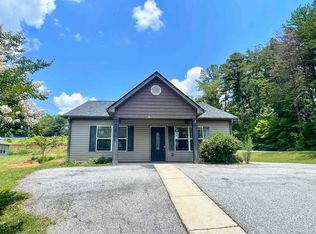
- $235,0003 bd2 ba1.2k sqft12 Bush St, Inman, SC 29349For Sale
 MLS ID #338251, Kathy A Crowe, BHHS C Dan Joyner - Sptbg. SAR as distributed by MLS GRID
 - $230,0003 bd3 ba1.5k sqft607 Farmstead Trl, Inman, SC 29349For Sale
 MLS ID #1595673, Paul Rogers, RE/MAX Moves Fountain Inn. Greater Greenville AOR
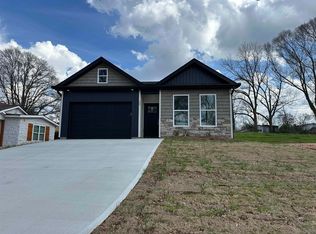
 - $245,9003 bd2 ba1.3k sqft72 Bobo St, Inman, SC 29349New Construction
 MLS ID #334758, Kathy Klochko, Affinity Group Realty. SAR as distributed by MLS GRID
 - $289,9004 bd2 ba1.5k sqft112 Cardinal Ave, Inman, SC 29349For Sale
 MLS ID #339855, John Fravel, Keller Williams Realty. SAR as distributed by MLS GRID
