Stunning lakefront residence located in the exclusive guard-gated community of Riverstone in West Davie, offering 6 bedrooms, 5.5 bathrooms, fresh interior, & accordion shutters throughout. Both the entire roof and HVAC were recently replaced! An impressive circular driveway & grand columns create a striking arrival, while inside, soaring ceilings offer abundant natural light & breathtaking lake views to immediately set the tone for this spacious home. The expansive formal living and dining areas provide the perfect setting for entertaining, while the refreshed kitchen features brand-new stainless steel appliances, granite countertops, modern cabinetry, a walk-in pantry, and a coffee or breakfast bar for casual dining. The first floor offers exceptional flexibility with an office that can also serve as a bedroom, along with an additional bedroom & full cabana bathroom with direct access to the backyard. Upstairs features four additional bedrooms and a versatile loft, including two generously sized bedrooms connected by a Jack-and-Jill bathroom and another bedroom with its own private en-suite bath. New vinyl flooring in the primary and secondary bedrooms adds a fresh, modern touch throughout the upper level. The primary suite features walk-in closets, spectacular his and hers bathrooms, & its own balcony overlooking the lake. The perfect place to unwind & enjoy the views. Outside, the spacious lakefront backyard offers an abundance of green space, beautiful water views, and plenty of room to create your dream pool and outdoor oasis.
Under contract
$1,745,000
15190 SW 34th St, Davie, FL 33331
6beds
4,287sqft
Single Family Residence
Built in 2004
0.74 Acres Lot
$1,705,500 Zestimate®
$407/sqft
$345/mo HOA
What's special
Granite countertopsAbundant natural lightLakefront residenceBeautiful water viewsBreathtaking lake viewsModern cabinetryAbundance of green space
- 55 days
- 138
- 4
Likely to sell faster than
Zillow last checked:
Listing updated:
Listed by:
Sandra Rathe 954-371-2115,
Real Broker LLC,
David Nunez 954-371-2115,
Real Broker LLC
Source: MIAMI,MLS#: A12073105 Originating MLS: A-Miami Association of REALTORS
Originating MLS: A-Miami Association of REALTORSFacts & features
Interior
Bedrooms & bathrooms
- Bedrooms: 6
- Bathrooms: 6
- Full bathrooms: 5
- 1/2 bathrooms: 1
Rooms
- Room types: Family Room, Great Room
Heating
- Central, Electric
Cooling
- Ceiling Fan(s), Central Air
Appliances
- Included: Dishwasher, Dryer, Microwave, Refrigerator, Washer
- Laundry: Laundry Room
Features
- Bar, Built-in Features, Pantry, Volume Ceilings, Walk-In Closet(s)
- Flooring: Carpet, Tile, Wood
- Doors: French Doors
- Windows: Complete Accordian Shutters, Hurricane Shutters, Blinds
Interior area
- Total structure area: 5,805
- Total interior livable area: 4,287 sqft
Video & virtual tour
Property
Parking
- Total spaces: 3
- Parking features: Circular Driveway, Driveway, Paver Block
- Attached garage spaces: 3
- Has uncovered spaces: Yes
Features
- Stories: 2
- Entry location: First Floor Entry
- Patio & porch: Awning(s)
- Exterior features: Lighting, Room For Pool
- Fencing: Fenced
- Has view: Yes
- View description: Garden, Lake
- Has water view: Yes
- Water view: Lake
- Waterfront features: WF/No Ocean Access, Lake
- Frontage length: 0
Lot
- Size: 0.74 Acres
- Features: 3/4 To Less Than 1 Acre Lot
Details
- Parcel number: 504021090740
- Zoning: E
Construction
Type & style
- Home type: SingleFamily
- Property subtype: Single Family Residence
Materials
- CBS Construction
- Roof: Curved/S-Tile Roof
Condition
- Year built: 2004
Details
- Builder model: Residence Seven
Utilities & green energy
- Sewer: Public Sewer
- Water: Municipal Water
Community & HOA
Community
- Features: Tennis Court(s), Gated, Maintained Community, HOA, Pickleball, Sidewalks, Street Lights
- Subdivision: Riverstone
HOA
- Has HOA: Yes
- HOA fee: $345 monthly
Location
- Region: Davie
Financial & listing details
- Price per square foot: $407/sqft
- Tax assessed value: $1,386,290
- Annual tax amount: $13,689
- Date on market: 8/18/2026
- Listing terms: All Cash,Conventional,VA Loan
- Road surface type: Paved Road
Estimated market value
$1,705,500
$1.62M - $1.79M
$9,149/mo
Price history
| Date | Event | Price |
|---|---|---|
| 9/8/2026 | Pending sale | $1,745,000$407/sqft |
Source:  MIAMI #A12073105 Report a problem MIAMI #A12073105 Report a problem | ||
| 8/18/2026 | Listed for sale | $1,745,000+188.1%$407/sqft |
Source: MIAMI #A12073105 Report a problem | ||
| 4/8/2004 | Sold | $605,700$141/sqft |
Source: Public Record Report a problem | ||
Public tax history
| Year | Property taxes | Tax assessment |
|---|---|---|
| 2025 | $13,689 +2.7% | $695,080 +2.9% |
| 2024 | $13,334 +1.9% | $675,500 +3% |
| 2023 | $13,083 +5% | $655,830 +3% |
| 2022 | $12,457 +2.9% | $636,730 +3% |
| 2021 | $12,107 +1% | $618,190 +1.4% |
| 2020 | $11,985 +2.4% | $609,660 +2.3% |
| 2019 | $11,705 | $595,960 +1.9% |
| 2018 | $11,705 +3% | $584,850 +2.1% |
| 2017 | $11,360 +1.7% | $572,830 +2.1% |
| 2016 | $11,175 +0.6% | $561,050 +0.7% |
| 2015 | $11,104 -3.5% | $557,150 +0.8% |
| 2014 | $11,502 | $552,730 -1.6% |
| 2013 | $11,502 +3.7% | $561,830 +4.9% |
| 2012 | $11,088 +0.1% | $535,470 |
| 2011 | $11,072 -4.6% | $535,470 -1.9% |
| 2010 | $11,605 -6.9% | $546,080 -9.4% |
| 2009 | $12,462 -16.4% | $602,610 -19.3% |
| 2008 | $14,904 -13.6% | $747,190 -9.1% |
| 2007 | $17,250 +20.1% | $822,390 +33.5% |
| 2006 | $14,362 | $616,240 +7.6% |
| 2005 | -- | $572,730 |
Find assessor info on the county website
Monthly payment
Est. payment
Payment breakdown
Explore the cost of this home by adjusting the details. Changes won't be saved.Climate risks
Neighborhood: Riverstone
Nearby schools
Schools provided by the listing agent
- Elementary: Country Isles
- Middle: Indian Ridge
- High: Western
Source: MIAMI. This data may not be complete. We recommend contacting the local school district to confirm school assignments for this home.
Similar homes

- $1,775,0005 bd4 ba3.4k sqftImagination Farms East, Davie, FL 33330For Sale

 MLS ID #A12054988, Sandra Rathe, Real Broker LLC. MIAMI
 - $2,290,0006 bd6 ba5.6k sqftRiverstone, Davie, FL 33331For Sale
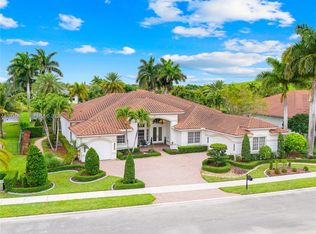 MLS ID #A12004485, Samuel Simpkin, Compass Florida, LLC. MIAMI
 - $1,725,0005 bd5 ba3.8k sqftPelican Landing, Weston, FL 33327For Sale
 MLS ID #A12098756, Rose Sklar, Coldwell Banker Realty. MIAMI
 - $1,900,0005 bd5 ba4.5k sqftFla Fruit Lands Co Sub No, Davie, FL 33328For Sale
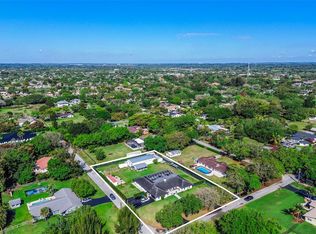 MLS ID #A12052059, Dexter Brandao, Chez Realty, LLC.. MIAMI
 - $1,399,9005 bd4 ba3.4k sqftSector 8 9 And 10, Weston, FL 33331For SaleMLS ID #A12098572, Walli Fakiri, LoKation. MIAMI
- $1,395,0005 bd3 ba3.9k sqftSectors 8 9 And 10 Plat, Weston, FL 33331For SaleMLS ID #A12064401, Dario Stoka, Douglas Elliman. MIAMI
- $1,750,0006 bd5 ba4.2k sqftSunset Lakes Plat Two, Miramar, FL 33029For SaleMLS ID #A12046275, Sandra Rathe, Real Broker LLC. MIAMI
- $2,185,0005 bd4 ba2.9k sqftChambers Sub Sw1/4, Southwest Ranches, FL 33331For SaleMLS ID #A12052552, Sandra Rathe, Real Broker LLC. MIAMI
- $1,800,0005 bd3 ba2.8k sqftSector 7 South, Fort Lauderdale, FL 33332For SaleMLS ID #A12013891, Renzo Lamela, Avenew Realty Corp. MIAMI
- $990,0004 bd3 ba2.7k sqftHawkes Bluff, Davie, FL 33331For SaleMLS ID #A12099089, Tiffany Hudson, EXP Realty LLC. MIAMI
- $1,429,0003 bd3 ba3.1k sqftTrails, Fort Lauderdale, FL 33332For SaleMLS ID #A12089334, Francisco Rodriguez, Grand Realty of America, Corp.. MIAMI
- $2,270,0008 bd4 ba2.7k sqftFla Fruit Lands Co Sub No, Southwest Ranches, FL 33331For SaleMLS ID #A12010126, Ada Sasson, Cervera Real Estate Inc. MIAMI
- $1,700,0004 bd4 ba3.6k sqftEnclave 2nd Section, Plantation, FL 33324For SaleMLS ID #A12003181, Gabriel Trujillo, Dorado Realty, LLC. MIAMI
- $1,225,0004 bd3 ba2.5k sqftSectors 9 And 10-Parcel H, Weston, FL 33331For SaleMLS ID #A12037631, Ramona Bautista PA, The Keyes Company. MIAMI
- $2,495,0006 bd6 ba4.4k sqftSector 7 South, Fort Lauderdale, FL 33332For SaleMLS ID #A12058497, Kelly Salinas, RE/MAX Advance Realty II. MIAMI
- $1,590,0003 bd2 ba2.6k sqftFla Fruit Lands Co, Plantation, FL 33325For SaleMLS ID #A11998225, Rocio Mayo, Real Estate International Corp.. MIAMI
- $2,200,0005 bd5 ba4.3k sqftWeston Hills, Weston, FL 33327For SaleMLS ID #A12035888, Marina Stepensky, United Realty Group Inc. MIAMI
- $2,598,0007 bd7 ba4.7k sqftSector 7 South, Fort Lauderdale, FL 33332For SaleMLS ID #A12074619, Paola Arnau, Potential Property Group. MIAMI
- $1,349,9004 bd3 ba2.7k sqftMeadowood, Weston, FL 33332For SaleMLS ID #A12070933, Jonathan Minerick, HomeCoin.com. MIAMI
- $1,075,0005 bd3 ba2.8k sqftThe Ridges, Weston, FL 33331For SaleMLS ID #A12028432, Sandra Rathe, Real Broker LLC. MIAMI
