Rare opportunity to own 2 residences plus a studio on one tax lot. Offers exceptional flexibility for multigenerational living, rental income, live-work, or guest accommodations. The 1,720 SF main residence was fully renovated in 2018, including a new poured foundation, and has 4 bedrooms, 2 baths, open living spaces, a kitchen with crisp white cabinets, subway tile backsplash & a main level bedroom. The main residence includes a double garage with a 480 SF upper-level studio with a full bath. A separate second 1,070 SF residence, built in 2018, offers stylish & charming single-level living with high ceilings, 2 bedrooms, 2 baths, & contemporary finishes. Situated in an established historic neighborhood with mature trees, the property has off-street parking, modern systems, and is close to Ashland's downtown. This R-2-zoned property features separate addresses & meters & allows for 2 Airbnb units with owner occupancy on premises. Request property offering details.
Active
$965,000
152 563rd Rock, Ashland, OR 97520
8beds
3,270sqft
Multi Family
Built in 1895
-- sqft lot
$-- Zestimate®
$295/sqft
$-- HOA
What's special
Open living spacesContemporary finishesHigh ceilingsOff-street parkingDouble garageMain level bedroomSubway tile backsplash
- 262 days |
- 207 |
- 11 |
Zillow last checked:
Listing updated:
Listed by:
Patricia Millen 541-301-3435,
Millen Property Group
Source: RMLS (OR),MLS#: 597339018
Facts & features
Interior
Bedrooms & bathrooms
- Bedrooms: 8
- Bathrooms: 7
- Full bathrooms: 7
Heating
- Forced Air, Forced Air 95 Plus, Fireplace(s)
Cooling
- Air Conditioning
Appliances
- Included: Refrigerator
Features
- Flooring: Hardwood
- Basement: None
Interior area
- Total structure area: 3,270
- Total interior livable area: 3,270 sqft
Property
Parking
- Total spaces: 2
- Parking features: Detached, Garage
- Garage spaces: 2
Features
- Stories: 2
- Has view: Yes
- View description: Territorial
Lot
- Size: 8,712 Square Feet
- Features: Corner Lot, Level, Trees, SqFt 7000 to 9999
Details
- Parcel number: 10056219
- Zoning: R-2
Construction
Type & style
- Home type: MultiFamily
- Property subtype: Multi Family
Materials
- Wood Siding
- Foundation: Concrete Perimeter, Stem Wall
- Roof: Composition
Condition
- Updated/Remodeled
- Year built: 1895
Utilities & green energy
- Gas: Gas
- Sewer: Public Sewer
- Water: Public
Community & HOA
Location
- Region: Ashland
Financial & listing details
- Price per square foot: $295/sqft
- Annual tax amount: $6,663
- Date on market: 12/5/2025
- Listing terms: Cash,Conventional,FHA,VA Loan
- Total actual rent: 9190
- Road surface type: Paved
Estimated market value
Not available
Estimated sales range
Not available
Not available
Price history
| Date | Event | Price |
|---|---|---|
| 4/27/2026 | Price change | $965,000-7.7%$295/sqft |
Source:  RMLS (OR) #597339018 Report a problem RMLS (OR) #597339018 Report a problem | ||
| 12/5/2025 | Listed for sale | $1,045,000$320/sqft |
Source: RMLS (OR) #597339018 Report a problem | ||
Public tax history
Tax history is unavailable.
Monthly payment
Est. payment
Payment breakdown
Explore the cost of this home by adjusting the details. Changes won't be saved.Climate risks
Neighborhood: 97520
Nearby schools
GreatSchools rating
- 8/10Helman Elementary SchoolGrades: K-5Distance: 0.5 mi
- 7/10Ashland Middle SchoolGrades: 6-8Distance: 2 mi
- 9/10Ashland High SchoolGrades: 9-12Distance: 1.5 mi
Schools provided by the listing agent
- Elementary: Helman
- Middle: Ashland
- High: Ashland
Source: RMLS (OR). This data may not be complete. We recommend contacting the local school district to confirm school assignments for this home.
- $965,0007 bd5 ba2.7k sqft563 Rock St, Ashland, OR 97520For Sale

- $---- bd-- ba-- sqft563 Rock St, Ashland, OR 97520Off Market
- $503,6002 bd2 ba1.1k sqft152 Maple St, Ashland, OR 97520Off Market
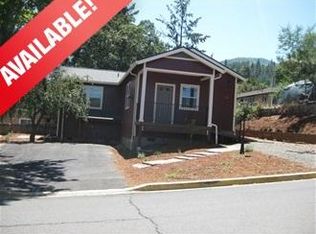
- $784,9004 bd3 ba2.4k sqft561 Rock St, Ashland, OR 97520Off Market

- $369,3002 bd2 ba1.1k sqft112 Maple St, Ashland, OR 97520Off Market
- $550,0006 bd4 ba2k sqft560 Scenic Dr, Ashland, OR 97520For Sale
- $414,9003 bd2 ba1.2k sqft548 Scenic Dr, Ashland, OR 97520Off Market
- $454,1004 bd2 ba2k sqft546 Scenic Dr, Ashland, OR 97520Off Market
A local agent can set up tours, give advice and negotiate with sellers.
Similar homes
- $965,0007 bd5 ba2.7k sqft563 Rock St, Ashland, OR 97520For Sale
 MLS ID #220222015, Patricia Millen, Millen Property Group. Oregon Datashare
 - $975,0005 bd3 ba3.4k sqft610 Orchard St, Ashland, OR 97520For Sale
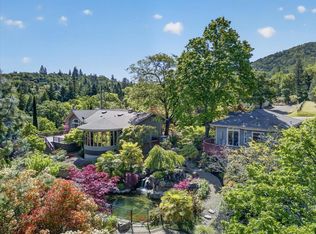 MLS ID #220220148, Russell Manzone, John L. Scott Ashland. Oregon Datashare
 - $550,0006 bd4 ba2k sqft560 Scenic Dr, Ashland, OR 97520For Sale
 MLS ID #220226144, Meghan Spencer, John L. Scott Medford. Oregon Datashare
 - $1,249,0008 bd9 ba3.6k sqft451 N Main St, Ashland, OR 97520For Sale
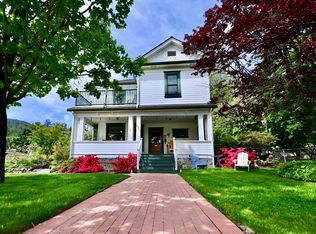 MLS ID #220212846, Molly Mullane, Full Circle Real Estate. Oregon Datashare
 - $995,0005 bd4 ba3.1k sqft523 Strawberry Ln, Ashland, OR 97520For SaleMLS ID #220216782, Tracy M Peddicord, Gateway Real Estate. Oregon Datashare
- $996,0005 bd3 ba2.5k sqft541 Fairview St, Ashland, OR 97520For SaleMLS ID #220225227, Greg D. Messick, Realty Net of Central Oregon. Oregon Datashare
- $799,0005 bd2 ba1.9k sqft143 Granite St, Ashland, OR 97520For SaleMLS ID #220223588, Matt Misener, RE/MAX Platinum. Oregon Datashare
- $1,150,0009 bd6 ba3.6k sqft1169 Iowa St, Ashland, OR 97520For SaleMLS ID #220224634, John Steinbergs, Gateway Real Estate. Oregon Datashare
- $669,9006 bd3 ba2.3k sqft207 Gresham St Unit 207-209-211, Ashland, OR 97520For SaleMLS ID #220223383, Rick Harris, John L Scott Ashland. Oregon Datashare
- $978,0006 bd5 ba3.3k sqft540 E California St, Jacksonville, OR 97530For SaleMLS ID #220227457, Johnny Mansfield, More Realty. Oregon Datashare
- $575,0005 bd3 ba1.9k sqft430 Ashland St, Ashland, OR 97520For SaleMLS ID #220219281, Anton J Faerber, Cascade Hasson Sotheby's International Realty. Oregon Datashare
- $895,0005 bd2 ba2.5k sqft2361 Kings Hwy, Medford, OR 97501For SaleMLS ID #220217527, Laura A Horton, Windermere Van Vleet & Assoc2. Oregon Datashare
- $1,100,0005 bd5 ba3.4k sqft6085 Adams Rd, Talent, OR 97540For SaleMLS ID #220224658, Jared English, Congress Realty. Oregon Datashare
- $775,0006 bd4 ba3.6k sqft1320 Covina Ave, Medford, OR 97504For SaleMLS ID #220227027, Kelli Hokinson, RE/MAX Integrity. Oregon Datashare
- $600,0007 bd5 ba2.6k sqft2921 Table Rock Rd, Medford, OR 97501For SaleMLS ID #220227321, Ada Crystal Sanchez, RE/MAX Platinum. Oregon Datashare
- $729,0008 bd8 ba3.8k sqft2154 Crater Lake Ave, Medford, OR 97504For SaleMLS ID #220227287, Juan Mendoza, RE/MAX Integrity. Oregon Datashare
- $940,0005 bd3 ba4k sqft4432 Vista Pointe Dr, Medford, OR 97504For SaleMLS ID #220220960, Meggie Mahar-DeBoer, Cascade Hasson Sotheby's International Realty. Oregon Datashare
- $980,0005 bd4 ba4.3k sqft2630 Kerrisdale Ridge Dr, Medford, OR 97504For SaleMLS ID #220223543, Julianne Rawlins, Cascade Hasson Sotheby's International Realty. Oregon Datashare
- $535,0005 bd3 ba2.4k sqft12300 Oregon St #66, Ashland, OR 97520For SaleMLS ID #220226295, Rockwell Group, eXp Realty, LLC. Oregon Datashare
- $825,0005 bd3 ba3.6k sqft1011 Wren Ridge Dr, Eagle Pt, OR 97524For SaleMLS ID #220182595, Glen O Thone, RE/MAX Integrity. Oregon Datashare
