Enchanting oasis property,½ acre of lush landscaping, abundant flora waterfalls and swimming pond with its own filtration system. Main house with large wrap around deck to take in the wonderful, secluded backyard and mountain views. Lots of skylights and space with high ceilings welcomes you to your relaxing living room with custom exotic wood built-in and rock fireplace. Large primary bedroom with views via 20 windows. Primary bathrooms includes steam shower. Just outside primary bedroom you can retreat onto a private covered deck with 1 yr old spa. 1 more bedroom on main floor then journey downstairs to 1 bedroom and additional bonus room. Solar system provide total electricity for entire main house. Also, a 3-car garage. A separate addressed 915 sq ft ADU with 2 bedrooms, 2 parking spots, fireplace, vaulted knotty pine ceilings, Corian countertops in bath and kitchen, tile & oak flooring with mahogany trim wood and its own private deck that is included for family or rental options
Pending
Price cut: $25K (8/28)
$950,000
610 Orchard St, Ashland, OR 97520
5beds
3baths
3,458sqft
Single Family Residence
Built in 1955
0.52 Acres Lot
$921,000 Zestimate®
$275/sqft
$-- HOA
What's special
Rock fireplaceCustom exotic wood built-inHigh ceilingsLots of skylightsLush landscapingLarge wrap around deckAbundant flora
- 110 days
- 324
- 20
Zillow last checked:
Listing updated:
Listed by:
John L Scott Ashland 5419511202
Source: Oregon Datashare,MLS#: 220220148
Facts & features
Interior
Bedrooms & bathrooms
- Bedrooms: 5
- Bathrooms: 3
Heating
- Heat Pump
Cooling
- Central Air, Heat Pump
Appliances
- Included: Cooktop, Dishwasher, Disposal, Dryer, Microwave, Oven, Refrigerator, Washer, Water Heater
Features
- Breakfast Bar, Built-in Features, Ceiling Fan(s), Kitchen Island, Pantry, Shower/Tub Combo, Tile Counters, Tile Shower, Vaulted Ceiling(s), Walk-In Closet(s)
- Flooring: Carpet, Hardwood, Tile, Vinyl
- Windows: Double Pane Windows
- Basement: Daylight,Finished
- Has fireplace: Yes
- Fireplace features: Family Room
- Common walls with other units/homes: No Common Walls
Interior area
- Total structure area: 2,543
- Total interior livable area: 3,458 sqft
Property
Parking
- Total spaces: 3
- Parking features: Asphalt, Driveway
- Garage spaces: 3
- Has uncovered spaces: Yes
Features
- Levels: Two
- Stories: 2
- Patio & porch: Deck, Wrap Around
- Exterior features: Courtyard
- Has private pool: Yes
- Pool features: Fenced, In Ground, Liner, Waterfall
- Fencing: Fenced
- Has view: Yes
- View description: Mountain(s)
- Waterfront features: Pond
Lot
- Size: 0.52 Acres
- Features: Garden, Landscaped, Sprinklers In Front, Sprinklers In Rear, Water Feature
Details
- Parcel number: 10717376
- Zoning description: R-1-10
- Special conditions: Standard
Construction
Type & style
- Home type: SingleFamily
- Architectural style: Traditional
- Property subtype: Single Family Residence
Materials
- Frame
- Foundation: Concrete Perimeter
- Roof: Composition
Condition
- New construction: No
- Year built: 1955
Utilities & green energy
- Sewer: Public Sewer
- Water: Public
Community & HOA
Community
- Security: Carbon Monoxide Detector(s), Smoke Detector(s)
HOA
- Has HOA: No
Location
- Region: Ashland
Financial & listing details
- Price per square foot: $275/sqft
- Tax assessed value: $1,028,120
- Annual tax amount: $10,616
- Date on market: 8/17/2026
- Cumulative days on market: 110 days
- Listing terms: Cash,Conventional,FHA
- Inclusions: Main house, New refrigerator, dishwasher, garbage disposal, water heater, washer/dryer, stove, solar panels paid for, spa, koi fish in pond. ADU: refrigerator, dishwasher, stove, water heater, washer/dryer
- Road surface type: Paved
Estimated market value
$921,000
$875,000 - $967,000
$3,573/mo
Price history
| Date | Event | Price |
|---|---|---|
| 9/18/2026 | Pending sale | $950,000$275/sqft |
Source:  Oregon Datashare #220220148 Report a problem Oregon Datashare #220220148 Report a problem | ||
| 8/28/2026 | Price change | $950,000-2.6%$275/sqft |
Source: Oregon Datashare #220220148 Report a problem | ||
| 8/17/2026 | Listed for sale | $975,000$282/sqft |
Source: Oregon Datashare #220220148 Report a problem | ||
| 7/6/2026 | Listing removed | $975,000$282/sqft |
Source: Oregon Datashare #220220148 Report a problem | ||
| 6/29/2026 | Listed for sale | $975,000$282/sqft |
Source: Oregon Datashare #220220148 Report a problem | ||
| 6/18/2026 | Pending sale | $975,000$282/sqft |
Source: Oregon Datashare #220220148 Report a problem | ||
| 6/17/2026 | Price change | $975,000-1.4%$282/sqft |
Source: Oregon Datashare #220220148 Report a problem | ||
| 5/12/2026 | Listed for sale | $989,000$286/sqft |
Source: Oregon Datashare #220220148 Report a problem | ||
| 5/4/2026 | Pending sale | $989,000$286/sqft |
Source: Oregon Datashare #220220148 Report a problem | ||
| 4/27/2026 | Listed for sale | $989,000+16.4%$286/sqft |
Source: Oregon Datashare #220220148 Report a problem | ||
| 9/3/2019 | Sold | $850,000-5.6%$246/sqft |
Source: Oregon Datashare #102995714 Report a problem | ||
| 5/11/2019 | Price change | $900,000-5.3%$260/sqft |
Source: Coldwell Banker Pro West Real Estate #3003145 Report a problem | ||
| 4/18/2019 | Price change | $950,000-4.8%$275/sqft |
Source: Coldwell Banker Pro West Real Estate #3003145 Report a problem | ||
| 3/30/2019 | Price change | $998,000-0.2%$289/sqft |
Source: Coldwell Banker Pro West Real Estate #3003145 Report a problem | ||
| 1/10/2019 | Listed for sale | $1,000,000$289/sqft |
Source: Coldwell Banker Pro West R.E. #2995714 Report a problem | ||
| 11/30/2018 | Listing removed | $1,000,000$289/sqft |
Source: Coldwell Banker Pro West Real Estate #2995714 Report a problem | ||
| 9/15/2018 | Price change | $1,000,000-9.1%$289/sqft |
Source: Coldwell Banker Pro West Real Estate #2993181 Report a problem | ||
| 8/17/2018 | Listed for sale | $1,100,000+119.6%$318/sqft |
Source: Coldwell Banker Pro West R.E. #2993181 Report a problem | ||
| 2/9/2004 | Sold | $501,000$145/sqft |
Source: Public Record Report a problem | ||
Public tax history
| Year | Property taxes | Tax assessment |
|---|---|---|
| 2024 | $10,393 +3.4% | $650,830 +3% |
| 2023 | $10,055 +3.3% | $631,880 |
| 2022 | $9,732 +3.5% | $631,880 +3% |
| 2021 | $9,401 +3.2% | $613,480 +6.1% |
| 2020 | $9,108 +1.3% | $578,280 +3% |
| 2019 | $8,993 | $561,440 +3% |
| 2018 | $8,993 +5.9% | $545,090 |
| 2017 | $8,495 +3.5% | $545,090 +6.1% |
| 2016 | $8,205 +4.7% | $513,810 |
| 2015 | $7,837 +3.9% | $513,810 +6.1% |
| 2014 | $7,542 +5.8% | $484,330 +3% |
| 2013 | $7,131 +3.5% | $470,230 +3% |
| 2012 | $6,892 -0.1% | $456,540 +3% |
| 2011 | $6,902 +2.6% | $443,250 +3% |
| 2010 | $6,729 +2.9% | $430,340 +3% |
| 2009 | $6,542 +13.7% | $417,810 +3% |
| 2008 | $5,755 -5.4% | $405,650 +3% |
| 2007 | $6,082 +8.5% | $393,840 +3% |
| 2006 | $5,608 +19% | $382,370 +16% |
| 2005 | $4,711 +12.4% | $329,720 +14.1% |
| 2004 | $4,192 +1.8% | $288,980 +3% |
| 2003 | $4,117 | $280,570 |
Find assessor info on the county website
Monthly payment
Est. payment
Payment breakdown
Explore the cost of this home by adjusting the details. Changes won't be saved.Climate risks
Neighborhood: 97520
Nearby schools
Schools provided by the listing agent
- Middle: Ashland Middle
- High: Ashland High
Source: Oregon Datashare. This data may not be complete. We recommend contacting the local school district to confirm school assignments for this home.

Similar homes
- $995,0005 bd4 ba3.1k sqft523 Strawberry Ln, Ashland, OR 97520For Sale

 MLS ID #220216782, Tracy M Peddicord, Gateway Real Estate. Oregon Datashare
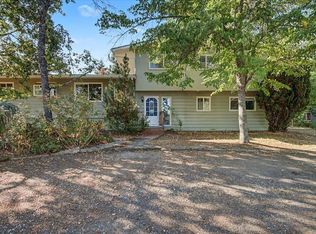
 - $589,0005 bd4 ba2.4k sqft485 Orchard St, Ashland, OR 97520For Sale
 MLS ID #220227203, Richard I Davalos, RE/MAX Integrity. Oregon Datashare
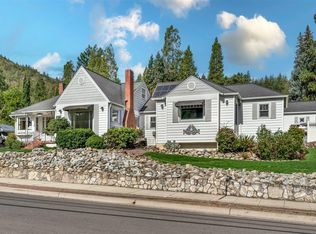
 - $850,0002 bd2 ba2.9k sqft119 Granite St, Ashland, OR 97520For Sale
 MLS ID #220227845, Rockwell Group, eXp Realty, LLC. Oregon Datashare
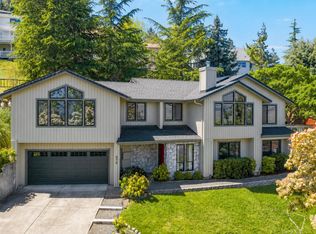
 - $769,0004 bd3 ba2.5k sqft575 Dogwood Way, Ashland, OR 97520For Sale
 MLS ID #220220097, Tyler Hinderer, Redfin. Oregon Datashare
 - $850,0004 bd4 ba2.9k sqft774 Lisa Ln, Ashland, OR 97520For SaleMLS ID #220209966, Justin B Donovan, Ashland Homes Real Estate Inc.. Oregon Datashare
- $1,035,0003 bd3 ba2.2k sqft145 Normal Ave, Ashland, OR 97520For SaleMLS ID #220228353, Patricia Millen, Millen Property Group. Oregon Datashare
- $715,0004 bd4 ba2k sqft527 Chestnut St, Ashland, OR 97520For SaleMLS ID #220212305, Justin B Donovan, Ashland Homes Real Estate Inc.. Oregon Datashare
- $739,0004 bd2 ba2k sqft1000 Ivy Ln, Ashland, OR 97520For SaleMLS ID #220225773, Dixie Hackstedde, John L. Scott Medford. Oregon Datashare
- $1,195,0003 bd3 ba3.1k sqft545 Ashland Creek Dr, Ashland, OR 97520For SaleMLS ID #220209743, Douglas E Morse, John L. Scott Medford. Oregon Datashare
- $749,0003 bd2 ba1.8k sqft307 N Main St, Ashland, OR 97520For SaleMLS ID #220223795, Justin B Donovan, Ashland Homes Real Estate Inc.. Oregon Datashare
- $889,0003 bd4 ba3.7k sqft3729 Old Highway 99 S, Ashland, OR 97520For SaleMLS ID #220224770, Michele Fleisher, John L. Scott Medford. Oregon Datashare
- $840,0003 bd2 ba2.5k sqft1365 Ponderosa Dr, Ashland, OR 97520For SaleMLS ID #220223497, Melanie Peitzke, Windermere Van Vleet & Associates. Oregon Datashare
- $565,0005 bd3 ba1.9k sqft430 Ashland St, Ashland, OR 97520For SaleMLS ID #220219281, Anton J Faerber, Cascade Hasson Sotheby's International Realty. Oregon Datashare
- $725,0004 bd4 ba2.7k sqft197 Timberlake Dr, Ashland, OR 97520For SaleMLS ID #220226035, Greg Goebelt, John L Scott Ashland. Oregon Datashare
- $850,0002 bd3 ba2k sqft3152 Siskiyou Blvd, Ashland, OR 97520For SaleMLS ID #220211093, Rockwell Group, eXp Realty, LLC. Oregon Datashare
- $1,299,0005 bd6 ba4.9k sqft808 Pompadour Dr, Ashland, OR 97520For SaleMLS ID #220225703, Jennifer Annen, Gateway Real Estate. Oregon Datashare
- $735,0003 bd3 ba2.1k sqft1750 Crestview Dr, Ashland, OR 97520For SaleMLS ID #220228500, Matt Stranahan, John L. Scott Medford. Oregon Datashare
- $1,100,0002 bd3 ba1.9k sqft400 Allison St, Ashland, OR 97520For SaleMLS ID #220225582, Molly Mullane, Full Circle Real Estate. Oregon Datashare
- $950,0004 bd4 ba4.5k sqft2639 Hillcrest Rd, Medford, OR 97504For SaleMLS ID #220224438, DeAnna & Dyan, John L Scott Ashland. Oregon Datashare
- $600,0003 bd2 ba1.7k sqft173 Alder Ln, Ashland, OR 97520For SaleMLS ID #220228656, Carrie Dahle, John L Scott Ashland. Oregon Datashare
