Welcome to 152 Alden Oaks St in the desirable Clover School District! This almost-new (built 2019), barely lived-in 2-story home offers approximately 3,431 sq ft of thoughtful living space with 5 bedrooms and 4.5 bathrooms.
The main level features a guest bedroom, open floor plan with breakfast bar and pantry, tray ceilings, and beautiful wood, tile, and carpet flooring throughout. Upstairs you'll find an enormous primary suite with garden tub and large shower, walk-in closets, plus a bonus second living area - perfect for entertaining or relaxing.
Step outside to a large fenced backyard with multiple patios, and enjoy the huge 1,400+ sq ft unfinished basement offering endless storage or future expansion possibilities. 2-car attached garage.
FINANCING HIGHLIGHT: Assumable VA loan at approximately 2.75% with ~24 years remaining! Approximate balance $344,000 with payments of approximately $2,140/mo including taxes and insurance. Buyer covers approximately $220,000 gap via cash or secondary financing (subject to lender approval). A rare opportunity to lock in a below-market rate!
Asking $565,000.
SHOWINGS: Proof of funds or financing pre-approval required before scheduling. Principals and qualified buyers only; buyer's agents welcome. Please, no listing-agent solicitations.
Contact: SignalMaster2010@yahoo.com
For sale by owner
$565,000
152 Alden Oaks St, Clover, SC 29710
5beds
3,431sqft
SingleFamily
Built in 2019
7,409 Square Feet Lot
$-- Zestimate®
$165/sqft
$60/mo HOA
What's special
Garden tubGuest bedroomWalk-in closetsBreakfast barOpen floor planEnormous primary suiteTray ceilings
- 26 days
- 461
- 26
Listed by:
Property Owner (803) 627-4386
Facts & features
Interior
Bedrooms & bathrooms
- Bedrooms: 5
- Bathrooms: 5
- Full bathrooms: 4
- 1/2 bathrooms: 1
Heating
- Forced air, Gas
Appliances
- Included: Dishwasher, Garbage disposal, Microwave, Range / Oven
- Laundry: Upper Level
Features
- Ceiling Fan(s), Breakfast Bar, Pantry, Walk-In Closet(s), Soaking Tub, Tray Ceiling(s), Wired for Data, Open Floorplan, Basement Shop, Network Ready, Cable Available
- Flooring: Tile, Carpet, Hardwood
- Basement: Partially finished
- Attic: Pull Down Stairs
- Has fireplace: Yes
- Fireplace features: Great Room
Interior area
- Total interior livable area: 3,431 sqft
- Finished area below ground: 1500
Property
Parking
- Total spaces: 3
- Parking features: Garage - Attached
Features
- Exterior features: Stone, Vinyl
Lot
- Size: 7,409 Square Feet
- Features: Level, Trees
Details
- Parcel number: 0100601419
- Zoning: o
- Special conditions: Standard
Construction
Type & style
- Home type: SingleFamily
- Architectural style: TRANSITIONAL
Materials
- brick
- Roof: Asphalt
Condition
- New construction: No
- Year built: 2019
Utilities & green energy
- Water: City Water
- Utilities for property: Cable Available, Natural Gas
Community & HOA
HOA
- Has HOA: Yes
- HOA fee: $60 monthly
Location
- Region: Clover
Financial & listing details
- Price per square foot: $165/sqft
- Tax assessed value: $541,300
- Annual tax amount: $3,836
- Date on market: 9/28/2026
Estimated market value
Not available
Estimated sales range
Not available
$3,627/mo
Price history
| Date | Event | Price |
|---|---|---|
| 9/28/2026 | Listed for sale | $565,000$165/sqft |
Source: Owner Report a problem | ||
| 8/9/2026 | Listing removed | -- |
Source: Owner Report a problem | ||
| 8/9/2026 | Pending sale | $565,000$165/sqft |
Source: Owner Report a problem | ||
| 7/23/2026 | Listed for sale | $565,000+48.7%$165/sqft |
Source: Owner Report a problem | ||
| 1/27/2021 | Sold | $380,000+1.3%$111/sqft |
Source:  Canopy MLS as distributed by MLS GRID #3676086 Report a problem | ||
| 1/6/2021 | Contingent | $375,000$109/sqft |
Source: Canopy MLS as distributed by MLS GRID #3676086 Report a problem | ||
| 11/7/2020 | Pending sale | $375,000$109/sqft |
Source: Coldwell Banker Realty #3676086 Report a problem | ||
| 11/6/2020 | Listed for sale | $375,000$109/sqft |
Source: Coldwell Banker Realty #3676086 Report a problem | ||
| 10/28/2020 | Pending sale | $375,000$109/sqft |
Source: Coldwell Banker Realty #3676086 Report a problem | ||
| 10/24/2020 | Listed for sale | $375,000+2.7%$109/sqft |
Source: Coldwell Banker Realty #3676086 Report a problem | ||
| 12/12/2019 | Sold | $365,000$106/sqft |
Source: Public Record Report a problem | ||
Public tax history
| Year | Property taxes | Tax assessment |
|---|---|---|
| 2025 | $3,836 +14.5% | $17,427 +15% |
| 2024 | $3,350 +0.6% | $15,153 |
| 2023 | $3,332 +10.7% | $15,153 |
| 2022 | $3,009 +444.6% | $15,153 +0.7% |
| 2021 | $553 | $15,042 |
| 2020 | -- | $15,042 +735.7% |
| 2019 | -- | $1,800 |
Find assessor info on the county website
Monthly payment
Est. payment
Payment breakdown
Explore the cost of this home by adjusting the details. Changes won't be saved.Climate risks
Neighborhood: 29710
Nearby schools
Schools provided by the listing agent
- Elementary: Larne
- Middle: Clover
- High: Clover
Source: The MLS. This data may not be complete. We recommend contacting the local school district to confirm school assignments for this home.
Similar homes
- $470,0004 bd3 ba2.8k sqft437 Zoe Bee Dr, Clover, SC 29710For Sale

 MLS ID #4423033, Matt Jackson, Keller Williams South Park. Canopy MLS as distributed by MLS GRID
- $589,0003 bd3 ba3.2k sqft530 Calabash Rd, Clover, SC 29710For Sale
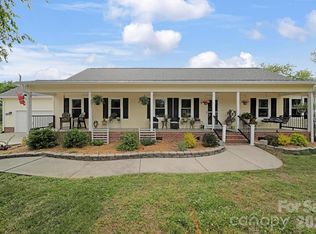 MLS ID #4377423, Tiffany Lee, Go Carolina Realty, LLC. Canopy MLS as distributed by MLS GRID
- $420,0005 bd3 ba2.6k sqft1051 Ava Trail Ln, Clover, SC 29710For Sale
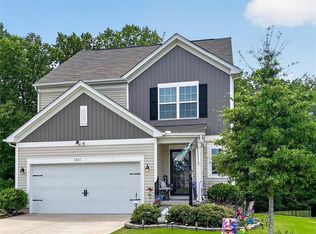 MLS ID #4415650, Lauren Hart, Hart Real Estate Group LLC. Canopy MLS as distributed by MLS GRID
- $524,9003 bd3 ba2.6k sqft1130 Beamguard Rd, Clover, SC 29710For Sale
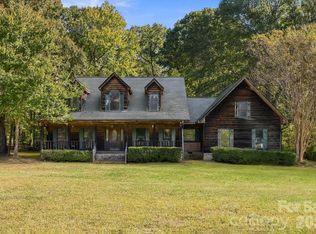 MLS ID #4436706, Constance Bailes, Homeland Realty Group LLC. Canopy MLS as distributed by MLS GRID
- $505,0004 bd4 ba2.4k sqft901 Clover Park Dr, Clover, SC 29710For SaleMLS ID #4416054, Mary Beth Shealy, Keller Williams Connected. Canopy MLS as distributed by MLS GRID
- $610,0003 bd3 ba2.2k sqft1762 Highway 55 E, Clover, SC 29710For SaleMLS ID #4428514, Cheryl Littlefield, Real Broker, LLC. Canopy MLS as distributed by MLS GRID
- $520,0005 bd4 ba2.5k sqft419 Clemson Tree Ln, Clover, SC 29710For SaleMLS ID #4434354, Melanie Wilson, Keller Williams Connected. Canopy MLS as distributed by MLS GRID
- $525,0003 bd3 ba2.6k sqft1524 Garrett Landen Dr, Clover, SC 29710For SaleMLS ID #4418326, Rene Maxwell, Costello Real Estate and Investments LLC. Canopy MLS as distributed by MLS GRID
- $549,9993 bd3 ba2.3k sqft2818 Baird Rd #7, Clover, SC 29710For SaleMLS ID #4422779, Johnette Brockelbank, NorthGroup Real Estate LLC. Canopy MLS as distributed by MLS GRID
- $564,9994 bd3 ba2.1k sqft4175 Brandy Creek Ct, Clover, SC 29710For SaleMLS ID #4377412, Patti Bourgoin, Premier South. Canopy MLS as distributed by MLS GRID
- $799,9005 bd5 ba3.9k sqft1583 Calder Ln, Clover, SC 29710For SaleMLS ID #4403585, Laura Finlon, NorthGroup Real Estate LLC. Canopy MLS as distributed by MLS GRID
- $620,0005 bd3 ba2.8k sqft1235 Horsesugar Rd, Clover, SC 29710For SaleMLS ID #4410697, Jason Klugh, Northgroup Real Estate. Canopy MLS as distributed by MLS GRID
- $425,0004 bd3 ba2k sqft392 Lone Tree Ln, Clover, SC 29710For SaleMLS ID #4433235, LaSheca Dais, Sherer Real Estate Firm LLC. Canopy MLS as distributed by MLS GRID
- $559,9004 bd4 ba2.1k sqft989 Rhyne Rd, Clover, SC 29710New ConstructionMLS ID #4415512, Tim Helline, Carolina Farms & Estates, LLC. Canopy MLS as distributed by MLS GRID
- $680,0004 bd4 ba3.4k sqft6227 Winds Ct, Clover, SC 29710For SaleMLS ID #4427648, Melissa Keffer, Yancey Realty, LLC. Canopy MLS as distributed by MLS GRID
- $749,9004 bd3 ba3.2k sqft418 Kingsburry Rd, Clover, SC 29710For SaleMLS ID #4429491, Dana Marchand, Howard Hanna Allen Tate Rock Hill. Canopy MLS as distributed by MLS GRID
- $650,0004 bd5 ba2.7k sqft2621 Moon Creek Ln, Clover, SC 29710New ConstructionMLS ID #4434796, Rebecca Cullen, Keller Williams Connected. Canopy MLS as distributed by MLS GRID
- $399,5004 bd3 ba2.5k sqft2134 Gillette Dr, Clover, SC 29710For SaleMLS ID #4405603, Debbie Curry, Jason Mitchell Real Estate. Canopy MLS as distributed by MLS GRID
- $674,0003 bd4 ba3.2k sqft225 Highland Forest Dr, Lake Wylie, SC 29710For SaleMLS ID #4429325, Melanie Wilson, Keller Williams Connected. Canopy MLS as distributed by MLS GRID
