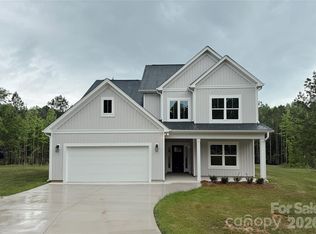
Beautiful new construction home on 1.3+/- acres in Clover SC! This 4-bedroom, 3.5 bath home offers approximately 2188 sq ft, a private wooded lot, and no HOA. Located on Rhyne Road in the sought-after Clover School District, this home offers space and privacy. The open floor plan features LVP flooring throughout the main level, a vaulted ceiling in the living room, and a separate dining room with tray ceiling and crown molding. The kitchen offers granite countertops, center island with breakfast bar, large eat in area, and walk-in pantry. The spacious primary suite features a tray ceiling, walk-in closet, and en-suite bathroom with a double vanity and a tile shower. Enjoy the peaceful surroundings from the covered front or back porch. A 2-car attached garage adds convenience. Don’t miss the opportunity to see this beautiful NEW CONSTRUCTION home!
Active
Price cut: $19.1K (10/22)
$559,900
989 Rhyne Rd, Clover, SC 29710
4beds
2,188sqft
Single Family Residence
Built in 2026
1.37 Acres Lot
$558,200 Zestimate®
$256/sqft
$-- HOA
What's special
Private wooded lotWalk-in pantryOpen floor planWalk-in closet
- 67 days
- 600
- 57
Zillow last checked:
Listing updated:
Listed by:
Tim Helline Tim.Helline@gmail.com,
Carolina Farms & Estates, LLC
Source: Canopy MLS as distributed by MLS GRID,MLS#: 4415512
Facts & features
Interior
Bedrooms & bathrooms
- Bedrooms: 4
- Bathrooms: 4
- Full bathrooms: 3
- 1/2 bathrooms: 1
- Main level bedrooms: 3
Heating
- Electric, Heat Pump
Cooling
- Ceiling Fan(s), Electric, Heat Pump
Appliances
- Included: Dishwasher, Electric Range, Electric Water Heater, Exhaust Fan, Microwave, Plumbed For Ice Maker
- Laundry: Electric Dryer Hookup, Laundry Room, Main Level, Washer Hookup
Features
- Breakfast Bar, Kitchen Island, Open Floorplan, Pantry, Walk-In Closet(s), Walk-In Pantry
- Flooring: Carpet, Vinyl
- Has basement: No
- Attic: Walk-In
Interior area
- Total structure area: 2,188
- Total interior livable area: 2,188 sqft
- Finished area above ground: 2,188
- Finished area below ground: 0
Property
Parking
- Total spaces: 2
- Parking features: Driveway, Attached Garage, Garage Door Opener, Garage Faces Side, Garage on Main Level
- Attached garage spaces: 2
- Has uncovered spaces: Yes
Features
- Levels: 1 Story/F.R.O.G.
- Patio & porch: Covered, Front Porch, Porch, Rear Porch
Lot
- Size: 1.37 Acres
- Features: Cleared
Details
- Parcel number: 2740000053
- Zoning: RUD
- Special conditions: Standard
Construction
Type & style
- Home type: SingleFamily
- Property subtype: Single Family Residence
Materials
- Vinyl
- Foundation: Crawl Space
Condition
- New construction: Yes
- Year built: 2026
Utilities & green energy
- Sewer: Septic Installed
- Water: Well
- Utilities for property: Electricity Connected
Community & HOA
Community
- Subdivision: None
Location
- Region: Clover
Financial & listing details
- Price per square foot: $256/sqft
- Tax assessed value: $35,000
- Date on market: 8/19/2026
- Cumulative days on market: 67 days
- Listing terms: Cash,Conventional,FHA
- Electric utility on property: Yes
- Road surface type: Asphalt, Concrete, Paved
Estimated market value
$558,200
$530,000 - $586,000
$2,640/mo
Price history
| Date | Event | Price |
|---|---|---|
| 10/22/2026 | Price change | $559,900-3.3%$256/sqft |
Source:  Canopy MLS as distributed by MLS GRID #4415512 Report a problem Canopy MLS as distributed by MLS GRID #4415512 Report a problem | ||
| 8/19/2026 | Listed for sale | $579,000$265/sqft |
Source: Canopy MLS as distributed by MLS GRID #4415512 Report a problem | ||
Public tax history
Tax history is unavailable.
Monthly payment
Est. payment
Payment breakdown
Explore the cost of this home by adjusting the details. Changes won't be saved.Climate risks
Neighborhood: 29710
Similar homes
- $649,0004 bd3 ba2.3k sqft3155 Meadowcrest Dr, Clover, SC 29710New Construction

 MLS ID #4416022, Karah Railey, Laureate Realty. Canopy MLS as distributed by MLS GRID
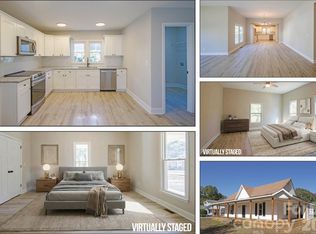
 - $597,0005 bd4 ba2.5k sqft3065 Meadowcrest Dr, Clover, SC 29710New Construction
 MLS ID #4293499, Karah Railey, Laureate Realty. Canopy MLS as distributed by MLS GRID
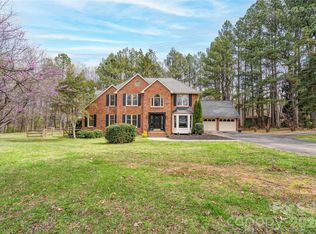
 - $389,9003 bd2 ba2.4k sqft119 Marion St, Clover, SC 29710For Sale
 MLS ID #4334219, Will McWaters, Rinehart Realty Corporation. Canopy MLS as distributed by MLS GRID
 - $585,0004 bd3 ba2.5k sqft124 Gold Run Ct, Kings Mountain, NC 28086For Sale
 MLS ID #4355578, Diane Ledbetter, Diane Ledbetter Real Estate. Canopy MLS as distributed by MLS GRID
 - $520,0004 bd3 ba2.3k sqft19221 Yellow Birch Dr, Charlotte, NC 28278For SaleMLS ID #4436550, Tony Karak, Better Homes and Garden Real Estate Paracle. Canopy MLS as distributed by MLS GRID
- $575,0004 bd3 ba3k sqft1033 Harrogate Dr, Bessemer City, NC 28016For SaleMLS ID #4396058, Samantha Kontz, Keller Williams South Park. Canopy MLS as distributed by MLS GRID
- $539,0004 bd4 ba2.8k sqft17504 Terryglass Ln, Charlotte, NC 28278For SaleMLS ID #4397846, Junyi Xu, Topsky Realty Inc. Canopy MLS as distributed by MLS GRID
- $550,0003 bd3 ba2k sqft106 Blackley Cir, Shelby, NC 28152New ConstructionMLS ID #4426132, Karla Murillo, Murillo Realty LLC. Canopy MLS as distributed by MLS GRID
- $550,0003 bd2 ba1.6k sqft2630 Legion Rd, Smyrna, SC 29743New ConstructionMLS ID #4412603, Kirsta Green, Agent Group Realty. Canopy MLS as distributed by MLS GRID
- $599,9003 bd2 ba2.4k sqft1489 Paraham Rd S, York, SC 29745New ConstructionMLS ID #4331113, Lee Broom, Dickson & Associates Realtors. Canopy MLS as distributed by MLS GRID
- $370,0003 bd4 ba1.9k sqft1452 Robinwood Rd, Gastonia, NC 28054New ConstructionMLS ID #4437799, Rhonda Gordon, Keller Williams Ballantyne Area. Canopy MLS as distributed by MLS GRID
- $575,0005 bd3 ba2.9k sqft15020 Sycamore Crossing Ct, Charlotte, NC 28278For SaleMLS ID #4412199, Raghu Kukunoor, Red Bricks Realty LLC. Canopy MLS as distributed by MLS GRID
- $419,9004 bd3 ba1.8k sqft124 McCarver Rd, Gastonia, NC 28056New ConstructionMLS ID #4418629, Brian Brim, Gonzalez Realty. Canopy MLS as distributed by MLS GRID
- $375,0004 bd3 ba1.9k sqft3106 Point Clear Dr, Tega Cay, SC 29708For SaleMLS ID #4436835, Thomas Elrod, Keller Williams Ballantyne Area. Canopy MLS as distributed by MLS GRID
- $309,0003 bd2 ba1.4k sqft1432 Blackbird Dr, Clover, SC 29710New ConstructionMLS ID #4399128, Kippen Lester, Howard Hanna Allen Tate Lake Wylie. Canopy MLS as distributed by MLS GRID
- $511,2204 bd3 ba2.5k sqft2143 Camber Dr #Cwo0056, Gastonia, NC 28054New ConstructionCanopy MLS as distributed by MLS GRID
- $635,0003 bd4 ba2.5k sqft1507 Lingerfelt Farm Dr #2, Bessemer City, NC 28016New ConstructionMLS ID #4435421, Brett Carraway, Northstar Real Estate, LLC. Canopy MLS as distributed by MLS GRID
- $509,9004 bd3 ba2.4k sqft14935 Boudins Ln, Charlotte, NC 28278For SaleMLS ID #4401426, Erika Bell, Bridge Homes. Canopy MLS as distributed by MLS GRID
- $639,0005 bd3 ba3k sqft5508 Tillery Ln, Gastonia, NC 28056For SaleMLS ID #4391366, Kim McAlpine, Premier South. Canopy MLS as distributed by MLS GRID
- $549,0003 bd3 ba2.2k sqft5005 Oconee Dr, Stanley, NC 28164New ConstructionMLS ID #4402337, Joshua Hice, Premier South. Canopy MLS as distributed by MLS GRID
