* LISTING AGENT HAS INTEREST IN PROPERTY*

Experience the peace and privacy of country living on this beautiful 8.04-acre property with approximately 1,300 feet of road frontage. Featuring gently rolling fields and scenic views of a pond. One of the unique features of this property is the beautiful view of the pond located off the back porch. While the pond is not part of the property, it provides a peaceful backdrop that enchances the outdoor living experience and creates a truly serene setting for relaxing and entertaining.
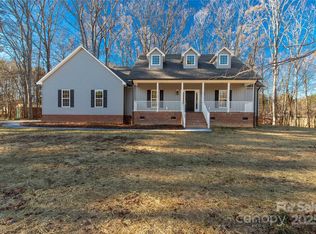
The home offers 1,689 heated square feet with a desirable split-bedroom floor plan designed for both comfort and privacy. Enjoy relaxing outdoors on the 560-square-foot covered concrete front porch or entertain guests on the 314-square-foot concrete back porch. The attached 479-square-foot garage provides ample parking and storage.
Inside, you’ll find stainless steel appliances and LVP flooring and natural gas is available for future connection.
The property is well-equipped for a variety of uses with AGC zoning, allowing for an Accessory Dwelling Unit (ADU), making it ideal for multi-generational living, rental income, or a guest house (subject to local regulations). Additional improvements include a 1,200-square-foot shop, a livestock shed, and an additional septic system, providing flexibility for future expansion or agricultural use.
Utilities include a private well and septic system, York Electric service, and high-speed internet availability through Spectrum or Comporium.
Located in the York School District and served by the Smyrna Fire District, this exceptional property offers endless possibilities for those seeking a private rural lifestyle with room to grow.
Active
Price cut: $25K (9/17)
$625,000
2630 Legion Rd, Smyrna, SC 29743
3beds
1,689sqft
Single Family Residence
Built in 2026
8.04 Acres Lot
$-- Zestimate®
$370/sqft
$-- HOA
What's special
Gently rolling fieldsLivestock shedStainless steel appliancesLvp flooring
- 46 days
- 530
- 34
Zillow last checked:
Listing updated:
Listed by:
Kirsta Green kirstagreenrealty@gmail.com,
Agent Group Realty
Source: Canopy MLS as distributed by MLS GRID,MLS#: 4412603
Facts & features
Interior
Bedrooms & bathrooms
- Bedrooms: 3
- Bathrooms: 2
- Full bathrooms: 2
- Main level bedrooms: 3
Primary bedroom
- Level: Main
Heating
- Central
Cooling
- Central Air
Appliances
- Included: Dishwasher, Electric Cooktop, Electric Oven, Microwave, Refrigerator with Ice Maker
- Laundry: Electric Dryer Hookup, Laundry Room
Features
- Has basement: No
Interior area
- Total structure area: 1,689
- Total interior livable area: 1,689 sqft
- Finished area above ground: 1,689
- Finished area below ground: 0
Property
Parking
- Total spaces: 2
- Parking features: Driveway, Attached Garage, Garage on Main Level
- Attached garage spaces: 2
- Has uncovered spaces: Yes
Features
- Levels: One
- Stories: 1
- Entry location: Main
Lot
- Size: 8.04 Acres
Details
- Additional structures: Barn(s)
- Parcel number: 0710000018
- Zoning: AGC
- Special conditions: Standard
Construction
Type & style
- Home type: SingleFamily
- Property subtype: Single Family Residence
Materials
- Shingle/Shake, Vinyl
- Foundation: Crawl Space
Condition
- New construction: Yes
- Year built: 2026
Utilities & green energy
- Sewer: Septic Installed
- Water: Well
Community & HOA
Community
- Subdivision: NONE
Location
- Region: Smyrna
Financial & listing details
- Price per square foot: $370/sqft
- Tax assessed value: $108,540
- Annual tax amount: $2,172
- Date on market: 8/7/2026
- Cumulative days on market: 46 days
- Road surface type: Gravel, Paved
Estimated market value
Not available
Estimated sales range
Not available
$2,258/mo
Price history
| Date | Event | Price |
|---|---|---|
| 9/17/2026 | Price change | $625,000-3.8%$370/sqft |
Source:  Canopy MLS as distributed by MLS GRID #4412603 Report a problem Canopy MLS as distributed by MLS GRID #4412603 Report a problem | ||
| 9/10/2026 | Price change | $650,000-1.5%$385/sqft |
Source: Canopy MLS as distributed by MLS GRID #4412603 Report a problem | ||
| 8/29/2026 | Price change | $660,000-2.2%$391/sqft |
Source: Canopy MLS as distributed by MLS GRID #4412603 Report a problem | ||
| 8/7/2026 | Listed for sale | $675,000+492.1%$400/sqft |
Source: Canopy MLS as distributed by MLS GRID #4412603 Report a problem | ||
| 10/16/2025 | Sold | $114,000$67/sqft |
Source: Public Record Report a problem | ||
Public tax history
| Year | Property taxes | Tax assessment |
|---|---|---|
| 2025 | $2,172 +4.4% | $5,000 +3.2% |
| 2024 | $2,080 | $4,846 |
| 2023 | -- | -- |
Find assessor info on the county website
Monthly payment
Est. payment
Payment breakdown
Explore the cost of this home by adjusting the details. Changes won't be saved.Climate risks
Neighborhood: 29743
Nearby schools
Schools provided by the listing agent
- Elementary: Hickory Grove-Sharon
- High: York Comprehensive
Source: Canopy MLS as distributed by MLS GRID. This data may not be complete. We recommend contacting the local school district to confirm school assignments for this home.
Similar homes
- $549,9003 bd2 ba2.1k sqft4083 Ramsey Rd, Sharon, SC 29742For Sale

 MLS ID #4421051, Constance Bailes, Homeland Realty Group LLC. Canopy MLS as distributed by MLS GRID
 - $630,0003 bd2 ba1.5k sqft1601 Charlotte Hwy, York, SC 29745For Sale
 MLS ID #4398932, Whitney Daigle, Real Broker, LLC. Canopy MLS as distributed by MLS GRID
 - $624,9003 bd2 ba2.4k sqft1489 Paraham Rd S, York, SC 29745New Construction
 MLS ID #4331113, Lee Broom, Dickson & Associates Realtors. Canopy MLS as distributed by MLS GRID
 - $625,0004 bd3 ba2.2k sqft5072 Star Magnolia Ct, Clover, SC 29710New Construction
 MLS ID #4390024, Lauren Kincaid, Estate Ventures. Canopy MLS as distributed by MLS GRID
 - $590,0004 bd3 ba2.3k sqft4574 Hunter Rhyne Rd, Lincolnton, NC 28092For SaleMLS ID #4398047, Lago Weaver, Mark Spain Real Estate. Canopy MLS as distributed by MLS GRID
- $599,9004 bd3 ba2.4k sqft5014 Star Magnolia Ct, Clover, SC 29710New ConstructionMLS ID #4408531, Nathan Moss, Dickson & Associates Realtors. Canopy MLS as distributed by MLS GRID
- $425,0003 bd2 ba1.9k sqft447 Partridge Pl, York, SC 29745For SaleMLS ID #4378725, Sherry Miller Jernigan, Howard Hanna Allen Tate Rock Hill. Canopy MLS as distributed by MLS GRID
- $499,9003 bd2 ba1.6k sqft112 Bankhead Rd, Shelby, NC 28152For SaleMLS ID #4411563, Lynne Comer, Howard Hanna Allen Tate Rock Hill. Canopy MLS as distributed by MLS GRID
- $584,9004 bd3 ba2.1k sqft4175 Brandy Creek Ct, Clover, SC 29710For SaleMLS ID #4377412, Patti Bourgoin, Premier South. Canopy MLS as distributed by MLS GRID
- $799,9003 bd3 ba2.2k sqft5267 York Hwy, York, SC 29745For SaleMLS ID #4420917, Bryan Killian, Piedmont Carolinas Realty, Inc.. Canopy MLS as distributed by MLS GRID
- $525,0003 bd2 ba2.4k sqft291 Education Ln, York, SC 29745For SaleMLS ID #4386152, Nate Mallard, Howard Hanna Allen Tate Rock Hill. Canopy MLS as distributed by MLS GRID
- $395,0003 bd3 ba2.2k sqft5763 S Highway 97 Rd, Hickory Grove, SC 29717For SaleMLS ID #4372634, Kim Bigach, Keller Williams Connected. Canopy MLS as distributed by MLS GRID
- $415,0004 bd3 ba2.4k sqft2411 Mission Rd, York, SC 29745For SaleMLS ID #4346869, Andi McLeymore, EXP Realty LLC Ballantyne. Canopy MLS as distributed by MLS GRID
- $524,0005 bd4 ba2.4k sqft1713 Davis Park Rd, Gastonia, NC 28052For SaleMLS ID #4426686, Whitney Gibson, The Minard Group LLC. Canopy MLS as distributed by MLS GRID
- $399,9993 bd2 ba1.6k sqft192 Rambler Ln, Blacksburg, SC 29702New ConstructionMLS ID #4411597, Jessica Cody, Coldwell Banker Realty. Canopy MLS as distributed by MLS GRID
- $319,9003 bd2 ba1.5k sqft865 Highway 161 N, Clover, SC 29710For SaleMLS ID #4386890, Bryan Killian, Piedmont Carolinas Realty, Inc.. Canopy MLS as distributed by MLS GRID
- $420,0003 bd2 ba1.7k sqft918 Tirzah Rd, York, SC 29745For SaleMLS ID #4407415, Michael Henson, Helen Adams Realty. Canopy MLS as distributed by MLS GRID
- $359,9003 bd2 ba1.6k sqft925 Loganberry Ln, York, SC 29745New ConstructionMLS ID #4391387, Kim Bigach, Keller Williams Connected. Canopy MLS as distributed by MLS GRID
- $359,9004 bd2 ba1.7k sqft226 Hardin Cir, Grover, NC 28073For SaleMLS ID #4418091, Marvin Biddix, REMAX Select. Canopy MLS as distributed by MLS GRID
- $500,0003 bd3 ba2k sqft5028 Lewis Rd, Gastonia, NC 28052For SaleMLS ID #4399679, Maritza Ortiz Ortiz Hernandez, Keller Williams Ballantyne Area. Canopy MLS as distributed by MLS GRID
