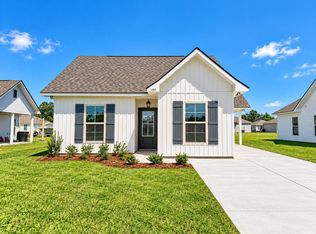
$12,800-- bd-- ba-- sqft141 Calumet St, Thibodaux, LA 70301Off MarketSaveNo image available for this property
$201,8253 bd2 ba1k sqft146 Calumet St, Thibodaux, LA 70301New ConstructionSaveNo image available for this property
$201,8153 bd2 ba1k sqft148 Calumet St, Thibodaux, LA 70301New ConstructionSaveNo image available for this property
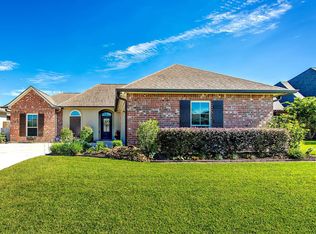
$278,0003 bd2 ba1.4k sqft159 Lake Maclaine Ave, Thibodaux, LA 70301For SaleSaveMLS ID #2026019037, Jared Gros, Canal & Main Realty. ROAM MLS
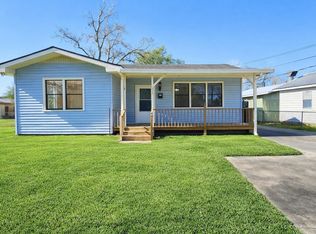
$210,0004 bd2 ba1.4k sqft157 Benjamin Dr, Thibodaux, LA 70301For SaleSaveMLS ID #2026014689, Shonese Bickham, Real Estate Magic, LLC. ROAM MLS
$175,0002 bd2 ba1.4k sqft1808 Himalaya Ave, Thibodaux, LA 70301For SaleSaveMLS ID #2026016318, Heather Boudreaux, CENTURY 21 ACTION REALTY, INC. - THIBODAUX. ROAM MLS
$201,8153 bd2 ba1k sqft154 Calumet St, Thibodaux, LA 70301New ConstructionSaveNo image available for this propertyROAM MLS
$135,0003 bd2 ba1.3k sqft100 Sugar Cane Way, Thibodaux, LA 70301For SaleSaveNo image available for this propertyMLS ID #2600009473, Jenny Hale, ICON Real Estate Co. RAA
$215,0003 bd2 ba1.3k sqft113 Diplomat Way, Thibodaux, LA 70301For SaleSaveNo image available for this propertyMLS ID #2026018096, Jenna Guerrero, Canal & Main Realty. ROAM MLS
$192,5003 bd2 ba1.3k sqft164 Jolie Oaks Blvd, Thibodaux, LA 70301For SaleSaveNo image available for this propertyMLS ID #2026011398, Jordan Parr, KELLER WILLIAMS REALTY BAYOU P. ROAM MLS
$190,0003 bd2 ba1.4k sqft1119 Caroline St, Thibodaux, LA 70301For SaleSaveNo image available for this propertyMLS ID #2026005826, Melanie Gros, DONNES REAL ESTATE, INC. ROAM MLS
$254,9003 bd2 ba1.5k sqft153 Belle Isle Dr, Thibodaux, LA 70301For SaleSaveNo image available for this propertyMLS ID #2026013188, Angelle Gros, 1 Percent Lists United. ROAM MLS
$229,0003 bd2 ba1.4k sqft145 Cottage Way, Thibodaux, LA 70301For SaleSaveNo image available for this propertyMLS ID #2573771, Leslie Cambre, Compass Destrehan. GSREIN
$234,1114 bd2 ba1.4k sqft102 Cane Ridge Cir, Thibodaux, LA 70301New ConstructionSaveNo image available for this propertyROAM MLS
$255,0003 bd2 ba1.3k sqft154 Esplanade Blvd, Thibodaux, LA 70301For SaleSaveNo image available for this propertyMLS ID #2026014012, Gwendolyn Barrilleaux, Canal & Main Realty. ROAM MLS
$185,0002 bd2 ba1k sqft1011 McCulla St, Thibodaux, LA 70301For SaleSaveNo image available for this propertyMLS ID #2026016622, Lisa Thibodaux, Canal & Main Realty. ROAM MLS
$265,0003 bd2 ba1.4k sqft122 Dicharry Ct, Thibodaux, LA 70301For SaleSaveNo image available for this propertyMLS ID #2026015070, Michele Palmer, 1 Percent Lists United. ROAM MLS
$216,0003 bd2 ba1.1k sqft231 Jolie Oaks Blvd, Thibodaux, LA 70301New ConstructionSaveNo image available for this propertyMLS ID #2024019811, Melanie Rogers Bruce, KELLER WILLIAMS REALTY BAYOU P. ROAM MLS
$150,0003 bd2 ba1.2k sqft108 Eauclair Dr, Thibodaux, LA 70301For SaleSaveNo image available for this propertyMLS ID #2026010199, Anna Theiss, eXp Realty, LLC. ROAM MLS
$149,7502 bd1 ba1k sqft812 Jefferson St, Thibodaux, LA 70301For SaleSaveNo image available for this propertyMLS ID #2026017092, Gwendolyn Barrilleaux, Canal & Main Realty. ROAM MLS
$329,0003 bd2 ba1.4k sqft204 Couch Dr, Thibodaux, LA 70301New ConstructionSaveNo image available for this propertyMLS ID #2026006792, Ryan Marcomb, Luxe Realty LLC. ROAM MLS
$159,9993 bd1 ba1.3k sqft224 Half Oak Dr, Thibodaux, LA 70301For SaleSaveNo image available for this propertyMLS ID #2026014725, Christopher Arnold, KELLER WILLIAMS REALTY BAYOU P. ROAM MLS