Modern farmhouse-inspired new construction by TDT Homes offering exceptional curb appeal, quality craftsmanship, and a thoughtfully designed floor plan in Wake Village. Situated on a spacious 0.32-acre lot within Texarkana ISD, this 3-bedroom, 2.5-bath home offers 1,822 square feet of comfortable living space with a desirable open-concept design. The striking dark brick exterior is complemented by warm board-and-batten accents, natural wood columns, and a beautiful wood front door, creating a memorable first impression. Inside, buyers will enjoy modern finishes, spacious living areas, and a layout designed for both everyday living and entertaining. The home features luxury vinyl plank flooring, granite countertops, a covered front porch, covered back patio, and knotty pine ceilings that add warmth and character to the outdoor living spaces. A two-car garage and energy-efficient construction provide the convenience and peace of mind buyers are seeking in today's market. Built by TDT Homes under the mentorship of respected local builder Kenneth Gibson of SCT Builders Group, this home offers the rare combination of modern style, quality construction, and outstanding value. Estimated completion September 2026.
New construction
$346,180
152 Corley Cir, Wake Village, TX 75501
3beds
1,822sqft
Single Family Residence
Built in 2026
0.32 Acres Lot
$345,700 Zestimate®
$190/sqft
$-- HOA
What's special
Modern finishesTwo-car garageLuxury vinyl plank flooringGranite countertopsExceptional curb appealThoughtfully designed floor planCovered back patio
- 132 days
- 95
- 9
Zillow last checked:
Listing updated:
Listed by:
Landon Huffer 903-701-8012,
Realty Fanatics Group
Source: TMLS,MLS#: 205177
Facts & features
Interior
Bedrooms & bathrooms
- Bedrooms: 3
- Bathrooms: 3
- Full bathrooms: 2
- 1/2 bathrooms: 1
Rooms
- Room types: Utility Room
Bedroom
- Description: Split Primary Bedroom
Bathroom
- Description: Shower & Tub,Shower & Tub Combo,Walk-in Closet(s)
Dining room
- Description: Breakfst & Break/Bar
Kitchen
- Description: Granite Counters
Living room
- Description: Single
Heating
- Central
Cooling
- Central Air
Appliances
- Included: Dishwasher, Disposal, Electric Oven, Exhaust Fan, Free-Standing Range, Gas Cooktop, Gas Range, Microwave, Oven, Range, Refrigerator, Self Cleaning Oven, Tankless Water Heater, Vented Exhaust Fan, Water Heater
- Laundry: Electric Dryer Hookup, Inside, Washer Hookup
Features
- High Ceilings, Sheet Rock Walls, Ceiling Fan(s)
- Flooring: Luxury Vinyl
- Has basement: No
- Fireplace features: None
Interior area
- Total structure area: 1,822
- Total interior livable area: 1,822 sqft
Video & virtual tour
Property
Parking
- Total spaces: 2
- Parking features: Attached, Garage Faces Side
- Attached garage spaces: 2
Features
- Levels: One
- Stories: 1
- Patio & porch: Covered, Patio, Porch
- Exterior features: Rain Gutters
- Pool features: None
- Fencing: None
Lot
- Size: 0.32 Acres
Details
- Additional structures: None
Construction
Type & style
- Home type: SingleFamily
- Architectural style: Contemporary
- Property subtype: Single Family Residence
Materials
- Brick
- Foundation: Slab
- Roof: Architectural Shingles
Condition
- New construction: Yes
- Year built: 2026
Utilities & green energy
- Electric: Electric - Bowie-Cass
- Sewer: Public Sewer
- Water: Public
- Utilities for property: Cable Available, Gas - Summit Utilities, Internet Available
Community & HOA
HOA
- Has HOA: No
Location
- Region: Wake Village
Financial & listing details
- Price per square foot: $190/sqft
- Date on market: 6/1/2026
- Road surface type: Paved
Estimated market value
$345,700
$328,000 - $363,000
$2,164/mo
Price history
| Date | Event | Price |
|---|---|---|
| 6/1/2026 | Listed for sale | $346,180$190/sqft |
Source: TMLS #205177 Report a problem | ||
Public tax history
Tax history is unavailable.
Monthly payment
Est. payment
Payment breakdown
Explore the cost of this home by adjusting the details. Changes won't be saved.Climate risks
Neighborhood: 75501
Similar homes
- $349,0004 bd2 ba1.7k sqft15 Pecos Pl, Texarkana, TX 75501New Construction
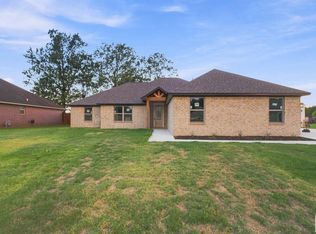 MLS ID #206039, Summer Gerrald. TMLS
 - $349,0004 bd2 ba1.7k sqft18 Pecos Pl, Wake Village, TX 75501New Construction
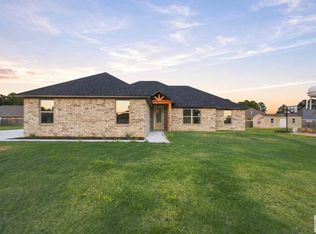 MLS ID #206001, Summer Gerrald. TMLS
 - $310,0003 bd2 ba1.9k sqft116 Corley Cir, Wake Village, TX 75501For Sale
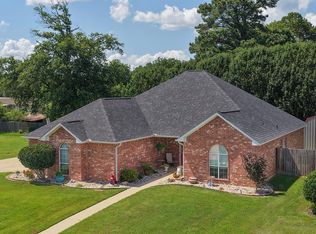 MLS ID #205459, Krystal Osborne. TMLS
 - $319,0004 bd2 ba2k sqft20 Pecos Pl, Wake Village, TX 75501For Sale
 MLS ID #202096, LaKeisha Willingham. TMLS
 - $345,0003 bd2 ba1.7k sqft5125 Remington St, Texarkana, TX 75503For Sale
 MLS ID #26037426, Claudia Snow, Century 21 All Points Realty. CARMLS
