Skip main navigation
Off market
  • Price Unknown

    152 Evansborough Way NW, Calgary, AB T3P 0M5

    3beds
    2,472sqft
    Single Family Residence
    Built in 2012
    3,920.4 Square Feet Lot
    $-- Zestimate®
    C$--/sqft
    C$2,578 Estimated rent

    Home value

    Not available

    Estimated sales range

    Not available

    Not available

    Loading
    Loading...

    Owner options

    List your home for rent

    C$2,578/mo

    Rent Zestimate®

    Find your next renter with Zillow Rental Manager. Plus, with online applications, you can quickly screen prospective tenants – for free.

    Learn more

    C$2,578/mo

    Rent Zestimate®

    Refinance and save

    Refinancing to a lower rate could help reduce your monthly payments and save thousands over the life of the loan.

    See today's rates

    Explore your selling options

    Work with a Zillow partner agent

    Leverage their expertise and Zillow's premium Showcase listings to get your home seen by more buyers.

    Get started

    List with your own agent

    Get your home in front of millions of buyers by listing it on Zillow.

    Learn how to do it

    Sell it yourself

    Take full control of how buyers see your home on Zillow by listing For Sale by Owner (FSBO).

    List your home

    What's special

    Spacious foyerChef-inspired kitchenWalk-through pantryMudroom with main-floor laundryVaulted bonus roomLuxurious primary suiteFrench doors

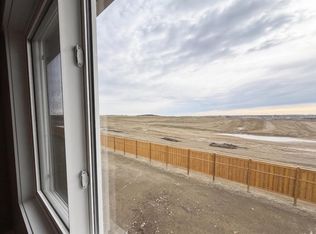
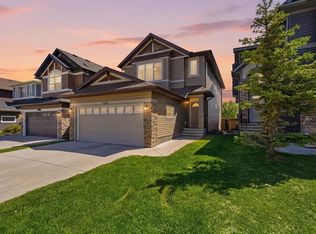
    Step into luxury in this former show home located in desirable Evanston, offering 2,472 sq. ft. of living space. The main floor impresses immediately with 9 ft ceilings, a spacious foyer, and an open-concept living and dining area designed for entertaining. The chef-inspired kitchen features a walk-through pantry, while a mudroom with main-floor laundry connects directly to the garage for ultimate convenience. The upper level is perfectly appointed for family life, highlighted by a vaulted bonus room. The luxurious primary suite is a true retreat with French doors and a spa-like ensuite featuring a soaker tub, stand-up shower, dual sinks, skylight, and a large walk-in closet. Two additional bedrooms with generous closets and wide hallways complete the top floor. The walkout basement offers incredible value with the hardest work already finished. It is partially finished with framing, HVAC, internet, electrical, plumbing, and lighting all completed, inspected, and approved. The sale also includes high-end, uninstalled bathroom fixtures (water closet, vanity, and glass shower cubicle) to help you cross the finish line. As a significant bonus, this home has received over $33,000 in recent exterior upgrades completed in August 2025. This includes a brand new roof system with premium Owens Corning Duration Shingles, new aluminum fascia, gutters, downspouts, and vinyl siding. These updates come with transferable warranties, offering you total peace of mind.

    This property is off market, which means it's not currently listed for sale or rent on Zillow. This may be different from what's available on other websites or public sources.

    Zillow last checked:

    Source: Century 21 Canada,MLS®#: A2274215MLS Logo

    Facts & features

    Interior

    Bedrooms & bathrooms
    • Bedrooms: 3
    • Bathrooms: 3
    • Full bathrooms: 2
    • 1/2 bathrooms: 1
    Heating
    • Has Heating (Unspecified Type)
    Cooling
    • Has cooling: Yes
    Features
    • Basement: yes
    • Has fireplace: Yes
    Interior area
    • Total structure area: 2,472
    • Total interior livable area: 2,472 sqft

    Property

    Parking
    • Parking features: DOUBLE GARAGE ATTACHED
    • Has garage: Yes
    Lot
    • Size: 3,920 sqft

    Construction

    Type & style
    • Home type: SingleFamily
    • Property subtype: Single Family Residence
    Condition
    • Year built: 2012

    Community & neighborhood

    Location
    • Region: Calgary

    Price history

    Price history is unavailable.

    Public tax history

    Tax history is unavailable.

    Neighborhood: Evanston

    Nearby schools

    GreatSchools rating

    No schools nearby

    We couldn't find any schools near this home.