Skip main navigation
Off market
  • Price Unknown

    152 Frederick Pearson St, East Gwillimbury, ON L9N 0Y9

    5beds
    4baths
    Single Family Residence
    Built in ----
    -- sqft lot
    $-- Zestimate®
    C$--/sqft
    C$3,549 Estimated rent

    Home value

    Not available

    Estimated sales range

    Not available

    Not available

    Loading
    Loading...

    Owner options

    List your home for rent

    C$3,549/mo

    Rent Zestimate®

    Find your next renter with Zillow Rental Manager. Plus, with online applications, you can quickly screen prospective tenants – for free.

    Learn more

    C$3,549/mo

    Rent Zestimate®

    Refinance and save

    Refinancing to a lower rate could help reduce your monthly payments and save thousands over the life of the loan.

    See today's rates

    Explore your selling options

    Work with a Zillow partner agent

    Leverage their expertise and Zillow's premium Showcase listings to get your home seen by more buyers.

    Get started

    List with your own agent

    Get your home in front of millions of buyers by listing it on Zillow.

    Learn how to do it

    Sell it yourself

    Take full control of how buyers see your home on Zillow by listing For Sale by Owner (FSBO).

    List your home

    What's special

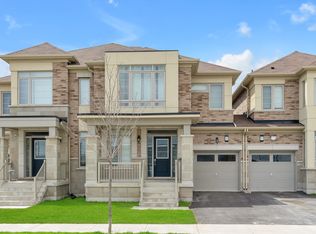
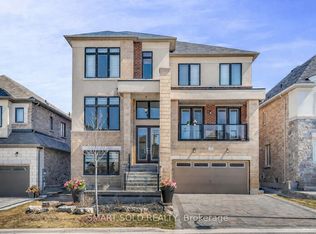
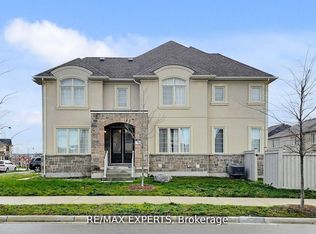
    Welcome To This Beautifully Upgraded 4-Bedroom Detached Home In A Highly Sought-After Neighborhood. From The Moment You Step Inside, The Stunning Hardwood Floors And Thoughtfully Designed Layout Create An Inviting Atmosphere. The 3 Years New Upgraded Kitchen Features Granite Countertops, A Sleek Backsplash, Stainless Steel Appliances, And A Convenient Water Pot Filler Over The Stove, Perfect For Any Home Chef. The Open-Concept Main Floor Is Enhanced By Pot Lights Throughout And Leads To A Cozy Family Room Complete With A Fireplace, Offering The Perfect Space For Family Gatherings. Upstairs, All Four Bedrooms Boast Ceiling Fans And Updated Light Fixtures, While The Second-Floor Laundry Room Adds Convenience. The Fully Finished Basement Includes An Additional Family Room With A Fireplace, A Bedroom, And A 3-Piece Bathroom, Making It Ideal For Guests Or Extra Family Space. The Entire Home Is Equipped With High-End Curtains And Blinds, Adding Both Style And Privacy. Outside, The Property Is Surrounded By Newly Installed Fences, And Pot Lights Around The Exterior Ensure The Home Shines Day And Night. Additional Features Include A Water Softener, An Upgraded Sound System, And Built-In Racks In The Garage For Added Storage. Located Close To Parks, Schools, And Shopping, This Home Offers The Perfect Combination Of Luxury, Comfort, And Convenience, Making It A Must-See For Any Buyer. Dont Miss Your Chance To Own This Stunning Home!

    This property is not currently displayed as for sale or rent on Zillow. This may be different from what's on other websites or public sources.

    Zillow last checked:

    Source: Century 21 Canada,MLS®#: N9353391MLS Logo

    Facts & features

    Interior

    Bedrooms & bathrooms
    • Bedrooms: 5
    • Bathrooms: 4
    Heating
    • Has Heating (Unspecified Type)
    Cooling
    • Has cooling: Yes
    Features
    • Basement: yes
    • Has fireplace: Yes

    Property

    Parking
    • Parking features: ATTACHED

    Construction

    Type & style
    • Home type: SingleFamily
    • Property subtype: Single Family Residence

    Community & HOA

    Community
    • Subdivision: Queensville
    Location
    • Region: East Gwillimbury

    Financial & listing details

    • Date on market: 9/19/2024
    • Lease term: Contact For Details

    Price history

    Price history is unavailable.

    Public tax history

    Tax history is unavailable.

    Neighborhood: Queensville

    Nearby schools

    GreatSchools rating

    No schools nearby

    We couldn't find any schools near this home.