Lovingly cared for and ready to welcome its next owners, this inviting 3-bedroom, 3-bath home offers a wonderful combination of charm, functionality, and room to enjoy. Conveniently located between Gray and Boones Creek, it offers a peaceful setting with nearby neighbors and easy access to shopping, dining, schools, and everyday amenities. Outside, enjoy a welcoming front yard and spacious backyard with plenty of room for entertaining, outdoor activities, and family gatherings. Inside, you'll find a refreshed interior and a remodeled kitchen (2021), along with a downstairs flex room that can serve as a playroom, additional den, home office, or hobby space. Major updates include a new roof (2023), new windows, new HVAC/heat pump (2025), and a new electric tankless water heater (2025). With its flexible living areas, generous yard, and convenient location, this property has so much to offer. Don't miss your opportunity to make it yours--schedule your private showing today!
For sale
$355,000
152 Hillrise Rd, Gray, TN 37615
3beds
1,927sqft
Single Family Residence, Residential
Built in 1989
0.67 Acres Lot
$334,100 Zestimate®
$184/sqft
$-- HOA
What's special
Refreshed interiorGenerous yardWelcoming front yard
- 4 hours
- 217
- 25
Zillow last checked:
Listing updated:
Listed by:
Heather Connell 423-839-5530,
Foundation Realty Group 423-218-9554
Source: TVRMLS,MLS#: 10003051
Facts & features
Interior
Bedrooms & bathrooms
- Bedrooms: 3
- Bathrooms: 3
- Full bathrooms: 2
- 1/2 bathrooms: 1
Heating
- Central, Fireplace(s), Heat Pump, Propane
Cooling
- Ceiling Fan(s), Central Air, Heat Pump
Appliances
- Included: Dishwasher, Disposal, Electric Range, Refrigerator
- Laundry: Electric Dryer Hookup, Washer Hookup
Features
- Eat-in Kitchen, Granite Counters, Kitchen Island, Kitchen/Dining Combo, Pantry, Remodeled
- Flooring: Laminate, Tile
- Windows: Double Pane Windows
- Basement: Block,Finished
- Number of fireplaces: 1
- Fireplace features: Gas Log, Living Room
Interior area
- Total structure area: 1,927
- Total interior livable area: 1,927 sqft
- Finished area below ground: 648
Property
Parking
- Total spaces: 2
- Parking features: Driveway, Asphalt, Attached, Garage Door Opener
- Attached garage spaces: 2
- Has uncovered spaces: Yes
Features
- Levels: Two,Split Level
- Stories: 2
- Patio & porch: Back, Deck
- Fencing: Back Yard
Lot
- Size: 0.67 Acres
- Dimensions: 100 x 290
- Topography: Level
Details
- Additional structures: Outbuilding, Packing Shed, Shed(s), Storage
- Parcel number: 012m A 017.00
- Zoning: Residential
Construction
Type & style
- Home type: SingleFamily
- Property subtype: Single Family Residence, Residential
Materials
- Brick, Vinyl Siding, Wood Siding
- Foundation: Block
- Roof: Shingle
Condition
- Updated/Remodeled,Above Average
- New construction: No
- Year built: 1989
Utilities & green energy
- Sewer: Septic Tank
- Water: Public
- Utilities for property: Cable Available, Electricity Connected, Propane, Water Connected
Community & HOA
Community
- Security: Smoke Detector(s)
- Subdivision: Not In Subdivision
HOA
- Has HOA: No
- Amenities included: Landscaping
Location
- Region: Gray
Financial & listing details
- Price per square foot: $184/sqft
- Tax assessed value: $248,200
- Annual tax amount: $1,061
- Date on market: 11/7/2026
- Listing terms: Cash,Conventional,FHA,VA Loan
- Electric utility on property: Yes
Estimated market value
$334,100
$307,000 - $361,000
$2,264/mo
Price history
| Date | Event | Price |
|---|---|---|
| 11/7/2026 | Listed for sale | $355,000+110.7%$184/sqft |
Source: TVRMLS #10003051 Report a problem | ||
| 12/29/2016 | Sold | $168,500-0.8%$87/sqft |
Source: TVRMLS #384136 Report a problem | ||
| 11/22/2016 | Pending sale | $169,900$88/sqft |
Source: CENTURY 21 Legacy #384136 Report a problem | ||
| 11/16/2016 | Price change | $169,900-2.9%$88/sqft |
Source: CENTURY 21 Legacy #384136 Report a problem | ||
| 10/21/2016 | Listed for sale | $175,000$91/sqft |
Source: CENTURY 21 LEGACY #384136 Report a problem | ||
Public tax history
| Year | Property taxes | Tax assessment |
|---|---|---|
| 2025 | $1,061 | $62,050 |
| 2024 | $1,061 +36.6% | $62,050 +71.8% |
| 2023 | $777 | $36,125 |
| 2022 | $777 | $36,125 |
| 2021 | $777 | $36,125 |
| 2020 | $777 | $36,125 |
| 2019 | $777 | $36,125 +1.3% |
| 2018 | -- | $35,650 |
| 2017 | $848 | $35,650 |
| 2016 | $848 +20.2% | $35,650 |
| 2015 | $706 | $35,650 |
| 2014 | $706 | $35,650 |
| 2013 | -- | $35,650 -4.1% |
| 2011 | $711 | $37,175 |
| 2010 | $711 | $37,175 |
| 2009 | $711 | $37,175 |
| 2008 | -- | $37,175 +39.4% |
| 2007 | $627 +17.5% | $26,675 |
| 2006 | $534 +7% | $26,675 |
| 2005 | $499 | $26,675 |
| 2004 | $499 -1.5% | $26,675 +1.6% |
| 2003 | $507 | $26,250 +2.6% |
| 2001 | -- | $25,577 -75% |
| 2000 | -- | $102,306 |
Find assessor info on the county website
Monthly payment
Est. payment
Payment breakdown
Explore the cost of this home by adjusting the details. Changes won't be saved.Climate risks
Neighborhood: Oak Grove
Nearby schools
Schools provided by the listing agent
- Elementary: Boones Creek
- Middle: Boones Creek
- High: Daniel Boone
Source: TVRMLS. This data may not be complete. We recommend contacting the local school district to confirm school assignments for this home.


Similar homes
- $373,4003 bd2 ba2k sqft121 Sunset Rd, Johnson City, TN 37615For Sale
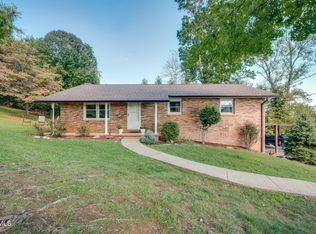 MLS ID #10001808, Patricia Hurd. TVRMLS
- $325,0004 bd2 ba1.6k sqft346 Flourville Rd, Gray, TN 37615For Sale
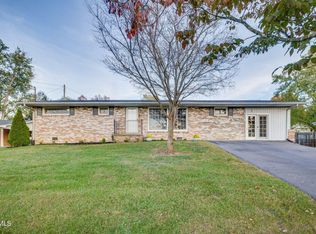 MLS ID #10002621, Ivey Schmidt. TVRMLS
- $295,0003 bd2 ba1.5k sqft120-4J Dairy Ln, Gray, TN 37615For Sale
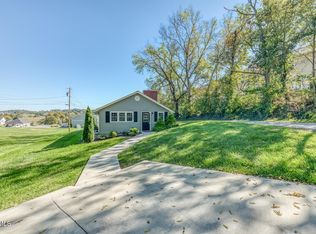 MLS ID #10002844, Allison Elliott. TVRMLS
- $335,0003 bd3 ba1.9k sqft100 Fairway Dr, Gray, TN 37615For Sale
 MLS ID #10000870, Pam Hurd. TVRMLS
