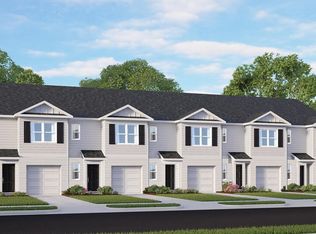
Welcome to 152 Holton Street at The Townes at Wilson's Ridge. This Pearson townhome offers 3 bedrooms, 2.5 bathrooms, approximately 1,418 square feet, and a 1-car garage. The open-concept first floor creates a comfortable flow between the kitchen, dining area, and living room. Quartz countertops, stainless steel appliances, and shaker-style cabinetry, add both style and functionality to the heart of the home. Upstairs, the primary suite features a walk-in closet, dual vanities, and a walk-in shower, while two additional bedrooms provide flexibility for guests, hobbies, or a home office. Homeowners can look forward to future community amenities including a playground, dog park, pavilion, cornhole area, pocket park, and firepit gathering space. * Photos are not of actual home or interior features and are representative of floor plan only. *
Pending
Price cut: $14.4K (6/5)
$229,990
152 Holton St, Smithfield, NC 27577
3beds
1,418sqft
Townhouse, Residential
Built in 2025
3,484 Square Feet Lot
$-- Zestimate®
$162/sqft
$190/mo HOA
What's special
Walk-in showerPrimary suiteQuartz countertopsWalk-in closetDual vanitiesOpen-concept first floorShaker-style cabinetry
- 481 days |
- 52 |
- 4 |
Zillow last checked:
Listing updated:
Listed by:
Kenneth Ward 919-713-8414,
D.R. Horton, Inc.
Source: Doorify MLS,MLS#: 10084814
Facts & features
Interior
Bedrooms & bathrooms
- Bedrooms: 3
- Bathrooms: 3
- Full bathrooms: 2
- 1/2 bathrooms: 1
Heating
- Natural Gas
Cooling
- Electric
Appliances
- Included: Electric Range, Microwave, Plumbed For Ice Maker, Stainless Steel Appliance(s)
- Laundry: Electric Dryer Hookup, Laundry Room, Upper Level, Washer Hookup
Features
- Pantry, Quartz Counters, Smart Home, Smart Thermostat, Smooth Ceilings, Walk-In Shower
- Flooring: Carpet, Vinyl
- Windows: Low-Emissivity Windows, Screens
Interior area
- Total structure area: 1,418
- Total interior livable area: 1,418 sqft
- Finished area above ground: 1,418
- Finished area below ground: 0
Property
Parking
- Total spaces: 2
- Parking features: Attached, Driveway, Garage, Garage Door Opener, Garage Faces Front
- Attached garage spaces: 1
- Uncovered spaces: 1
Accessibility
- Accessibility features: Smart Technology
Features
- Levels: Two
- Stories: 2
- Patio & porch: Patio
- Exterior features: Rain Gutters
- Has view: Yes
Lot
- Size: 3,484 Square Feet
Details
- Parcel number: TBD152
- Special conditions: Standard
Construction
Type & style
- Home type: Townhouse
- Architectural style: Traditional
- Property subtype: Townhouse, Residential
Materials
- Vinyl Siding
- Foundation: Slab
- Roof: Shingle
Condition
- New construction: Yes
- Year built: 2025
- Major remodel year: 2025
Details
- Builder name: D.R. Horton
Utilities & green energy
- Sewer: Public Sewer
- Water: Public
Community & HOA
Community
- Features: Park, Playground, Sidewalks, Street Lights
- Subdivision: Wilsons Ridge
HOA
- Has HOA: Yes
- Amenities included: Dog Park, Game Court Exterior, Landscaping, Maintenance Grounds, Management, Playground, Recreation Room
- Services included: Maintenance Grounds, Maintenance Structure, Pest Control, Trash
- HOA fee: $190 monthly
Location
- Region: Smithfield
Financial & listing details
- Price per square foot: $162/sqft
- Tax assessed value: $65,000
- Annual tax amount: $738
- Date on market: 3/26/2025
- Road surface type: Paved
Estimated market value
Not available
Estimated sales range
Not available
$1,802/mo
Price history
| Date | Event | Price |
|---|---|---|
| 7/7/2026 | Pending sale | $229,990$162/sqft |
Source:  Doorify MLS #10084814 Report a problem Doorify MLS #10084814 Report a problem | ||
| 6/5/2026 | Price change | $229,990-5.9%$162/sqft |
Source: Doorify MLS #10084814 Report a problem | ||
| 4/9/2026 | Price change | $244,387-3%$172/sqft |
Source: Doorify MLS #10084814 Report a problem | ||
| 12/31/2025 | Price change | $251,945-1%$178/sqft |
Source: Doorify MLS #10084814 Report a problem | ||
| 11/7/2025 | Price change | $254,490-1.5%$179/sqft |
Source: Doorify MLS #10084814 Report a problem | ||
| 9/16/2025 | Price change | $258,490+1%$182/sqft |
Source: Doorify MLS #10084814 Report a problem | ||
| 7/18/2025 | Price change | $255,990-0.6%$181/sqft |
Source: Doorify MLS #10084814 Report a problem | ||
| 7/16/2025 | Price change | $257,490+0.6%$182/sqft |
Source: Doorify MLS #10084814 Report a problem | ||
| 7/11/2025 | Price change | $255,990-3%$181/sqft |
Source: Doorify MLS #10084814 Report a problem | ||
| 6/4/2025 | Price change | $263,990+0.8%$186/sqft |
Source: Doorify MLS #10084814 Report a problem | ||
| 3/26/2025 | Listed for sale | $261,990$185/sqft |
Source: Doorify MLS #10084814 Report a problem | ||
Public tax history
| Year | Property taxes | Tax assessment |
|---|---|---|
| 2025 | $738 | $65,000 |
Find assessor info on the county website
Monthly payment
Est. payment
Payment breakdown
Explore the cost of this home by adjusting the details. Changes won't be saved.Climate risks
Neighborhood: 27577
Nearby schools
GreatSchools rating
- 5/10Wilson's Mills ElementaryGrades: PK-5Distance: 0.4 mi
- 6/10Smithfield MiddleGrades: 6-8Distance: 3.6 mi
- 3/10Smithfield-Selma HighGrades: 9-12Distance: 3.8 mi
Schools provided by the listing agent
- Elementary: Johnston - Wilsons Mills Elementary
- Middle: Johnston - Smithfield Middle
- High: Johnston - Smithfield Selma High
Source: Doorify MLS. This data may not be complete. We recommend contacting the local school district to confirm school assignments for this home.

- $258,0003 bd3 ba1.4k sqft165 Holton St, Wilsons Mills, NC 27520Sold
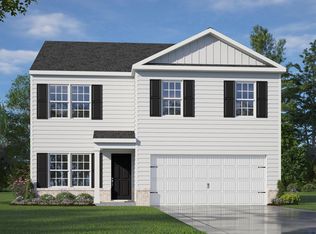
- $322,3454 bd3 ba1.9k sqft214 Oak Barrel Rd, Smithfield, NC 27577Sold
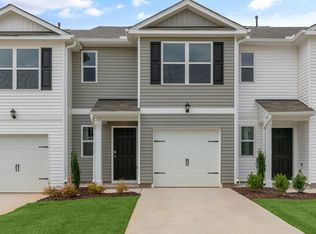
- $232,4423 bd3 ba1.4k sqft193 Holton St, Wilsons Mills, NC 27577Pending
- $271,9403 bd3 ba1.4k sqft189 Holton St, Smithfield, NC 27577Sold
- $229,9903 bd3 ba1.5k sqft200 Holmes Corner Dr, Wilsons Mills, NC 27520Sold
- $257,3903 bd3 ba1.4k sqft205 Holton St, Wilsons Mills, NC 27577New Construction
- $257,8853 bd3 ba1.4k sqft181 Holton St, Smithfield, NC 27577Sold
- $234,4903 bd3 ba1.4k sqft146 Holton St, Wilsons Mills, NC 27577Sold
A local agent can set up tours, give advice and negotiate with sellers.
Similar homes
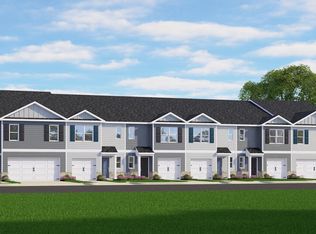
- $257,3903 bd3 ba1.4k sqft169 Holton St, Smithfield, NC 27577New Construction
 Doorify MLS
 - $257,3903 bd3 ba1.4k sqft158 Holton St, Wilsons Mills, NC 27577New Construction
 Doorify MLS
 - $257,3903 bd3 ba1.4k sqft205 Holton St, Wilsons Mills, NC 27577New ConstructionDoorify MLS
- from $265,9903 bd3 ba1.4k sqftPEARSON Plan, The Townes at Wilson's Ridge, Wilsons Mills, NC 27577New Construction
 DR Horton
 - $309,8603 bd3 ba1.7k sqftD.R. Horton, Smithfield, NC 27577New ConstructionDoorify MLS
- $320,7504 bd2 ba1.7k sqft113 Daniel Rd, Smithfield, NC 27577New ConstructionDoorify MLS
- $310,8503 bd3 ba1.7k sqftD.R. Horton, Smithfield, NC 27577New ConstructionDoorify MLS
- $307,8803 bd3 ba1.7k sqftD.R. Horton, Wilsons Mills, NC 27577New ConstructionDoorify MLS
- from $313,4903 bd3 ba1.7k sqftDARWIN Plan, Wilson's Ridge, Wilsons Mills, NC 27577New ConstructionDR Horton
- $272,5003 bd3 ba1.5k sqft225 Peebles Dr, Smithfield, NC 27577For SaleMLS ID #10172328, Marinus C Leach. Doorify MLS
- from $328,4904 bd3 ba1.9k sqftBELHAVEN Plan, Wilson's Ridge, Wilsons Mills, NC 27577New ConstructionDR Horton
- $323,4233 bd3 ba1.7k sqftD.R. Horton, Wilsons Mills, NC 27577New ConstructionDoorify MLS
- from $318,9904 bd2 ba1.7k sqftCALI Plan, Wilson's Ridge, Wilsons Mills, NC 27577New ConstructionDR Horton
- $279,4903 bd3 ba1.4k sqftDogwood B, Wilsons Mills, NC 27520New ConstructionMLS ID #10171472, Julia Benjamin. Doorify MLS
- from $234,9903 bd3 ba1.5k sqftLitchfield Plan, Sidney Creek Townhomes, Zebulon, NC 27597New ConstructionDRB Homes
- $245,0003 bd3 ba1.5k sqftForever Fortune Management, Clayton, NC 27520New ConstructionMLS ID #10098117, Ann Auerbach. Doorify MLS
- $249,9003 bd3 ba1.5k sqft886 John St, Clayton, NC 27520New ConstructionMLS ID #10098119, Ann Auerbach. Doorify MLS
- $269,9903 bd3 ba1.5k sqft533 Wheatland Country Rd, Raleigh, NC 27603New ConstructionMLS ID #10178551, Daxay Malkan. Doorify MLS
- from $257,9003 bd3 ba1.4k sqftPEARSON Plan, The Townes at Belle Grove, Wendell, NC 27591New ConstructionDR Horton
- from $294,9903 bd3 ba1.4k sqftPEARSON Plan, Battle Crossings, Raleigh, NC 27610New ConstructionDR Horton
