ELEVATOR to all 3 floors. Heritage Log Home in the heart of Tellico Village! Want the feel of the Smoky's and still be in civilization? Excellent construction, Hemlock Log Home features Vaulted Ceilings, 2 Beautiful Stone Fireplaces, Hardwood floors, and Double-hung Anderson Windows. Modern Kitchen features Dark Stainless GE Appliances, Convection Oven, under Cabinet Lighting, Hammered Copper sink, and Large Island with Corian Counters. LARGE Screened Porch is 700 Sq Ft. 3-4 Bedrooms, 2 and 1/2 baths. The lower- level back yard has a large concrete parking area that will accommodate 6 cars.
Many other features, come see for yourself.
Vacant and Easy to show.
Pending - continue to show
Price cut: $10K (9/17)
$419,000
152 Kawga Way, Loudon, TN 37774
3beds
2,910sqft
Single Family Residence
Built in 1989
0.25 Acres Lot
$407,300 Zestimate®
$144/sqft
$187/mo HOA
What's special
Heritage log homeDouble-hung anderson windowsHammered copper sinkModern kitchenConvection ovenVaulted ceilingsDark stainless ge appliances
- 108 days
- 429
- 23
Zillow last checked:
Listing updated:
Listed by:
Zach Miller 865-224-1396,
ReMax Excels 865-408-1616,
Cindy Nash Miller 865-224-1696,
ReMax Excels
Source: East Tennessee Realtors,MLS#: 1346368
Facts & features
Interior
Bedrooms & bathrooms
- Bedrooms: 3
- Bathrooms: 3
- Full bathrooms: 2
- 1/2 bathrooms: 1
Heating
- Central, Electric
Cooling
- Central Air
Appliances
- Included: Dishwasher, Disposal, Dryer, Microwave, Range, Refrigerator, Self Cleaning Oven, Washer
Features
- Walk-In Closet(s), Cathedral Ceiling(s)
- Flooring: Laminate, Carpet, Hardwood, Tile
- Windows: Wood Frames
- Basement: Finished
- Number of fireplaces: 2
- Fireplace features: Gas Log
Interior area
- Total structure area: 2,910
- Total interior livable area: 2,910 sqft
Property
Parking
- Total spaces: 2
- Parking features: Carport
- Carport spaces: 2
Features
- Has view: Yes
- View description: Country Setting
Lot
- Size: 0.25 Acres
- Dimensions: 78 x 126 x 78 x 128
- Features: Irregular Lot, Level
Details
- Parcel number: 058D D 01600 000
Construction
Type & style
- Home type: SingleFamily
- Architectural style: Cabin
- Property subtype: Single Family Residence
Materials
- Log
Condition
- Year built: 1989
Utilities & green energy
- Sewer: Public Sewer
- Water: Public
Community & HOA
Community
- Security: Smoke Detector(s)
- Subdivision: Chota Hills
HOA
- Has HOA: Yes
- Amenities included: Golf Course, Playground, Recreation Facilities
- HOA fee: $187 monthly
Location
- Region: Loudon
Financial & listing details
- Price per square foot: $144/sqft
- Tax assessed value: $267,900
- Annual tax amount: $1,184
- Date on market: 6/29/2026
Estimated market value
$407,300
$387,000 - $428,000
$2,600/mo
Price history
| Date | Event | Price |
|---|---|---|
| 9/19/2026 | Pending sale | $419,000$144/sqft |
Source:  East Tennessee Realtors #1346368 Report a problem East Tennessee Realtors #1346368 Report a problem | ||
| 9/17/2026 | Price change | $419,000-2.3%$144/sqft |
Source: East Tennessee Realtors #1346368 Report a problem | ||
| 8/27/2026 | Price change | $429,000-2.5%$147/sqft |
Source: East Tennessee Realtors #1346368 Report a problem | ||
| 8/17/2026 | Price change | $440,000-2.2%$151/sqft |
Source: East Tennessee Realtors #1346368 Report a problem | ||
| 8/3/2026 | Price change | $450,000-4.1%$155/sqft |
Source: East Tennessee Realtors #1346368 Report a problem | ||
| 6/4/2026 | Price change | $469,000-4.1%$161/sqft |
Source: Greater Chattanooga Realtors #1532855 Report a problem | ||
| 4/18/2026 | Listed for sale | $489,000-2%$168/sqft |
Source: Greater Chattanooga Realtors #1532855 Report a problem | ||
| 4/1/2026 | Listing removed | $499,000$171/sqft |
Source: East Tennessee Realtors #1313781 Report a problem | ||
| 12/1/2025 | Price change | $499,000-4%$171/sqft |
Source: East Tennessee Realtors #1313781 Report a problem | ||
| 8/30/2025 | Listed for sale | $519,900+205.8%$179/sqft |
Source: East Tennessee Realtors #1313781 Report a problem | ||
| 2/11/2016 | Sold | $170,000-5.5%$58/sqft |
Source: East Tennessee Realtors #935518 Report a problem | ||
| 12/3/2015 | Pending sale | $179,900$62/sqft |
Source: Lakeside Real Estate Group #935518 Report a problem | ||
| 10/29/2015 | Price change | $179,900-2.7%$62/sqft |
Source: Lakeside Real Estate Group #935518 Report a problem | ||
| 9/16/2015 | Price change | $184,900-2.6%$64/sqft |
Source: Lakeside Real Estate Group #935518 Report a problem | ||
| 3/1/2015 | Listed for sale | $189,900+49.9%$65/sqft |
Source: Lakeside Real Estate Group #915540 Report a problem | ||
| 4/25/2014 | Sold | $126,685-37.9%$44/sqft |
Source: Public Record Report a problem | ||
| 9/13/2013 | Listing removed | $204,000$70/sqft |
Source: Norman Lee Real Estate Brokers & Auctioneer #837720 Report a problem | ||
| 8/24/2013 | Price change | $204,000+7.4%$70/sqft |
Source: Norman Lee Real Estate Brokers & Auctioneer #837720 Report a problem | ||
| 7/10/2013 | Price change | $189,900-3.1%$65/sqft |
Source: Norman Lee Real Estate Brokers & Auctioneer #837720 Report a problem | ||
| 6/11/2013 | Price change | $195,900-5.8%$67/sqft |
Source: Norman Lee Real Estate Brokers & Auctioneer #837720 Report a problem | ||
| 3/29/2013 | Price change | $207,900+0.2%$71/sqft |
Source: Norman Lee Real Estate Brokers & Auctioneer #837720 Report a problem | ||
| 12/6/2012 | Price change | $207,500-2.4%$71/sqft |
Source: Realty III, Inc. #817118 Report a problem | ||
| 9/22/2012 | Listed for sale | $212,500+6.3%$73/sqft |
Source: Realty III, Inc. #817118 Report a problem | ||
| 5/5/2012 | Listing removed | $199,900$69/sqft |
Source: Realty III, Inc. #793369 Report a problem | ||
| 3/15/2012 | Price change | $199,900-4.8%$69/sqft |
Source: Realty III, Inc. #793369 Report a problem | ||
| 12/1/2011 | Listed for sale | $209,900+19.9%$72/sqft |
Source: Realty III, Inc. #758690 Report a problem | ||
| 2/7/2007 | Sold | $175,000+13.2%$60/sqft |
Source: Public Record Report a problem | ||
| 3/7/2006 | Sold | $154,639$53/sqft |
Source: Public Record Report a problem | ||
Public tax history
| Year | Property taxes | Tax assessment |
|---|---|---|
| 2025 | $1,184 | $66,975 |
| 2024 | $1,184 +16.5% | $66,975 |
| 2023 | $1,017 | $66,975 |
| 2022 | $1,017 | $66,975 |
| 2021 | -- | $66,975 +16.7% |
| 2020 | $1,035 | $57,375 |
| 2019 | $1,035 | $57,375 |
| 2018 | $1,035 0% | $57,375 |
| 2017 | $1,035 +5.8% | $57,375 +9% |
| 2016 | $978 0% | $52,625 |
| 2015 | $978 | $52,625 |
| 2014 | $978 | $52,625 |
| 2013 | -- | $52,625 |
| 2012 | $1,042 | $52,625 -9.7% |
| 2011 | $1,042 +12.6% | $58,300 |
| 2010 | $925 | $58,300 |
| 2009 | $925 -17.3% | $58,300 |
| 2008 | $1,119 +17% | $58,300 +12.2% |
| 2007 | $956 | $51,975 |
| 2006 | $956 | $51,975 |
| 2005 | $956 +3.4% | $51,975 |
| 2004 | $925 +10.8% | $51,975 +10.8% |
| 2003 | $835 | $46,925 -75% |
| 2000 | -- | $187,672 |
Find assessor info on the county website
Monthly payment
Est. payment
Payment breakdown
Explore the cost of this home by adjusting the details. Changes won't be saved.Climate risks
Neighborhood: Tellico Village
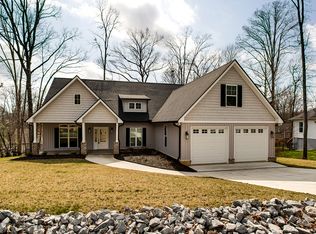

Similar homes
- $425,0003 bd2 ba2k sqft184 Kawga Way, Loudon, TN 37774For Sale
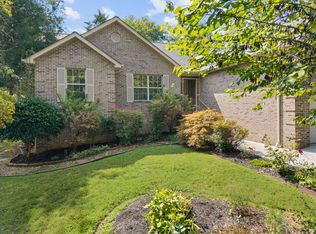
 MLS ID #3613256, Karen Packett. RealTracs MLS as distributed by MLS GRID
 - $429,0003 bd4 ba2.4k sqft8055 Steekee Creek Rd, Loudon, TN 37774Active
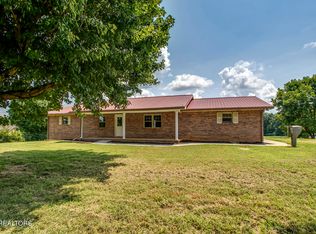
 MLS ID #1352130, Brian Becker, Keller Williams West Knoxville. East Tennessee Realtors
 - $389,9003 bd2 ba1.4k sqft202 Daksi Ln, Loudon, TN 37774Active
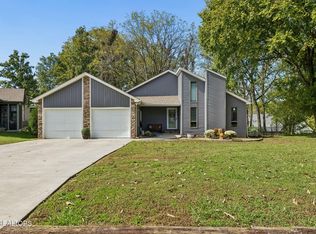 MLS ID #1353727, Trisha Kopinski, Southern Charm Homes. East Tennessee Realtors
 - $439,9003 bd2 ba3k sqft355 Crock Rd, Loudon, TN 37774For Sale
 MLS ID #3186376, Tonya Bledsoe. RealTracs MLS as distributed by MLS GRID
 - $539,9003 bd3 ba2.9k sqft309 Tigitsi Way, Loudon, TN 37774ActiveMLS ID #1358196, Cindy Brewer, Tellico Realty, Inc.. East Tennessee Realtors
- $559,9003 bd2 ba1.9k sqft363 Cheestana Way, Loudon, TN 37774ActiveMLS ID #1355805, Cindy Nash Miller, ReMax Excels. East Tennessee Realtors
- $579,9006 bd3 ba3.5k sqft164 Cheeskogili Way, Tellico Plns, TN 37774ActiveMLS ID #1348240, Cathy Wente, Town & Country - REALTORS Of East TN, Inc.. East Tennessee Realtors
- $624,9003 bd3 ba2.4k sqft110 Talah Way, Loudon, TN 37774ActiveMLS ID #1350857, Kim D Pichiarella, Realty Executives Associates. East Tennessee Realtors
- $624,9004 bd3 ba2.4k sqft218 Seminole Cir, Loudon, TN 37774ActiveMLS ID #1349578, Jackie Crumpton, Tennessee Mountain Real Estate. East Tennessee Realtors
- $444,9993 bd2 ba2k sqft1027 N Sequoyah Dr, Friendsville, TN 37737ActiveMLS ID #1357515, Meaghan Garland, Price and Associates REALTORS, LLC. East Tennessee Realtors
- $515,0004 bd3 ba2.6k sqft287 Cave Creek Rd, Loudon, TN 37774ActiveMLS ID #1355044, Pamela Bull, BHGRE/TR Realty Partners. East Tennessee Realtors
- $425,0005 bd3 ba2.3k sqft107 N C St, Lenoir City, TN 37771ActiveMLS ID #1357811, Jay Combes, East TN-LPT Realty. East Tennessee Realtors
- $464,9003 bd3 ba1.8k sqft9800 Crestline Dr, Knoxville, TN 37922ActiveMLS ID #1359026, Mindy Newman, Wallace. East Tennessee Realtors
- $410,0003 bd3 ba2.2k sqft12401 Buttermilk Rd, Knoxville, TN 37932ActiveMLS ID #1355797, Sahel Naimy, Wallace. East Tennessee Realtors
- $479,0003 bd3 ba2.6k sqft716 Regent Ct, Maryville, TN 37803ActiveMLS ID #1355050, Rod Davis, TN Real Estate & Auction, LLC. East Tennessee Realtors
- $419,0003 bd2 ba1.6k sqft1019 Kensington Blvd, Maryville, TN 37803ActiveMLS ID #1350651, Colleen Pilon, The A Team at Realty Executives. East Tennessee Realtors
- $499,0003 bd3 ba2.5k sqft10275 Beals Chapel Rd, Lenoir City, TN 37772ActiveMLS ID #1345818, Megan Piper, Realty Executives Associates. East Tennessee Realtors
- $425,0004 bd3 ba1.8k sqft11324 Twin View Dr, Knoxville, TN 37932ActiveMLS ID #1358214, Stephanie Bushore, Realty Executives Main Street. East Tennessee Realtors
- $474,9003 bd1 ba2.2k sqft141 Pine St, Greenback, TN 37742ActiveMLS ID #1342927, Scott Anthony, Town & Country - REALTORS Of East TN, Inc.. East Tennessee Realtors
- $389,9003 bd2 ba2.4k sqft2919 W Woodbine Dr, Maryville, TN 37803ActiveMLS ID #1347777, Sherry Jones Paul, Realty Executives Associates. East Tennessee Realtors
