Welcome to this exceptional custom-built home, perfectly situated on a large lot surrounded by mature, established landscaping.
From the moment you arrive, you'll appreciate the quality craftsmanship, spacious floor plan and thoughtful details throughout.
The main level features a gourmet kitchen with custom cabinetry and solid-surface countertops, offering an ideal space for both everyday living and entertaining. A beautiful formal dining room provides the perfect setting for gatherings and special occasions.
The impressive owner's suite is a private retreat, complete with a cozy sitting area, custom designed closet, and a spa-like en-suite bath designed for relaxation.
The spacious living room is filled with natural light form the large windows and showcases beautiful hardwood floors and a striking wood-burning stone fireplace, creating a warm & inviting atmosphere.
Upstairs, you'll find a generous bonus room along with two large bedrooms connect by a convenient Jack-and-Jill full bathrrom, providing plenty of space for family and guests.
Outside, enjoy the privacy and beauty of the mature landscaping from the large stone patio, perfect for outdoor dining, entertaining or simply relaxing. An oversized two-car garage provides ample parking and storage.
This beautifully designed custom home offers the perfect blend of elegance, comfort, and timeless appeal, with generous living spaces both inside and out.
Active
$539,900
309 Tigitsi Way, Loudon, TN 37774
3beds
2,958sqft
Single Family Residence
Built in 1988
0.29 Acres Lot
$-- Zestimate®
$183/sqft
$187/mo HOA
What's special
Beautiful formal dining roomQuality craftsmanshipPrivate retreatStriking wood-burning stone fireplaceLarge lotTwo large bedroomsGenerous bonus room
- 14 days
- 1,593
- 121
Likely to sell faster than
Zillow last checked:
Listing updated:
Listed by:
Cindy Brewer 865-679-2344,
Tellico Realty, Inc. 865-986-4002
Source: East Tennessee Realtors,MLS#: 1358196
Facts & features
Interior
Bedrooms & bathrooms
- Bedrooms: 3
- Bathrooms: 3
- Full bathrooms: 2
- 1/2 bathrooms: 1
Heating
- Central, Forced Air, Electric
Cooling
- Central Air, Ceiling Fan(s)
Appliances
- Included: Dishwasher, Disposal, Microwave, Range, Refrigerator, Self Cleaning Oven
Features
- Walk-In Closet(s), Kitchen Island, Pantry, Breakfast Bar, Eat-in Kitchen
- Flooring: Carpet, Hardwood, Tile
- Basement: Crawl Space
- Number of fireplaces: 1
- Fireplace features: Stone, Wood Burning
Interior area
- Total structure area: 2,958
- Total interior livable area: 2,958 sqft
Property
Parking
- Total spaces: 2.5
- Parking features: Garage Door Opener, Attached, Main Level
- Attached garage spaces: 2.5
Features
- Exterior features: Irrigation System
- Has view: Yes
- View description: Trees/Woods
Lot
- Size: 0.29 Acres
- Features: Wooded, Corner Lot
Details
- Parcel number: 068D E 001.00
Construction
Type & style
- Home type: SingleFamily
- Architectural style: Traditional
- Property subtype: Single Family Residence
Materials
- Stone, Frame
Condition
- Year built: 1988
Utilities & green energy
- Sewer: Public Sewer
- Water: Public
Community & HOA
Community
- Features: Sidewalks
- Security: Smoke Detector(s)
- Subdivision: Toqua Point
HOA
- Has HOA: Yes
- Amenities included: Golf Course, Playground, Recreation Facilities, Sauna
- HOA fee: $187 monthly
Location
- Region: Loudon
Financial & listing details
- Price per square foot: $183/sqft
- Tax assessed value: $299,400
- Annual tax amount: $1,324
- Date on market: 10/8/2026
Estimated market value
Not available
Estimated sales range
Not available
Not available
Price history
| Date | Event | Price |
|---|---|---|
| 10/8/2026 | Listed for sale | $539,900+2.8%$183/sqft |
Source:  East Tennessee Realtors #1358196 Report a problem | ||
| 3/29/2024 | Listing removed | -- |
Source: East Tennessee Realtors #1236621 Report a problem | ||
| 11/16/2023 | Listing removed | $525,000$177/sqft |
Source: East Tennessee Realtors #1236621 Report a problem | ||
| 11/15/2023 | Price change | $525,000-8.7%$177/sqft |
Source: East Tennessee Realtors #1236621 Report a problem | ||
| 9/28/2023 | Price change | $575,000-1.7%$194/sqft |
Source: East Tennessee Realtors #1236621 Report a problem | ||
| 8/18/2023 | Listed for sale | $585,000+82.8%$198/sqft |
Source: East Tennessee Realtors #1236621 Report a problem | ||
| 7/17/2009 | Sold | $320,000-5.7%$108/sqft |
Source: Public Record Report a problem | ||
| 5/23/2009 | Listed for sale | $339,500+38.6%$115/sqft |
Source: Re/Max at the Lakes Tellico Village #652886 Report a problem | ||
| 9/19/2005 | Sold | $244,900+44.1%$83/sqft |
Source: Public Record Report a problem | ||
| 7/31/1998 | Sold | $170,000$57/sqft |
Source: Public Record Report a problem | ||
Public tax history
| Year | Property taxes | Tax assessment |
|---|---|---|
| 2025 | $1,324 | $74,850 |
| 2024 | $1,324 +16.5% | $74,850 |
| 2023 | $1,136 | $74,850 |
| 2022 | $1,136 | $74,850 |
| 2021 | -- | $74,850 +17.4% |
| 2020 | $1,150 | $63,750 |
| 2019 | $1,150 | $63,750 |
| 2018 | $1,150 0% | $63,750 |
| 2017 | $1,150 -3% | $63,750 -0.1% |
| 2016 | $1,186 +0% | $63,800 |
| 2015 | $1,186 | $63,800 |
| 2014 | $1,186 | $63,800 |
| 2013 | -- | $63,800 |
| 2012 | $1,224 | $63,800 -6.8% |
| 2011 | $1,224 +12.6% | $68,475 |
| 2010 | $1,087 | $68,475 |
| 2009 | $1,087 -17.3% | $68,475 |
| 2008 | $1,315 +30.7% | $68,475 +25.2% |
| 2007 | $1,006 | $54,675 |
| 2006 | $1,006 +2% | $54,675 +2% |
| 2005 | $987 +3.4% | $53,625 |
| 2004 | $955 +10.3% | $53,625 +10.3% |
| 2003 | $866 | $48,625 -75% |
| 2000 | -- | $194,450 |
Find assessor info on the county website
Monthly payment
Est. payment
Payment breakdown
Explore the cost of this home by adjusting the details. Changes won't be saved.Climate risks
Neighborhood: Tellico Village
Nearby schools
Schools provided by the listing agent
- Elementary: Steekee
- Middle: Fort Loudoun
- High: Loudon
Source: East Tennessee Realtors. This data may not be complete. We recommend contacting the local school district to confirm school assignments for this home.
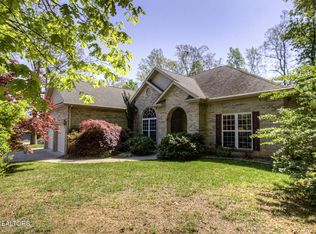

Similar homes
- $559,9003 bd2 ba1.9k sqft363 Cheestana Way, Loudon, TN 37774Active
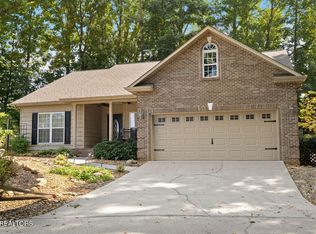
 MLS ID #1355805, Cindy Nash Miller, ReMax Excels. East Tennessee Realtors
- $624,9003 bd3 ba2.4k sqft110 Talah Way, Loudon, TN 37774Active
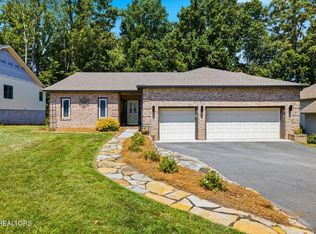 MLS ID #1350857, Kim D Pichiarella, Realty Executives Associates. East Tennessee Realtors
- $600,0002 bd3 ba2.3k sqft408 Ookedaliya Pl, Loudon, TN 37774For Sale
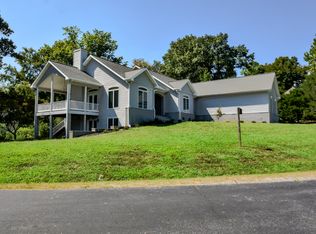
 MLS ID #3621512, Billy Houston. RealTracs MLS as distributed by MLS GRID
- $577,0006 bd3 ba3.5k sqft164 Cheeskogili Way, Tellico Plns, TN 37774Active
 MLS ID #1348240, Cathy Wente, Town & Country - REALTORS Of East TN, Inc.. East Tennessee Realtors
- $705,0004 bd3 ba3.4k sqft321 Awohili Ln, Loudon, TN 37774ActiveMLS ID #1359393, Michelle Ham, BHHS Lakeside Realty. East Tennessee Realtors
- $629,0003 bd2 ba2.3k sqft168 Elokwa Way, Tellico Plns, TN 37774ActiveMLS ID #1357827, Andy Pifer, Honors Real Estate Services LLC. East Tennessee Realtors
- $465,0003 bd3 ba1.8k sqft509 Cimarron Cir, Loudon, TN 37774ActiveMLS ID #1357570, Jackie Henderson, Tellico Realty, Inc.. East Tennessee Realtors
- $698,0004 bd4 ba3k sqft119 Tooweka Cir, Loudon, TN 37774For SaleMLS ID #3602893, Misty Tidwell. RealTracs MLS as distributed by MLS GRID
- $709,9004 bd3 ba2.9k sqft137 Depew Dr, Loudon, TN 37774ActiveMLS ID #1347379, Wendy Perestam, BHHS Lakeside Realty. East Tennessee Realtors
- $625,0003 bd3 ba2.9k sqft110 Bokoshe Cir, Loudon, TN 37774ActiveMLS ID #1355987, Cindy Nash Miller, ReMax Excels. East Tennessee Realtors
- $759,0004 bd3 ba3.6k sqft312 Saligugi Ln, Loudon, TN 37774ActiveMLS ID #1353774, Cindy Nash Miller, ReMax Excels. East Tennessee Realtors
- $684,0003 bd4 ba2.4k sqft135 Inata Cir, Loudon, TN 37774ActiveMLS ID #1324376, Zach Miller, ReMax Excels. East Tennessee Realtors
- $460,0003 bd2 ba2.8k sqft1731 Vonore Rd, Loudon, TN 37774ActiveMLS ID #1348747, Linda Lefler, Southern Charm Homes. East Tennessee Realtors
- $679,9005 bd3 ba3.2k sqft309 Oostanali Cir, Loudon, TN 37774ActiveMLS ID #1337309, Chris Purcell, ReMax Preferred Properties, In. East Tennessee Realtors
- $755,9004 bd3 ba3.7k sqft114 Oostanali Way, Loudon, TN 37774For SaleMLS ID #3506404, Dawn Moats. RealTracs MLS as distributed by MLS GRID
- $515,0004 bd3 ba2.6k sqft287 Cave Creek Rd, Loudon, TN 37774ActiveMLS ID #1355044, Pamela Bull, BHGRE/TR Realty Partners. East Tennessee Realtors
- $550,0003 bd3 ba3.5k sqft459 Kincaid Rd, Madisonville, TN 37354For SaleMLS ID #3609968, James Lee. RealTracs MLS as distributed by MLS GRID
- $798,0003 bd3 ba3.4k sqft242 Chatuga Way, Loudon, TN 37774ActiveMLS ID #1340208, Wendy Perestam, BHHS Lakeside Realty. East Tennessee Realtors
- $699,9993 bd3 ba3.5k sqft314 Mingo Way, Loudon, TN 37774ActiveMLS ID #1336023, Angie Cody, LPT Realty, LLC. East Tennessee Realtors
- $529,0004 bd3 ba3.5k sqft1910 Smoky View Cir, Maryville, TN 37801ActiveMLS ID #1359785, Gina Redmond, United Real Estate Solutions. East Tennessee Realtors
