Adorable and charming 1700+ sq ft. 3 bed home in a well established, sought after neighborhood. Containing the perfect mix of old and new, the original hardwoods, baseboards, and solid wood doors have been maintained exquisitely. In contrast, the kitchen has been beautifully renovated with soft close cabinetry, quartz countertops, exhaust fan, black stainless appliances, new flooring and tasteful mood lighting, all in 2024. Open to the kitchen is a generous size dining room with built in cabinetry and a wine fridge. Living room with WBFP, 2 bedrooms and a full bath complete the first floor. The private second floor features a large bedroom with walk in closet, and an office that can be easily converted into a 4th bedroom. Updates include brand new tear off roof including garage roof ('25), newer gutters w/leaf guards ('18), newer windows, new high efficiency furnace ('23), Composite deck ('22), and fresh paint throughout. The fully fenced backyard includes a 2 car garage with remote opener. Showings begin immediately with any or all offers to be reviewed on Wednesday 6/10 at 3pm.
Pending
$349,900
152 Louvaine Dr, Buffalo, NY 14223
3beds
1,771sqft
Single Family Residence
Built in 1932
5,357 Square Feet Lot
$-- Zestimate®
$198/sqft
$-- HOA
What's special
Composite deckTasteful mood lightingFresh paint throughoutBlack stainless appliancesBuilt in cabinetrySoft close cabinetryExhaust fan
- 87 days |
- 221 |
- 1 |
Zillow last checked:
Listing updated:
Listed by:
Howard Hanna WNY Inc. 716-825-0600,
Margaret A Issa 716-803-4471
Source: NYSAMLSs,MLS#: B1685210 Originating MLS: Buffalo
Originating MLS: BuffaloFacts & features
Interior
Bedrooms & bathrooms
- Bedrooms: 3
- Bathrooms: 1
- Full bathrooms: 1
- Main level bathrooms: 1
- Main level bedrooms: 2
Heating
- Gas, Forced Air
Cooling
- Central Air
Appliances
- Included: Dishwasher, Exhaust Fan, Electric Oven, Electric Range, Disposal, Gas Water Heater, Microwave, Refrigerator, Range Hood, Wine Cooler
- Laundry: In Basement
Features
- Breakfast Bar, Separate/Formal Dining Room, Entrance Foyer, Separate/Formal Living Room, Home Office, Pantry, Quartz Counters, Bedroom on Main Level, Convertible Bedroom
- Flooring: Carpet, Hardwood, Laminate, Marble, Varies
- Basement: Full,Sump Pump
- Number of fireplaces: 1
Interior area
- Total structure area: 1,771
- Total interior livable area: 1,771 sqft
Property
Parking
- Total spaces: 2
- Parking features: Detached, Garage, Garage Door Opener
- Garage spaces: 2
Features
- Patio & porch: Deck
- Exterior features: Concrete Driveway, Deck, Fully Fenced
- Fencing: Full
Lot
- Size: 5,357 Square Feet
- Dimensions: 40 x 133
- Features: Near Public Transit, Rectangular, Rectangular Lot, Residential Lot
Details
- Parcel number: 1464890782600002007000
- Special conditions: Standard
Construction
Type & style
- Home type: SingleFamily
- Architectural style: Two Story
- Property subtype: Single Family Residence
Materials
- Vinyl Siding, Copper Plumbing, PEX Plumbing
- Foundation: Block
- Roof: Asphalt
Condition
- Resale
- Year built: 1932
Utilities & green energy
- Electric: Circuit Breakers
- Sewer: Connected
- Water: Connected, Public
- Utilities for property: Cable Available, Electricity Connected, High Speed Internet Available, Sewer Connected, Water Connected
Community & HOA
Location
- Region: Buffalo
Financial & listing details
- Price per square foot: $198/sqft
- Tax assessed value: $58,900
- Annual tax amount: $6,400
- Date on market: 5/29/2026
- Cumulative days on market: 87 days
- Listing terms: Cash,Conventional,FHA,VA Loan
Estimated market value
Not available
Estimated sales range
Not available
$1,873/mo
Price history
| Date | Event | Price |
|---|---|---|
| 6/11/2026 | Pending sale | $349,900$198/sqft |
Source:  NYSAMLSs #B1685210 Report a problem NYSAMLSs #B1685210 Report a problem | ||
| 5/29/2026 | Listed for sale | $349,900+110.3%$198/sqft |
Source: NYSAMLSs #B1685210 Report a problem | ||
| 9/17/2018 | Sold | $166,380$94/sqft |
Source: Public Record Report a problem | ||
Public tax history
| Year | Property taxes | Tax assessment |
|---|---|---|
| 2025 | -- | $58,900 |
| 2024 | -- | $58,900 |
| 2023 | -- | $58,900 |
| 2022 | -- | $58,900 |
| 2021 | -- | $58,900 |
| 2020 | -- | $58,900 |
| 2019 | -- | $58,900 |
| 2018 | -- | $58,900 |
| 2017 | $3,340 +95.8% | $58,900 |
| 2016 | $1,706 | $58,900 |
| 2015 | -- | $58,900 |
| 2014 | -- | $58,900 |
| 2013 | -- | $58,900 |
| 2012 | -- | $58,900 |
| 2011 | -- | $58,900 |
| 2010 | -- | $58,900 |
| 2009 | -- | $58,900 |
| 2008 | -- | $58,900 |
| 2007 | -- | $58,900 |
| 2006 | -- | $58,900 |
| 2005 | -- | $58,900 |
| 2004 | -- | $58,900 |
| 2003 | -- | $58,900 |
| 2002 | -- | $58,900 |
| 2001 | -- | $58,900 |
| 2000 | -- | $58,900 |
Find assessor info on the county website
Monthly payment
Climate risks
Neighborhood: 14223
Nearby schools
GreatSchools rating
- 5/10Charles A Lindbergh Elementary SchoolGrades: K-4Distance: 0.2 mi
- 4/10Kenmore West Senior High SchoolGrades: 8-12Distance: 1 mi
- 8/10Herbert Hoover Middle SchoolGrades: 5-7Distance: 1.5 mi
Schools provided by the listing agent
- High: Kenmore West Senior High
- District: Kenmore-Tonawanda Union Free District
Source: NYSAMLSs. This data may not be complete. We recommend contacting the local school district to confirm school assignments for this home.
- $261,2003 bd1 ba1.4k sqft148 Louvaine Dr, Buffalo, NY 14223Off Market
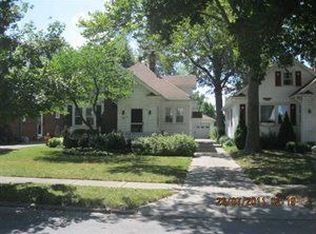
- $327,7005 bd2 ba1.9k sqft156 Louvaine Dr, Buffalo, NY 14223Off Market
- $325,7003 bd1 ba1.8k sqft144 Louvaine Dr, Buffalo, NY 14223Off Market
- $330,9003 bd2 ba1.9k sqft160 Louvaine Dr, Buffalo, NY 14223Off Market
- $313,0004 bd1 ba1.7k sqft140 Louvaine Dr, Buffalo, NY 14223Off Market
- $284,1003 bd1 ba1.7k sqft164 Louvaine Dr, Buffalo, NY 14223Off Market
- $279,3003 bd1 ba1.4k sqft65 Irving Ter, Buffalo, NY 14223Off Market
- $358,9005 bd2 ba2k sqft57 Irving Ter, Buffalo, NY 14223Off Market
A local agent can set up tours, give advice and negotiate with sellers.
Similar homes
- $344,9994 bd2 ba1.5k sqft196 Deumant Ter, Buffalo, NY 14223For Sale

 MLS ID #B1707905, Zachary Kellner, Listing by: Keller Williams Realty WNY. NYSAMLSs
 - $330,0003 bd2 ba1.5k sqft229 Willow Ridge Dr, Amherst, NY 14228For Sale
 MLS ID #B1708717, Louis S Rizzo, Listing by: Howard Hanna WNY Inc.. NYSAMLSs
 - $264,9993 bd2 ba1.3k sqft67 Warren Ave, Kenmore, NY 14217For Sale
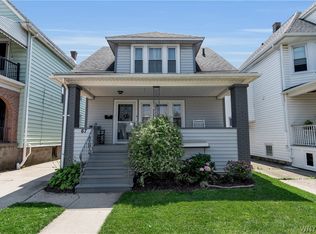 MLS ID #B1709300, Jay Herlan, Listing by: Keller Williams Realty Lancaster. NYSAMLSs
 - $299,9003 bd2 ba1.3k sqft224 Paramount Pkwy, Buffalo, NY 14223For Sale
 MLS ID #B1696579, Dana Hofert, Listing by: 716 Realty Group WNY LLC. NYSAMLSs
 - $279,9003 bd2 ba1.2k sqft280 Nassau Ave, Buffalo, NY 14217For SaleMLS ID #B1707551, Christopher Kacala, Listing by: HUNT Real Estate ERA. NYSAMLSs
- $300,0003 bd2 ba1.5k sqft181 Knowlton Ave, Buffalo, NY 14217For SaleMLS ID #B1703556, Alexis Erway, Listing by: Howard Hanna WNY Inc.. NYSAMLSs
- $399,9003 bd2 ba1.8k sqft754 Parkside Ave, Buffalo, NY 14216For SaleMLS ID #B1701902, Lauren Arnone, Listing by: WNY Metro Roberts Realty. NYSAMLSs
- $359,9005 bd2 ba1.6k sqft112 Hartford Rd, Amherst, NY 14226For SaleMLS ID #B1705935, Suzanne Tomasello, Listing by: Keller Williams Realty WNY. NYSAMLSs
- $385,0003 bd2 ba1.8k sqft415 Roycroft Blvd, Amherst, NY 14226For SaleMLS ID #B1704999, Michael Sobotka, Listing by: WNY Metro Roberts Realty. NYSAMLSs
- $489,9004 bd3 ba2.5k sqft111 Marjann Ter, Buffalo, NY 14223For SaleMLS ID #B1706951, Dave J Measer, Listing by: REMAX North. NYSAMLSs
- $279,0003 bd2 ba1.1k sqft651 Moore Ave, Buffalo, NY 14223For SaleMLS ID #B1701775, Jacqueline Kane, Listing by: Gurney Becker & Bourne. NYSAMLSs
- $329,9004 bd2 ba2.3k sqft1102 Niagara Falls Blvd, North Tonawanda, NY 14120For SaleMLS ID #B1707054, David D Weitzel, Listing by: Element Realty Services. NYSAMLSs
- $349,9004 bd1 ba1.4k sqft1419 Maple Rd, Williamsville, NY 14221For SaleMLS ID #B1703700, Donald Zappia, Listing by: eXp Realty. NYSAMLSs
- $389,0003 bd2 ba2k sqft60 Radcliffe Rd, Buffalo, NY 14214For SaleMLS ID #B1703027, Edward J McDermid lll, Listing by: Gurney Becker & Bourne. NYSAMLSs
- $269,9003 bd1 ba1.5k sqft22 Coburg St, Buffalo, NY 14216For SaleMLS ID #B1699621, Matthew Guariglia, Listing by: Towne Housing Real Estate. NYSAMLSs
- $289,9164 bd2 ba1.5k sqft216 Sanders Rd, Buffalo, NY 14216For SaleMLS ID #B1692998, Carmen Y Billups, Listing by: Howard Hanna WNY Inc.. NYSAMLSs
- $279,9003 bd2 ba1.7k sqft274 Hoyt St, Buffalo, NY 14213For SaleMLS ID #B1692555, Elizabeth Wandersee, Listing by: Red Door Real Estate WNY LLC. NYSAMLSs
- $309,9004 bd3 ba1.5k sqft183 Rosedale Blvd, Amherst, NY 14226For SaleMLS ID #B1690205, Md Nazmul Hussain, Listing by: HUNT Real Estate ERA. NYSAMLSs
- $339,9004 bd2 ba1.5k sqft2981 Pearce Rd, North Tonawanda, NY 14120For SaleMLS ID #B1708199, Jennifer M Ranaletti, Listing by: HUNT Real Estate ERA. NYSAMLSs
- $424,9003 bd2 ba2.3k sqft28 Bissell Dr, Amherst, NY 14226For SaleMLS ID #B1706845, James J Conley, Listing by: MJ Peterson Real Estate Inc.. NYSAMLSs
