Situated on an oversized lot in the scenic community of Mount Carmel, this well maintained bungalow offers the perfect blend of small-town charm and an active outdoor lifestyle, with beautiful surroundings and endless opportunities for recreation right at your doorstep. Designed with the convenience of main floor living in mind, you'll find an open concept design featuring charming wood accent ceilings, a beautiful kitchen with white cabinetry and black stainless steel appliances. At the centre of it all is a propane fireplace adding the perfect amount of warmth and coziness to the living area. A sliding patio door provides access to the back while a mini-split offers year round comfort & efficiency. This home also includes 2 bedrooms and 2 full bathrooms, plus a third room that could be an extra bedroom, storage, or whatever your needs might be. Outside, a 24x24 detached garage with 14x24 loft offers all the storage you'll need for vehicles and ATV's, and equipment to enjoy some of the island's best outdoor recreation! Only 5 years old, this property includes PEX plumbing and a 200amp electrical panel. It's move-in ready and waiting for you. Whether you're looking for year round living outside the city limits, or the perfect retreat, this could be the one you've been searching for. Arrange your viewing today!
For sale
C$329,900
152 Main Road, St. Catherines, NL A0B2M0
2beds
1,320sqft
Single Family Residence
Built in 2021
0.46 Acres Lot
$-- Zestimate®
C$250/sqft
C$-- HOA
What's special
Oversized lotMain floor livingOpen concept designCharming wood accent ceilingsBlack stainless steel appliances
- 6 days
- 4
- 0
Zillow last checked:
Listing updated:
Listed by:
Justin Penney,
3% Realty East Coast
Source: Newfoundland and Labrador AR,MLS®#: 1303023
Facts & features
Interior
Bedrooms & bathrooms
- Bedrooms: 2
- Bathrooms: 2
- Full bathrooms: 2
Bedroom
- Level: Main
- Area: 90 Square Feet
- Dimensions: 10x9
Bedroom
- Level: Main
- Area: 90 Square Feet
- Dimensions: 10x9
Bathroom
- Level: Main
Bathroom
- Level: Main
Eat in kitchen
- Level: Main
- Area: 143 Square Feet
- Dimensions: 11x13
Living room
- Level: Main
- Area: 168 Square Feet
- Dimensions: 14x12
Heating
- Baseboard, Electric, Propane
Cooling
- Electric, Mini Split
Features
- Ensuite
- Flooring: Laminate, Mixed
- Basement: Crawl Space
Interior area
- Total structure area: 1,320
- Total interior livable area: 1,320 sqft
Property
Parking
- Parking features: Detached
- Has garage: Yes
- Has uncovered spaces: Yes
Features
- Patio & porch: Deck/Patio, Patio
- Water view: Year Round Road Access
Lot
- Size: 0.46 Acres
- Dimensions: 100 x 200
- Features: See Remarks, Cleared, Private, Wooded
Details
- Zoning description: Res
Construction
Type & style
- Home type: SingleFamily
- Architectural style: Bungalow
- Property subtype: Single Family Residence
Materials
- Vinyl Siding
- Foundation: Concrete Block
- Roof: Shingle - Asphalt
Condition
- Year built: 2021
Utilities & green energy
- Sewer: Septic Tank
- Water: Dug Well
- Utilities for property: Cable Connected, Electricity Connected, Phone Connected
Community & HOA
Location
- Region: Normans Cove Long Cove
Financial & listing details
- Price per square foot: C$250/sqft
- Annual tax amount: C$822
- Date on market: 9/11/2026
Price history
Price history is unavailable.
Public tax history
Tax history is unavailable.
Climate risks
Neighborhood: A0B
Nearby schools
GreatSchools rating
No schools nearby
We couldn't find any schools near this home.
Schools provided by the listing agent
- District: Placentia-St. Mary's
Source: Newfoundland and Labrador AR. This data may not be complete. We recommend contacting the local school district to confirm school assignments for this home.
- C$45,00010.15 acres136 Main Rd N #130, Norman'S Cove Long Cove, NL A0B2T0Pending
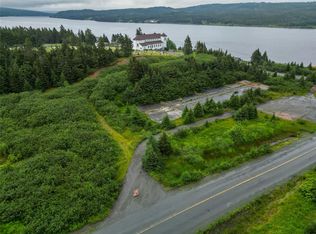
- C$289,9002 bd1 ba679 sqft248 Main Rd #93, Mount Carmel Mitchells Brook Saint Catherine'S, NL A0B2M0For Sale

- C$30,000-- sqft0 Main Rd, Arnold'S Cove, NL A0B1A0Lot/Land

- C$39,9002.26 acres26 Haricot Rd, Mount Carmel, NL A0B2M0Lot/Land
Similar homes
- C$289,9002 bd1 ba679 sqft248 Main (Route 93) Road, Mount Carmel, NL A0B2M0For SaleMLS ID #1301479, Teri - Lynn Jones, RE/MAX Infinity Realty Inc.. Newfoundland and Labrador AR
- C$320,0002 bd2 ba1.8k sqft43 Birch Ridge Road, Goulds Big Pond, NL A0B3K0For Sale
 MLS ID #1302317, Jay Haynes, BlueKey Realty Inc.. Newfoundland and Labrador AR
 - C$299,9003 bd2 ba1.8k sqft11 Downeys Lane, Colinet, NL A0B1M0For Sale
 MLS ID #1301927, Joe Fleming,RRS, Royal LePage Vision Realty. Newfoundland and Labrador AR
 - C$279,9002 bd1 ba1.1k sqft25 Ocean Pond Road, Ocean Pond, NL A0A3K0For Sale
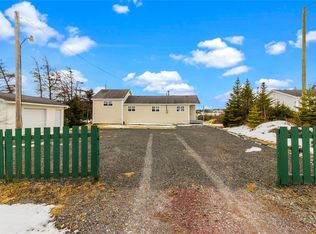 MLS ID #1302737, Courtney Moulton, RE/MAX Infinity Realty Inc.. Newfoundland and Labrador AR
