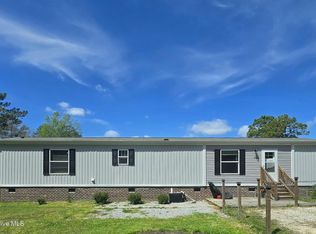
Welcome to 152 Quail Point Drive in the desirable Hubert area, where modern comfort meets the convenience of coastal Carolina living. This brand-new house offers a thoughtfully designed floor plan featuring 2 spacious bedrooms, 2 full bathrooms, and a versatile office/flex room that can easily serve as a home office, guest room, hobby space, or workout area. The open-concept living area creates an inviting atmosphere, seamlessly connecting the living room, dining area, and beautifully appointed kitchen, making it perfect for entertaining or simply enjoying everyday life.
The kitchen is designed with both style and function in mind, offering abundant cabinetry, ample countertop space, and modern finishes that make meal preparation a pleasure. The private owner's suite provides a peaceful retreat with a spacious bedroom, a large walk-in closet, and an en-suite bathroom designed for relaxation. A generously sized secondary bedroom and full guest bath provide comfort and privacy for family and visitors alike.
Situated in a peaceful community, this home offers the ideal balance of quiet living while remaining close to everything the Crystal Coast has to offer. Camp Lejeune's main gate is approximately 10-15 minutes away, while MCAS New River can be reached in about 20 minutes, making this an excellent choice for military personnel and their families. Enjoy weekends exploring the beautiful beaches of Emerald Isle, just 25-30 minutes away, or take a short drive to the charming waterfront town of Swansboro for local shops, restaurants, and boating. Jacksonville's shopping, dining, healthcare, and entertainment are also only a short drive away.
Whether you're looking for your first home, downsizing, investing, or searching for a low-maintenance coastal retreat, this beautiful new home offers modern features, flexible living space, and an outstanding location close to military bases, beaches, and all the conveniences of Eastern North Carolina. Don't miss the opportunity to make this exceptional property your new home!
Under contract
Price increase: $34.9K (8/3)
$179,900
152 Quail Point Drive, Hubert, NC 28539
2beds
1,280sqft
Manufactured Home
Built in 2026
0.29 Acres Lot
$180,000 Zestimate®
$141/sqft
$-- HOA
What's special
- 18 days
- 6
- 0
Zillow last checked:
Listing updated:
Listed by:
Roselinde Otto 619-246-9489,
Realty by Home Base
Source: Hive MLS,MLS#: 100593324 Originating MLS: Jacksonville Board of Realtors
Originating MLS: Jacksonville Board of RealtorsFacts & features
Interior
Bedrooms & bathrooms
- Bedrooms: 2
- Bathrooms: 2
- Full bathrooms: 2
Rooms
- Room types: Master Bedroom, Bedroom 2, Living Room, Dining Room, Office, Utility Room
Heating
- Electric, Heat Pump
Cooling
- Central Air
Appliances
- Included: Refrigerator, Dishwasher, Electric Range
- Laundry: Dryer Hookup, Washer Hookup
Features
- Walk-in Closet(s), Kitchen Island, Walk-in Shower, Walk-In Closet(s)
- Flooring: LVT/LVP
- Basement: Crawl Space
- Attic: None
- Has fireplace: No
Interior area
- Total structure area: 1,280
- Total interior livable area: 1,280 sqft
Property
Parking
- Parking features: On Street
- Has uncovered spaces: Yes
Accessibility
- Accessibility features: None
Features
- Levels: One
- Patio & porch: None
- Pool features: None
- Fencing: None
- Has view: Yes
- View description: See Remarks
- Frontage type: See Remarks
Lot
- Size: 0.29 Acres
- Dimensions: 86 x 151 x 77 x 148
Details
- Parcel number: 1313d41
- Zoning: R-8M
- Special conditions: Standard
Construction
Type & style
- Home type: MobileManufactured
- Property subtype: Manufactured Home
Materials
- Vinyl Siding, Wood Frame
- Foundation: Permanent, Crawl Space
- Roof: Shingle
Condition
- New Construction,To Be Built,Under Construction
- New construction: Yes
- Year built: 2026
Utilities & green energy
- Sewer: Septic Tank
- Water: County Water
- Utilities for property: Sewer Connected, Water Connected
Community & HOA
Community
- Subdivision: Quail Point
HOA
- Has HOA: No
Location
- Region: Hubert
Financial & listing details
- Price per square foot: $141/sqft
- Tax assessed value: $11,250
- Annual tax amount: $73
- Date on market: 8/2/2026
- Cumulative days on market: 18 days
- Listing agreement: Exclusive Right To Sell
- Listing terms: Build to Suit,Construction to Perm.,Cash,Conventional,FHA,USDA Loan,VA Loan
Estimated market value
$180,000
$171,000 - $189,000
Not available
Price history
| Date | Event | Price |
|---|---|---|
| 8/22/2026 | Contingent | $179,900$141/sqft |
Source:  Hive MLS #100593324 Report a problem Hive MLS #100593324 Report a problem | ||
| 8/3/2026 | Price change | $179,900+24.1%$141/sqft |
Source: Hive MLS #100593324 Report a problem | ||
| 8/2/2026 | Listed for sale | $145,000$113/sqft |
Source: Hive MLS #100593324 Report a problem | ||
Public tax history
| Year | Property taxes | Tax assessment |
|---|---|---|
| 2025 | $49 | $7,500 |
| 2024 | $49 | $7,500 |
| 2023 | $49 -0.3% | $7,500 |
| 2022 | $49 +11.5% | $7,500 +20% |
| 2021 | $44 | $6,250 |
| 2020 | $44 | $6,250 |
| 2019 | $44 | $6,250 |
| 2018 | $44 +4.4% | $6,250 |
| 2017 | $42 | $6,250 |
| 2016 | $42 | $6,250 |
| 2015 | $42 | $6,250 |
Find assessor info on the county website
Monthly payment
Climate risks
Neighborhood: 28539
Nearby schools
Schools provided by the listing agent
- Elementary: Swansboro
- Middle: Swansboro
- High: Swansboro
Source: Hive MLS. This data may not be complete. We recommend contacting the local school district to confirm school assignments for this home.
Similar homes
- $199,0003 bd2 ba1.2k sqft326 N Winchester Lane, Hubert, NC 28539New Construction

 MLS ID #100585444, Roselinde Otto, Realty by Home Base. Hive MLS
 - $190,0003 bd3 ba1.6k sqft171 Oyster Lane, Hubert, NC 28539For Sale
 MLS ID #100593365, Teshenna Newton, Century 21 Coastal Advantage. Hive MLS
 - $199,0002 bd2 ba1k sqft728 James Street, Hubert, NC 28539For Sale
 MLS ID #100558826, Katie Parish, HomeSmart Connections. Hive MLS
 - $235,0003 bd2 ba1.7k sqft123 Youpon Drive, Hubert, NC 28539For Sale
 MLS ID #100584186, Berger & Grissett Team, Point Realty Group LLC. Hive MLS
 - $214,0003 bd2 ba1.4k sqft311 N Winchester Lane, Hubert, NC 28539New ConstructionMLS ID #100567478, Roselinde Otto, Realty by Home Base. Hive MLS
- $219,0003 bd2 ba1.2k sqft103 Yew Court, Hubert, NC 28539For SaleMLS ID #100600543, Kelley S Mewborn, HomeSmart Connections. Hive MLS
- $195,0002 bd3 ba1.1k sqft608 Jacks Crossing Drive, Hubert, NC 28539For SaleMLS ID #100603170, Janice W Harrison, Harrison Dorn Realty. Hive MLS
- $234,8903 bd3 ba1.4k sqft165 Copeland Court, Hubert, NC 28539For SaleMLS ID #100600672, Denise M Phillips, United Real Estate East Carolina. Hive MLS
- $240,0003 bd2 ba1.3k sqft69 Sanders Drive, Hubert, NC 28539For SaleMLS ID #100578274, Aimee Gendrich, Pier 24 Realty LLC. Hive MLS
- $225,0003 bd2 ba1.1k sqft416 W Willis Landing Road, Hubert, NC 28539For SaleMLS ID #100594376, Alondra Bailey, HomeSmart Connections. Hive MLS
- $220,0002 bd3 ba1.2k sqft110 Creeker Town Way, Hubert, NC 28539For SaleMLS ID #100600695, Chuck Douglas, Douglas & Company Real Estate, Inc.. Hive MLS
- $198,9002 bd3 ba1.1k sqft87 Loren Road, Hubert, NC 28539New ConstructionMLS ID #100578195, Michele Raynor, Skyline Realty Group, LLC. Hive MLS
- $198,9002 bd3 ba1.1k sqft85 Loren Road, Hubert, NC 28539New ConstructionMLS ID #100578193, Michele Raynor, Skyline Realty Group, LLC. Hive MLS
- $198,9002 bd3 ba1.1k sqft89 Loren Road, Hubert, NC 28539New ConstructionMLS ID #100578196, Michele Raynor, Skyline Realty Group, LLC. Hive MLS
- $198,9002 bd3 ba1.1k sqft93 Loren Road, Hubert, NC 28539New ConstructionMLS ID #100578198, Michele Raynor, Skyline Realty Group, LLC. Hive MLS
- $198,9002 bd3 ba1.1k sqft91 Loren Road, Hubert, NC 28539New ConstructionMLS ID #100578197, Michele Raynor, Skyline Realty Group, LLC. Hive MLS
- $198,9002 bd3 ba1.1k sqft105 Loren Road, Hubert, NC 28539New ConstructionMLS ID #100574636, Michele Raynor, Skyline Realty Group, LLC. Hive MLS
- $245,0003 bd2 ba1.1k sqft431 Dion Drive, Hubert, NC 28539For SaleMLS ID #100604278, Christopher Michael Rayner, Realty One Group Affinity. Hive MLS
- $257,0003 bd2 ba1k sqft164 Glenwood Drive, Hubert, NC 28539For SaleMLS ID #100604733, Michele Souders Lanier, Carolina Home Girl Realty. Hive MLS
- $174,9003 bd2 ba1k sqft178 Cedarwood Drive, Swansboro, NC 28584For SaleMLS ID #100585633, Barefoot-Chandler & Associates Team, LPT Realty. Hive MLS
