You won't find a better mountain-getaway cabin! This spectacular cabin is being sold FULLY FURNISHED! The cabin and its furnishings have been excellently cared for and are in pristine condition. 5 spacious bedrooms plus a sleeping/playing loft, 2 bathrooms with heat in the basement bathroom floor, 2 large gathering rooms with fireplaces, new furnace in 2020, fully equipped kitchen with granite countertops, dining area and pantry, gorgeous craftsmanship throughout. The wrap-around porch gives you full views of the surrounding mountains and wildlife. In this secluded location near Causey Reservoir, you have access to all your favorite outdoor activities (swimming, paddle boarding, kayaking, hiking, snowmobiling, fishing, ATV riding, etc.) 12x16 shed, fire pit, 1000-gallon propane tank, lots of parking. Your family will thank you for years to come to have your own retreat like this one. Square footage figures are provided as a courtesy estimate from tax data records; buyers are encouraged to obtain independent measurements.
For sale
Price cut: $45.6K (6/4)
$949,900
152 S Pine Dr Lot 33, Huntsville, UT 84317
5beds
3,696sqft
:
Get pre-qualified$5,718/mo
Single Family Residence
Built in 2007
2.44 Acres Lot
$-- Zestimate®
$257/sqft
$88/mo HOA
What's special
Lots of parkingFire pitGorgeous craftsmanship throughoutDining area and pantrySpacious bedrooms
- 122 days |
- 293 |
- 17 |
Zillow last checked:
Listing updated:
Listed by:
VICKIE CALDER 801-549-8374,
OVERLAND HOMES INC
Source: UtahRealEstate.com,MLS#: 2147844
Facts & features
Interior
Bedrooms & bathrooms
- Bedrooms: 5
- Bathrooms: 2
- Full bathrooms: 2
- Main level bedrooms: 2
Rooms
- Room types: Great Room
Primary bedroom
- Level: First
Heating
- Forced Air, Propane, >= 95% efficiency
Cooling
- Central Air, Ceiling Fan(s)
Appliances
- Included: Trash Compactor, Dryer, Microwave, Refrigerator, Washer, Disposal, Free-Standing Range
- Laundry: Electric Dryer Hookup
Features
- Vaulted Ceiling(s), Granite Counters
- Flooring: Carpet, Tile
- Doors: French Doors
- Windows: Blinds, Window Coverings, Double Pane Windows
- Basement: Entrance,Full
- Number of fireplaces: 2
- Fireplace features: Gas Log
Interior area
- Total structure area: 3,696
- Total interior livable area: 3,696 sqft
- Finished area above ground: 2,224
- Finished area below ground: 1,472
Property
Parking
- Total spaces: 6
- Uncovered spaces: 6
Features
- Stories: 3
- Patio & porch: Covered Deck
- Has view: Yes
- View description: Mountain(s), Valley
Lot
- Size: 2.44 Acres
- Features: Terrain: Mountain, Wooded, Private
- Topography: Terrain Mountain
- Residential vegetation: Mature Trees, Pines, Scrub Oak
Details
- Additional structures: Outbuilding, Storage Shed(s)
- Parcel number: 230610002
- Zoning description: Single-Family
- Horses can be raised: Yes
- Horse amenities: Horse Property
Construction
Type & style
- Home type: SingleFamily
- Architectural style: Cabin
- Property subtype: Single Family Residence
Materials
- Log
- Roof: Metal
Condition
- Blt./Standing
- New construction: No
- Year built: 2007
- Major remodel year: 2007
Utilities & green energy
- Sewer: Septic Tank, Sewer: Septic Tank
- Water: Well
- Utilities for property: Natural Gas Not Available, Electricity Connected, Water Connected
Community & HOA
Community
- Security: Fire Alarm
- Subdivision: Causey Estates
HOA
- Has HOA: Yes
- Amenities included: Biking Trails, Controlled Access, Gated, Trail(s), Horse Trails, Picnic Area
- HOA fee: $1,050 annually
- HOA name: Sheri Hardy
- HOA phone: 308-279-8044
Location
- Region: Huntsville
Financial & listing details
- Price per square foot: $257/sqft
- Annual tax amount: $8,599
- Date on market: 4/2/2026
- Listing terms: Cash,Conventional
- Inclusions: Ceiling Fan, Compactor, Dryer, Microwave, Range, Refrigerator, Storage Shed(s), Washer, Window Coverings
- Acres allowed for irrigation: 0
- Electric utility on property: Yes
- Road surface type: Unimproved
Estimated market value
Not available
Estimated sales range
Not available
$4,347/mo
Price history
| Date | Event | Price |
|---|---|---|
| 6/4/2026 | Price change | $949,900-4.6%$257/sqft |
Source:  UtahRealEstate.com #2147844 Report a problem UtahRealEstate.com #2147844 Report a problem | ||
| 5/27/2026 | Price change | $995,500-0.3%$269/sqft |
Source: UtahRealEstate.com #2147844 Report a problem | ||
| 4/2/2026 | Listed for sale | $998,500$270/sqft |
Source: UtahRealEstate.com #2147844 Report a problem | ||
Public tax history
Tax history is unavailable.
Monthly payment
Est. payment
Payment breakdown
Explore the cost of this home by adjusting the details. Changes won't be saved.Climate risks
Neighborhood: 84317
Nearby schools
GreatSchools rating
- 7/10Valley SchoolGrades: K-6Distance: 12.3 mi
- 8/10Snowcrest Jr High SchoolGrades: 7-9Distance: 13.8 mi
- 7/10Weber High SchoolGrades: 10-12Distance: 21.7 mi
Schools provided by the listing agent
- Elementary: Valley
- Middle: Snowcrest
- High: Weber
- District: Weber
Source: UtahRealEstate.com. This data may not be complete. We recommend contacting the local school district to confirm school assignments for this home.
- $202,400-- bd-- ba-- sqft116 N Pine Dr LOT 35, Huntsville, UT 84317Off Market
- $200,900-- bd-- ba-- sqft150 N Pine Dr LOT 36, Huntsville, UT 84317Off Market
- $173,000-- bd-- ba-- sqft252 S Pine Dr LOT 30, Huntsville, UT 84317Off Market
- $210,0003.2 Acres219 Upper Oak Cir, Huntsville, UT 84317Lot/Land
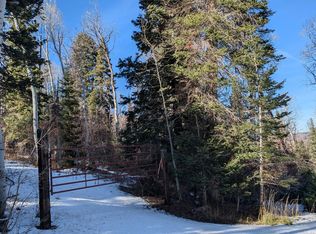
- $170,300-- bd-- ba-- sqft288 S Pine Dr LOT 29, Huntsville, UT 84317Off Market
- $153,0002.19 Acres133 Lower Oak Cir LOT 44, Huntsville, UT 84317Off Market
- $157,497-- bd-- ba-- sqft396 S Pine Dr LOT 26, Huntsville, UT 84317Off Market
- $--2 Acres15412 Aspen Circle Causey Ests LOT 24, Huntsville, UT 84317Off Market
A local agent can set up tours, give advice and negotiate with sellers.
Similar homes
- $874,9994 bd3 ba3.1k sqft2013 N River View Cir, Huntsville, UT 84317For Sale
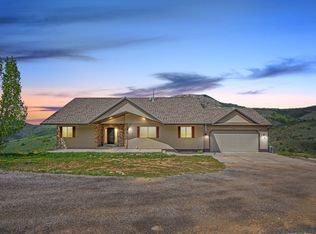
 MLS ID #2148938, Katerina Bongard, Real Estate Essentials. UtahRealEstate.com
 - $899,0004 bd2 ba3.2k sqft1940 W Old Highway Rd, Morgan, UT 84050For Sale
 MLS ID #2175539, Catherine E Garff, Garff Group Realty. UtahRealEstate.com
 - $1,069,0004 bd3 ba3.1k sqft567 S 8850 E, Huntsville, UT 84317For Sale
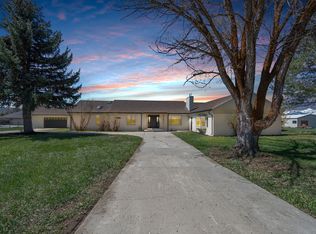 MLS ID #2170257, Scott Orison, Real Broker, LLC. UtahRealEstate.com
 - $850,0004 bd3 ba2.9k sqft2412 N Highway 158, Eden, UT 84310For Sale
 MLS ID #2174626, Kim Hardy, Plumb & Company Realtors LLP. UtahRealEstate.com
 - $1,095,0006 bd4 ba4.6k sqft991 S 6525 E, Huntsville, UT 84317For SaleMLS ID #2163295, J. Adam Stuart, Mountain Luxury Real Estate. UtahRealEstate.com
- $879,0004 bd2 ba2.6k sqft7300 E 200 S, Huntsville, UT 84317For SaleMLS ID #2155152, David T Owen, Imagine Life Real Estate, LLC. UtahRealEstate.com
- $1,097,0005 bd5 ba3.5k sqft3448 Fuller Dr, Eden, UT 84310For SaleMLS ID #2175224, Nanci P Lifer, ERA Brokers Consolidated (Eden). UtahRealEstate.com
- $999,9004 bd3 ba2.6k sqft3279 N River Dr, Eden, UT 84310For SaleMLS ID #2161746, Christina Lovell, Equity Real Estate (NRE). UtahRealEstate.com
- $1,295,0004 bd2 ba2.1k sqft9664 E 400 S, Huntsville, UT 84317For SaleMLS ID #2163936, Blake Bratcher, Blakemore Real Estate LLC. UtahRealEstate.com
- $949,0004 bd4 ba3.8k sqft3260 N River Dr, Eden, UT 84310For SaleMLS ID #2153234, J. Adam Stuart, Mountain Luxury Real Estate. UtahRealEstate.com
- $964,4444 bd3 ba2.5k sqft681 W Island Rd, Morgan, UT 84050For SaleMLS ID #2161124, Sara Norris, Range Realty Co.. UtahRealEstate.com
- $1,047,7706 bd4 ba3.3k sqft2807 N Ogden Canyon Rd, Eden, UT 84310For SaleMLS ID #2168717, Timothy Six, ERA Brokers Consolidated (Ogden). UtahRealEstate.com
- $870,0006 bd3 ba3.1k sqft2127 E 5950 N, Eden, UT 84310For SaleMLS ID #2165257, Jessica Bowman, Mtn Buff, LLC. UtahRealEstate.com
- $925,0003 bd3 ba2.6k sqft1785 N 6250 E, Eden, UT 84310For SaleMLS ID #2145409, Julie Christensen, ERA Brokers Consolidated (Ogden). UtahRealEstate.com
- $815,0005 bd3 ba3.3k sqft670 W Young St, Morgan, UT 84050For SaleMLS ID #2154000, Jasson R. Ackett, RE/MAX Associates. UtahRealEstate.com
- $1,000,0004 bd5 ba4.3k sqft4117 N Wolf Ridge Cir E, Eden, UT 84310For SaleMLS ID #2168432, Rebecca Koetitz, Equity Real Estate. UtahRealEstate.com
- $1,050,0003 bd3 ba2.6k sqft5186 N 3350 E, Eden, UT 84310For SaleMLS ID #2169523, Jeff Good, ERA Brokers Consolidated (Ogden). UtahRealEstate.com
- $1,100,0005 bd3 ba3.2k sqft1145 N West Henefer Rd, Henefer, UT 84033For SaleMLS ID #2162794, Michael Hooper, Hooper Homes Inc. UtahRealEstate.com
- $1,199,9995 bd4 ba3.8k sqft3669 E 3600 N, Eden, UT 84310For SaleMLS ID #2172250, Julia Trotter, G. UtahRealEstate.com
- $999,0006 bd5 ba5.3k sqft407 W Larkspur Ln, Morgan, UT 84050For SaleMLS ID #2149270, Laurann McGuire, Windermere Real Estate (Layton Branch). UtahRealEstate.com
