LIVE IN ONE & RENT THE OTHER! Or double your investment potential! This BRAND NEW CONSTRUCTION DUPLEX offers two beautifully finished 2-bedroom, 2.5-bath residences, each boasting over 1,400 square feet of living space. Both units feature spacious open-concept layouts, modern kitchens with quartz countertops, tiled backsplashes, stainless steel appliances, and counter seating. Each residence also offers large walk-in closets, convenient second-floor laundry, and separately metered utilities. Additional highlights include off-street parking and a detached two-car garage. Ideally located on a quiet street in Northampton Borough, just one block from Canal Park, the Lehigh River, and the scenic D&L Trail. An outstanding opportunity for owner-occupants and investors alike to enjoy a turnkey, low-maintenance property with modern finishes in a desirable location!
Pending
$624,900
152 W 16th St, Northampton, PA 18067
4beds
2,816sqft
Duplex, Multi Family, Single Family Residence
Built in 2026
-- sqft lot
$624,100 Zestimate®
$222/sqft
$-- HOA
What's special
Detached two-car garageOff-street parkingCounter seatingSpacious open-concept layoutsTiled backsplashesLarge walk-in closetsConvenient second-floor laundry
- 10 days
- 477
- 58
Zillow last checked:
Listing updated:
Listed by:
Jesse J. Chupella 484-550-2530,
Home Team Real Estate 610-419-8888,
Tom Cramer 610-442-9871,
Home Team Real Estate
Source: GLVR,MLS#: 787347 Originating MLS: Lehigh Valley MLS
Facts & features
Interior
Bedrooms & bathrooms
- Bedrooms: 4
- Bathrooms: 6
- Full bathrooms: 4
- 1/2 bathrooms: 2
Bedroom
- Description: Large WIC, Ceiling Fan, En Suite (unit 152)
- Level: Second
- Dimensions: 14.00 x 12.00
Bedroom
- Description: Spacious BR, Ceiling Fan (unit 152)
- Level: Second
- Dimensions: 11.00 x 14.00
Bedroom
- Description: Large WIC, Ceiling Fan, En Suite (unit 154)
- Level: Second
- Dimensions: 14.00 x 12.00
Bedroom
- Description: Ceiling Fan (unit 154)
- Level: Second
- Dimensions: 11.00 x 14.00
Dining room
- Description: Large Open Concept 1st Floor (unit 152)
- Level: First
- Dimensions: 12.00 x 9.00
Dining room
- Description: Large Open Concept 1st Floor (unit 154)
- Level: First
- Dimensions: 12.00 x 9.00
Other
- Description: Master Bath (unit 152)
- Level: Second
- Dimensions: 5.00 x 9.00
Other
- Description: Hall Bath (unit 152)
- Level: Second
- Dimensions: 9.00 x 5.00
Other
- Description: Master Bath (unit 154)
- Level: Second
- Dimensions: 9.00 x 5.00
Other
- Description: Hall Bath (unit 154)
- Level: Second
- Dimensions: 9.00 x 5.00
Half bath
- Description: 1st Floor 1/2 Bath (unit 152)
- Level: First
- Dimensions: 7.00 x 3.00
Half bath
- Description: 1st floor 1/2 bath (unit 154)
- Level: First
- Dimensions: 7.00 x 3.00
Kitchen
- Description: Quartz Counters, SS Appliances, Counter Seating, (unit 152)
- Level: First
- Dimensions: 11.00 x 8.00
Kitchen
- Description: Quartz Counters, Tiled Backsplash, SS Appliances, Counter Seating (unit 154)
- Level: First
- Dimensions: 11.00 x 8.00
Living room
- Description: Large Open Concept 1st Floor (unit 152)
- Level: First
- Dimensions: 21.00 x 14.00
Living room
- Description: Large Open Concept 1st Floor (unit 154)
- Level: First
- Dimensions: 14.00 x 21.00
Heating
- Heat Pump
Cooling
- Central Air
Appliances
- Included: Dishwasher, Electric Dryer, Electric Oven, Electric Range, Electric Water Heater, Microwave, Refrigerator, Washer
- Laundry: Washer Hookup, Dryer Hookup, ElectricDryer Hookup, Upper Level
Features
- Dining Area, Eat-in Kitchen, Walk-In Closet(s)
- Flooring: Carpet, Luxury Vinyl, Luxury VinylPlank
- Basement: None
Interior area
- Total interior livable area: 2,816 sqft
- Finished area above ground: 2,816
- Finished area below ground: 0
Property
Parking
- Total spaces: 2
- Parking features: Detached, Garage, Garage Door Opener
- Garage spaces: 2
Features
- Stories: 2
- Patio & porch: Patio
- Exterior features: Patio
Lot
- Size: 6,141 Square Feet
Details
- Parcel number: M4NW1B 10 1 0522
- Zoning: R2
- Special conditions: None
Construction
Type & style
- Home type: MultiFamily
- Architectural style: Colonial
- Property subtype: Duplex, Multi Family, Single Family Residence
- Attached to another structure: Yes
Materials
- Stone Veneer, Vinyl Siding
- Roof: Asphalt,Fiberglass
Condition
- New Construction
- New construction: Yes
- Year built: 2026
Utilities & green energy
- Electric: 400 Amp Service, Circuit Breakers
- Sewer: Public Sewer
- Water: Public
Community & HOA
Community
- Subdivision: Not in Development
Location
- Region: Northampton
Financial & listing details
- Price per square foot: $222/sqft
- Tax assessed value: $10,400
- Annual tax amount: $902
- Date on market: 11/2/2026
- Ownership type: Fee Simple
Estimated market value
$624,100
$593,000 - $655,000
$2,394/mo
Price history
| Date | Event | Price |
|---|---|---|
| 11/11/2026 | Pending sale | $624,900$222/sqft |
Source:  GLVR #787347 Report a problem | ||
| 11/2/2026 | Listed for sale | $624,900$222/sqft |
Source: GLVR #787347 Report a problem | ||
| 11/1/2026 | Listed for rent | $2,300$1/sqft |
Source: GLVR #787300 Report a problem | ||
Public tax history
Tax history is unavailable.
Monthly payment
Est. payment
Payment breakdown
Explore the cost of this home by adjusting the details. Changes won't be saved.Climate risks
Neighborhood: 18067
Nearby schools
Schools provided by the listing agent
- Elementary: Northampton
- Middle: Northampton
- High: Northampton
- District: Northampton
Source: GLVR. This data may not be complete. We recommend contacting the local school district to confirm school assignments for this home.
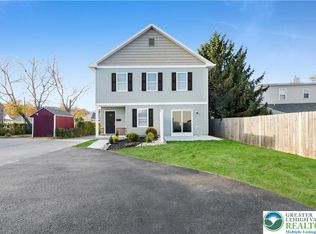

Similar homes
- $624,9007 bd4 ba2.9k sqft1651 Canal St, Northampton, PA 18067For Sale
 MLS ID #780534, Michael C. Dickinson, Miklas Realty. GLVR
- $599,9007 bd2 ba4.1k sqft112 W 25th St, Northampton, PA 18067For Sale
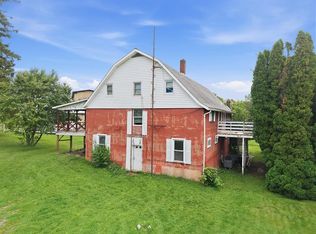 MLS ID #784832, Meg Leadbetter, Coldwell Banker Hearthside. GLVR
- $585,0003 bd3 ba2.8k sqft4072 Pine Hurst Dr, Northampton, PA 18067For Sale
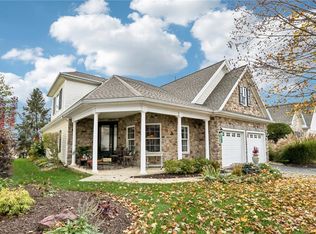 MLS ID #787360, Carrie Wilson, Howard Hanna TheFrederickGroup. GLVR
- $529,9004 bd2 ba2.7k sqft319 W 27th St, Northampton, PA 18067For Sale
 MLS ID #785827, Jamie L. Achberger, EXP Realty LLC. GLVR
