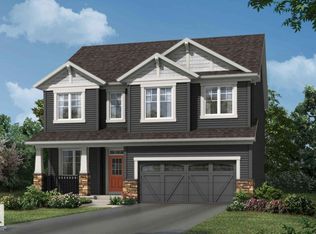
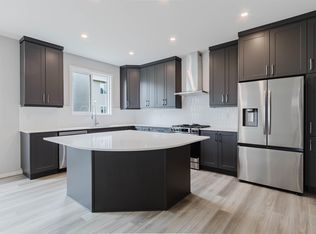
Visit the Listing Brokerage (and/or listing REALTOR®) website to obtain additional information. The Maclaren amplifies living space. Enter through a welcoming foyer and den to find yourself in an open and inspiring living space, enhanced by elegant 8-ft doors throughout the main floor. The kitchen wows with full height cabinetry, stainless-steel chimney hood fan, built-in microwave, and stainless steel appliances. The oversized quartz island and charming breakfast bar will bring everyone together. Enjoy the convenience of a pantry, powder room and mudroom. Situated on a spacious half pie lot, this home offers additional outdoor space for entertaining and family living. Find ample storage space upstairs, with bedrooms 2+3 both including walk-in-closets. Escape to your primary bedroom, complete with a walk-in closet and private 5pc ensuite. A separate side entrance and 9’ foundation have been added. 8 solar panels included.*Renderings are representative - exterior colours may vary.
For sale
C$659,990
1520 205th St SW, Edmonton, AB T6M 2S3
3beds
2,163sqft
Single Family Residence
Built in 2026
5,480 Square Feet Lot
$-- Zestimate®
C$305/sqft
C$-- HOA
What's special
Welcoming foyerStainless-steel chimney hood fanBuilt-in microwaveStainless steel appliancesOversized quartz islandCharming breakfast barPowder room
- 45 days |
- 4 |
- 0 |
Zillow last checked:
Listing updated:
Listed by:
Michelle A Plach,
HonestDoor Inc
Source: RAE,MLS®#: E4490055
Facts & features
Interior
Bedrooms & bathrooms
- Bedrooms: 3
- Bathrooms: 3
- Full bathrooms: 2
- 1/2 bathrooms: 1
Primary bedroom
- Level: Upper
Heating
- Forced Air-1, Natural Gas, HRV System
Cooling
- Heat Exchanger
Appliances
- Included: Dishwasher-Built-In, Exhaust Fan, Microwave, Refrigerator, Electric Stove, See Remarks, Gas Water Heater
Features
- Ceiling 9 ft., Closet Organizers, No Animal Home, No Smoking Home
- Flooring: Carpet, Vinyl Plank
- Windows: Vinyl Windows
- Basement: Full, Unfinished, 9 ft. Basement Ceiling, 9 ft. Basement Ceiling
Interior area
- Total structure area: 2,163
- Total interior livable area: 2,163 sqft
Property
Parking
- Total spaces: 4
- Parking features: Double Garage Attached
- Attached garage spaces: 2
Features
- Levels: 2 Storey,2
- Patio & porch: Front Porch
Lot
- Size: 5,480 Square Feet
- Features: Near Golf Course, Level, Park/Reserve, Schools, Shopping Nearby, See Remarks, Golf Nearby
- Topography: Level
Construction
Type & style
- Home type: SingleFamily
- Property subtype: Single Family Residence
Materials
- Foundation: Concrete Perimeter
- Roof: Asphalt
Condition
- Year built: 2026
Community & HOA
Community
- Features: Ceiling 9 ft., Closet Organizers, Front Porch, Hot Water Natural Gas, No Animal Home, No Smoking Home, See Remarks, HRV System, Natural Gas BBQ Hookup
- Security: Carbon Monoxide Detectors, Smoke Detector(s), Detectors Smoke
HOA
- Services included: Amenities w/HOA
Location
- Region: Edmonton
Financial & listing details
- Price per square foot: C$305/sqft
- Date on market: 5/26/2026
- Ownership: Private
Michelle A Plach
Michelle A Plach
By pressing Contact Agent, you agree that the real estate professional identified above may call/text you about your search, which may involve use of automated means and pre-recorded/artificial voices. You don't need to consent as a condition of buying any property, goods, or services. Message/data rates may apply. You also agree to our Terms of Use. Zillow does not endorse any real estate professionals. We may share information about your recent and future site activity with your agent to help them understand what you're looking for in a home.
Price history
Price history is unavailable.
Public tax history
Tax history is unavailable.
Climate risks
Neighborhood: Riverview
Nearby schools
GreatSchools rating
No schools nearby
We couldn't find any schools near this home.
- C$689,9904 bd3 ba2.6k sqft1516 205th St SW, Edmonton, AB T6M2S3For Sale
- C$675,9905 bd3 ba2.6k sqft1523 206th St SW, Edmonton, AB T6M2S3For Sale
- C$644,9903 bd3 ba2.2k sqft1512 205th St SW, Edmonton, AB T6M2S3For Sale

- C$574,9903 bd3 ba2k sqft1508 205th St SW, Edmonton, AB T6M2S3For Sale

- C$472,4983 bd3 ba1.4k sqft20827 16th Ave NW, Edmonton, AB T6T0S9For Sale
- C$619,9903 bd3 ba2.1k sqft1603 206th St SW, Edmonton, AB T6M2S3For Sale
- C$647,9904 bd3 ba2.4k sqft20512 15th Ave NW, Edmonton, AB T6M1L6For Sale
- C$665,9905 bd3 ba2.6k sqft1516 206th St SW, Edmonton, AB T6M2S3For Sale
Similar homes
- C$644,9903 bd3 ba2.2k sqft1512 205th St SW, Edmonton, AB T6M 2S3For SaleMLS ID #E4490051, Michelle A Plach, HonestDoor Inc. RAE
- C$689,9904 bd3 ba2.6k sqft1516 205th St SW, Edmonton, AB T6M 2S3For SaleMLS ID #E4490052, Michelle A Plach, HonestDoor Inc. RAE
- C$574,9903 bd3 ba2k sqft1508 205th St SW, Edmonton, AB T6M 2S3For SaleMLS ID #E4488087, Michelle A Plach, HonestDoor Inc. RAE
- C$647,9904 bd3 ba2.4k sqft20512 15th Ave NW, Edmonton, AB T6M 1L6For Sale
 MLS ID #E4489389, Michelle A Plach, HonestDoor Inc. RAE
 - C$675,9904 bd3 ba2.6k sqft206th St NW #1523, Edmonton, AB T6M 1M7New ConstructionMattamy Homes Canada
- C$619,9903 bd3 ba2.1k sqft206th St NW #1603, Edmonton, AB T6M 1M7New ConstructionMattamy Homes Canada
- C$574,9903 bd3 ba2k sqft205th St NW #1508, Edmonton, AB T6M 1M8New ConstructionMattamy Homes Canada
- C$663,9903 bd3 ba2.1k sqft205th St NW #1520, Edmonton, AB T6M 1M8New ConstructionMattamy Homes Canada
- from C$586,9904 bd3 ba2.2k sqftWhistler Plan, Stillwater, Edmonton, AB T6M 1M7New ConstructionMattamy Homes Canada
- from C$655,9904 bd3 ba2.6k sqftSmythe Plan, Stillwater, Edmonton, AB T6M 1M7New ConstructionMattamy Homes Canada
- from C$668,9904 bd3 ba2.7k sqftCline Plan, Stillwater, Edmonton, AB T6M 1M7New ConstructionMattamy Homes Canada
- from C$617,9903 bd3 ba2.1k sqftMaclaren Plan, Stillwater, Edmonton, AB T6M 1M7New ConstructionMattamy Homes Canada
- from C$524,9903 bd3 ba1.6k sqftYamnuska Plan, Stillwater, Edmonton, AB T6M 1M7New ConstructionMattamy Homes Canada
- C$689,9904 bd3 ba2.6k sqft205th St NW #1516, Edmonton, AB T6M 1M8New ConstructionMattamy Homes Canada
- from C$705,9904 bd3 ba2.8k sqftArmstrong Plan, Stillwater, Edmonton, AB T6M 1M7New ConstructionMattamy Homes Canada
- from C$548,9903 bd3 ba1.8k sqftMonarch Plan, Stillwater, Edmonton, AB T6M 1M7New ConstructionMattamy Homes Canada
- from C$559,9903 bd3 ba2k sqftFullerton Plan, Stillwater, Edmonton, AB T6M 1M7New ConstructionMattamy Homes Canada
- from C$537,9903 bd3 ba1.8k sqftFairview Plan, Stillwater, Edmonton, AB T6M 1M7New ConstructionMattamy Homes Canada
- C$574,9004 bd3 ba1.8k sqft19631 30th Ave NW, Edmonton, AB T6T 2V7For SaleMLS ID #E4492741, Christy M Cantera, Real Broker. RAE
- C$508,9905 bd4 ba1.5k sqft1403 205th St SW, Edmonton, AB T6M 2S3For SaleMLS ID #E4488084, Michelle A Plach, HonestDoor Inc. RAE
- Alberta
- Division No. 11
- Edmonton
- T6M 2S3
- Riverview
- 1520 205th St SW
Nearby cities
Nearby neighborhoods
Nearby zip codes
Other Edmonton Topics
