Renovated 1970 Brick Ranch, Every Major System New This brick ranch has been taken down to the basics and rebuilt, so the only thing left to do is move in. The open-concept layout centers on a renovated kitchen with butcher block countertops, an oversized island with seating, recessed lighting, and an electric fireplace accent wall. Three bedrooms and two full baths keep the footprint efficient, and a full laundry room and mudroom sit right off the driveway entrance. The big-ticket items are handled: new roof, new heat pump, and new windows. Every major system is done. Out back, a fully fenced yard is lined with mature Japanese Bloodgood maples and weeping cherry trees, private and quiet. A pull-through driveway connects the street to the rear alley, so getting in and out is simple every day. The East 8th Street address puts you minutes from Spring Street's restaurants, the Big Four pedestrian bridge, the River Ridge Commerce Center, and I-65 into Louisville. This home sits on a busier street and is priced to reflect that, while the renovated home itself is movein ready. No HOA, and Jeffersonville schools. Newly adjusted and ready for its next owner. Schedule your private showing and see the renovation in person. Why is this home priced below similar Jeffersonville ranches? It sits on a busier street, and the price reflects that trade while the renovated home itself is move-in ready. What major systems have been replaced? The roof, heat pump, and windows are all new, along with a full interior renovation. Is there an HOA? No, there is no HOA on this property. How close is the home to Louisville? It is minutes from I-65 and the Big Four Bridge, roughly a 12-minute drive to downtown Louisville. What is the pull-through driveway? The driveway connects the street to the rear alley, giving you easy in-and-out parking off the mudroom entrance.
Pending
Price cut: $14K (6/12)
$225,000
1520 E 8th St, Jeffersonville, IN 47130
3beds
1,274sqft
:
Get pre-qualified$1,481/mo
Single Family Residence
Built in 1970
9,583 Square Feet Lot
$222,600 Zestimate®
$177/sqft
$-- HOA
What's special
Fully fenced yardElectric fireplace accent wallThree bedroomsRecessed lightingNew windowsFull laundry roomOversized island with seating
- 70 days |
- 39 |
- 3 |
Likely to sell faster than
Zillow last checked:
Listing updated:
Listed by:
Brad S Curry 502-418-5362,
simpler.realestate
Source: Metro Search Inc. LLC DBA Apex MLS,MLS#: 1718422
Facts & features
Interior
Bedrooms & bathrooms
- Bedrooms: 3
- Bathrooms: 2
- Full bathrooms: 2
Bedroom
- Level: First
Bedroom
- Level: First
Bedroom
- Level: First
Full bathroom
- Level: First
Full bathroom
- Level: First
Family room
- Level: First
Heating
- Forced Air, Heat Pump
Cooling
- Central Air, Heat Pump
Features
- Basement: None
- Number of fireplaces: 1
Interior area
- Total structure area: 1,274
- Total interior livable area: 1,274 sqft
- Finished area above ground: 1,274
- Finished area below ground: 0
Property
Parking
- Parking features: Off Street, Entry Front, Entry Rear, Driveway
- Has uncovered spaces: Yes
Features
- Stories: 1
- Patio & porch: Patio
- Fencing: Chain Link
Lot
- Size: 9,583 Square Feet
Details
- Parcel number: 102000200307.000010
Construction
Type & style
- Home type: SingleFamily
- Architectural style: Ranch
- Property subtype: Single Family Residence
Materials
- Brick
- Foundation: Crawl Space
- Roof: Shingle
Condition
- Year built: 1970
Utilities & green energy
- Sewer: Public Sewer
- Water: Public
- Utilities for property: Electricity Connected, Natural Gas Connected
Community & HOA
Community
- Subdivision: None
HOA
- Has HOA: No
Location
- Region: Jeffersonville
Financial & listing details
- Price per square foot: $177/sqft
- Tax assessed value: $145,500
- Annual tax amount: $107
- Date on market: 5/26/2026
- Electric utility on property: Yes
Estimated market value
$222,600
$211,000 - $234,000
$1,579/mo
Price history
| Date | Event | Price |
|---|---|---|
| 6/26/2026 | Pending sale | $225,000$177/sqft |
Source:  Metro Search Inc. LLC DBA Apex MLS #1718422 Report a problem Metro Search Inc. LLC DBA Apex MLS #1718422 Report a problem | ||
| 6/12/2026 | Price change | $225,000-5.9%$177/sqft |
Source: Metro Search Inc. LLC DBA Apex MLS #1718422 Report a problem | ||
| 5/27/2026 | Price change | $239,000-2.4%$188/sqft |
Source: Metro Search Inc. LLC DBA Apex MLS #1718422 Report a problem | ||
| 5/22/2026 | Price change | $244,9000%$192/sqft |
Source:  SIRA #202607739 Report a problem SIRA #202607739 Report a problem | ||
| 5/19/2026 | Price change | $245,000-1.6%$192/sqft |
Source: SIRA #202607739 Report a problem | ||
| 5/17/2026 | Price change | $249,000-0.4%$195/sqft |
Source: SIRA #202607739 Report a problem | ||
| 5/6/2026 | Price change | $249,900-3.5%$196/sqft |
Source: SIRA #202607739 Report a problem | ||
| 4/30/2026 | Price change | $258,9000%$203/sqft |
Source: SIRA #202607739 Report a problem | ||
| 4/24/2026 | Listed for sale | $259,000$203/sqft |
Source: SIRA #202607739 Report a problem | ||
Public tax history
| Year | Property taxes | Tax assessment |
|---|---|---|
| 2025 | $107 +2% | $145,500 +13% |
| 2024 | $105 +2% | $128,800 -10.6% |
| 2023 | $103 +2% | $144,100 +10.3% |
| 2022 | $101 +2% | $130,700 +36% |
| 2021 | $99 +2% | $96,100 +10.3% |
| 2020 | $97 -38.6% | $87,100 |
| 2019 | $158 +2.5% | $87,100 +12.4% |
| 2018 | $154 +2.5% | $77,500 +6.7% |
| 2017 | $151 | $72,600 +10.8% |
| 2016 | $151 +1.2% | $65,500 +3% |
| 2014 | $149 -11.7% | $63,600 -4.1% |
| 2013 | $168 +19.2% | $66,300 -4.9% |
| 2012 | $141 -4.6% | $69,700 -4.9% |
| 2011 | $148 +3.3% | $73,300 |
| 2010 | $143 +2.3% | $73,300 -2.1% |
| 2009 | $140 | $74,900 -1.4% |
| 2007 | -- | $76,000 |
| 2006 | -- | $76,000 |
Find assessor info on the county website
Monthly payment
Est. payment
Payment breakdown
Explore the cost of this home by adjusting the details. Changes won't be saved.Climate risks
Neighborhood: 47130
Nearby schools
GreatSchools rating
- 4/10Franklin Square Elementary SchoolGrades: PK-5Distance: 0.9 mi
- 4/10Parkview Middle SchoolGrades: 6-8Distance: 0.1 mi
- 4/10Jeffersonville High SchoolGrades: 9-12Distance: 2.1 mi
- $180,2003 bd1 ba1k sqft1524 E 8th St, Jeffersonville, IN 47130Off Market
- $191,7002 bd1 ba1k sqft1516 E 8th St, Jeffersonville, IN 47130Off Market
- $181,5002 bd1 ba1k sqft1526 E 8th St, Jeffersonville, IN 47130Off Market

- $160,7002 bd1 ba1k sqft1515 Brigman Ave, Jeffersonville, IN 47130Off Market
- $105,0002 bd1 ba700 sqft1513 Brigman Ave, Jeffersonville, IN 47130Sold
- $229,0003 bd2 ba1.1k sqft1517 Brigman Ave, Jeffersonville, IN 47130Sold
- $208,4003 bd2 ba1.2k sqft1512 E 8th St, Jeffersonville, IN 47130Off Market
- $146,3003 bd1 ba825 sqft1511 Brigman Ave, Jeffersonville, IN 47130Off Market
A local agent can set up tours, give advice and negotiate with sellers.
Similar homes
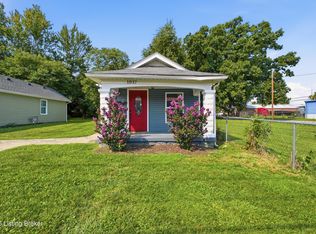
- $199,9003 bd1 ba981 sqft1037 Watt St, Jeffersonville, IN 47130For Sale
 MLS ID #1724982, Courtney McDonald, Lopp Real Estate. Metro Search Inc. LLC DBA Apex MLS
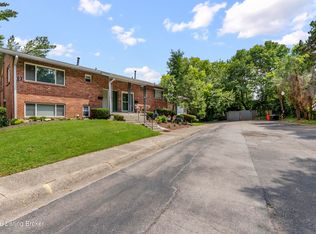
 - $239,0003 bd2 ba1.1k sqft640 Zorn Ave APT 9B, Louisville, KY 40206For Sale
 MLS ID #1725152, Jason Xu, Sunny Realty LLC. Metro Search Inc. LLC DBA Apex MLS
 - $234,9003 bd2 ba1k sqft4405 Debbie Ct, Louisville, KY 40213For Sale
 MLS ID #1725067, Ernest Fernandez, simpler.realestate. Metro Search Inc. LLC DBA Apex MLS
 - $219,9003 bd21 ba1k sqft9810 East Ave, Louisville, KY 40272For Sale
 MLS ID #1725261, Jenney Martin Perez, Americus Realty Group. Metro Search Inc. LLC DBA Apex MLS
 - $235,0003 bd2 ba1.3k sqft9821 East Ave, Louisville, KY 40272For SaleMLS ID #1724772, Yenny Mendoza Molina, New Era Real Estate. Metro Search Inc. LLC DBA Apex MLS
- $230,0003 bd1 ba1.3k sqft6905 Homestead Dr, Louisville, KY 40214For SaleMLS ID #1724985, Crystal M Dries, simpler.realestate. Metro Search Inc. LLC DBA Apex MLS
- $239,9003 bd2 ba1.4k sqft5910 Gloria Ln, Louisville, KY 40213For SaleMLS ID #1724655, Danny R Gulley, Keller Williams Collective. Metro Search Inc. LLC DBA Apex MLS
- $229,0002 bd1 ba1.1k sqft2204 Garrs Ln, Shively, KY 40216For SaleMLS ID #1724700, Fernando Martinez Gonzalez, Encore Realty Group. Metro Search Inc. LLC DBA Apex MLS
- $239,7503 bd2 ba1.4k sqft5316 Oak Lea Dr, Louisville, KY 40216For SaleMLS ID #1724750, Melanie Murphy, Epique Realty. Metro Search Inc. LLC DBA Apex MLS
- $225,0003 bd1 ba1.1k sqft5610 Riata Ct, Louisville, KY 40218For SaleMLS ID #1724219, Paola Morante Escobar, Lifestyl Louisville. Metro Search Inc. LLC DBA Apex MLS
- $225,0004 bd1 ba1.2k sqft3800 Hillcross Dr, Louisville, KY 40229For SaleMLS ID #1724799, Hiva Golparvar, United Real Estate Louisville. Metro Search Inc. LLC DBA Apex MLS
- $235,0003 bd3 ba1.5k sqft8134 Lake Ter, Louisville, KY 40222For SaleMLS ID #1724811, Jayson Brunstetter, The Agency Louisville. Metro Search Inc. LLC DBA Apex MLS
- $202,5003 bd1 ba914 sqft4423 Campobello St, Louisville, KY 40213For SaleMLS ID #1724534, Francisco J Merlet, EXP Realty LLC. Metro Search Inc. LLC DBA Apex MLS
- $225,0003 bd1 ba1k sqft6993 Beechland Ave, Louisville, KY 40258For SaleMLS ID #1723441, Carmen P Cabral, 85W Real Estate. Metro Search Inc. LLC DBA Apex MLS
- $194,9004 bd2 ba1.6k sqft1110 Lehigh Ave, Louisville, KY 40215For SaleMLS ID #1725244, Ben J Bass, THRIVE Realty. Metro Search Inc. LLC DBA Apex MLS
- $239,9003 bd2 ba1.4k sqft3500 Tyrone Dr, Louisville, KY 40218For SaleMLS ID #1722294, Althea Otis, simpler.realestate. Metro Search Inc. LLC DBA Apex MLS
- $265,0003 bd2 ba1.5k sqft7621 Greenfield Ave, Louisville, KY 40214For SaleMLS ID #1725043, The Kidwells, Kentucky Select Properties. Metro Search Inc. LLC DBA Apex MLS
- $263,9003 bd2 ba1.3k sqft7712 3rd Street Rd, Louisville, KY 40214For SaleMLS ID #1725038, Jose A Ortiz, 85W Real Estate. Metro Search Inc. LLC DBA Apex MLS
- $219,0003 bd1 ba1k sqft5109 Red Oak Ln, Louisville, KY 40218For SaleMLS ID #1723443, Carmen P Cabral, 85W Real Estate. Metro Search Inc. LLC DBA Apex MLS
- $279,0002 bd2 ba1.1k sqft1034 S Shelby St, Louisville, KY 40203For SaleMLS ID #1725013, Christy Webster, United Real Estate Louisville. Metro Search Inc. LLC DBA Apex MLS
