Skip main navigation
Sold for $500,000
  • $500,000

    15201 Royal Crest Dr APT 301, Haymarket, VA 20169

    3beds
    1,833sqft
    Condominium
    Built in 2015
    -- sqft lot
    $501,000 Zestimate®
    $273/sqft
    $3,008 Estimated rent

    Home value

    $501,000

    $476,000 - $526,000

    $3,008/mo

    Zestimate® history
    Loading
    Loading...

    Owner options

    List your home for rent

    $3,008/mo

    Rent Zestimate®

    Find your next renter with Zillow Rental Manager. Plus, with online applications, you can quickly screen prospective tenants – for free.

    Learn more

    $3,008/mo

    Rent Zestimate®

    Refinance and save

    $3,386/mo

    Est. payment

    Refinancing to a lower rate could help reduce your monthly payments and save thousands over the life of the loan.

    See today's rates

    $3,386/mo

    Est. payment

    Explore your selling options

    Work with a Zillow partner agent

    Leverage their expertise and Zillow's premium Showcase listings to get your home seen by more buyers.

    Get started

    List with your own agent

    Get your home in front of millions of buyers by listing it on Zillow.

    Learn how to do it

    Sell it yourself

    Take full control of how buyers see your home on Zillow by listing For Sale by Owner (FSBO).

    List your home

    What's special

    Gleaming granite countertopsPrivate one-car garageEn-suite bathPrimary bedroomCeramic flooringHardwood flooringWalk-in closet
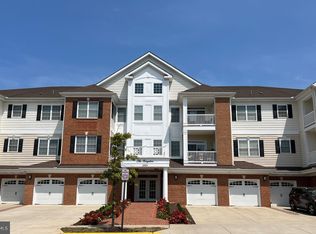
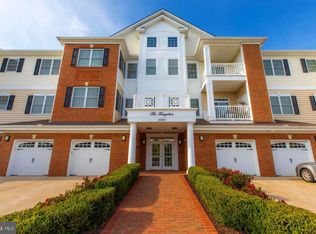
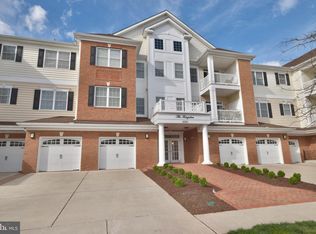
    Step into a luxurious lifestyle at Regency at Dominion Valley, where this stunning 3-bedroom, 2-bathroom corner condominium at 15201 Royal Crest Dr, #301, Haymarket, VA 20169 invites you to experience comfort and elegance in the heart of a vibrant, active adult community. Just 35 miles west of Washington, D.C., this exclusive 55+ gated community offers security and sophistication coupled with a wealth of amenities tailored to enhance your living experience. This elegant home welcomes you with pristine hardwood flooring that flows seamlessly throughout the spacious living area. The chef’s kitchen is a culinary artist's dream, boasting sleek white cabinetry, gleaming granite countertops, and stainless-steel appliances. Enjoy the convenience of the built-in cabinetry in the laundry area, complete with a washer and dryer that convey with the purchase. The primary bedroom is a true retreat, offering ample space for a cozy sitting area or workstation. It features a generous walk-in closet and a sumptuous en-suite bath with a double vanity, ceramic flooring, and a spacious shower. Two additional bedrooms provide flexibility for guests or hobby space, ensuring comfort and privacy for all. Parking is a breeze with your private one-car garage and its own driveway, offering ease and accessibility. Beyond the walls of this exceptional home, the community enhances daily life with a myriad of amenities designed for health and recreation. Indulge in unlimited leisure options with access to golf, both indoor and outdoor pools, a well-equipped fitness center, and winding jogging and walking paths that invite you into the embrace of nature. For social butterflies, the optional social membership at the Dominion Valley Country Club unlocks a world of opportunities for connection and entertainment. Have a picnic in designated areas, join games at the tennis courts, or let your four-legged friend enjoy playtime at the dog park. Situated a quick stroll from the Market Square Shopping Center, all your needs will be met with convenience. With services, restaurants, and a Giant Food Store, everything you desire is just minutes from your doorstep. Seize the chance to make this magnificent property your own. Embrace a lifestyle that blends comfort, community, and convenience. Contact us today to schedule a viewing and take your first step toward an extraordinary living experience at Regency at Dominion Valley.

    Zillow last checked:

    Listing updated:

    Listed by:

    Cindy Wrenn 703-980-7034,

    Century 21 Redwood Realty,

    Co-Listing Agent: Frances C Rudd 703-980-2572,

    Century 21 Redwood Realty

    Bought with:

    Kim Ramos, 0225090452

    Keller Williams Chantilly Ventures, LLC

    Source: Bright MLS,MLS#: VAPW2080864MLS Logo

    Facts & features

    Interior

    Bedrooms & bathrooms
    • Bedrooms: 3
    • Bathrooms: 2
    • Full bathrooms: 2
    • Main level bathrooms: 2
    • Main level bedrooms: 3
    Rooms
    • Room types: Living Room, Dining Room, Primary Bedroom, Bedroom 2, Bedroom 3, Kitchen, Foyer, Breakfast Room, Laundry, Bathroom 2, Primary Bathroom
    Basement
    • Area: 0
    Heating
    • Central, Forced Air, Natural Gas
    Cooling
    • Central Air, Ceiling Fan(s), Electric
    Appliances
    • Included: Microwave, Dishwasher, Disposal, Dryer, Exhaust Fan, Ice Maker, Refrigerator, Stainless Steel Appliance(s), Oven/Range - Electric, Gas Water Heater
    • Laundry: Dryer In Unit, Washer In Unit, Laundry Room, In Unit
    Features
    • Bathroom - Stall Shower, Breakfast Area, Ceiling Fan(s), Crown Molding, Dining Area, Entry Level Bedroom, Family Room Off Kitchen, Floor Plan - Traditional, Pantry, Primary Bath(s), Recessed Lighting, Upgraded Countertops, Walk-In Closet(s)
    • Flooring: Carpet, Ceramic Tile, Hardwood, Wood
    • Doors: Six Panel, Sliding Glass
    • Has basement: No
    • Has fireplace: No
    Interior area
    • Total structure area: 1,833
    • Total interior livable area: 1,833 sqft
    • Finished area above ground: 1,833
    • Finished area below ground: 0

    Property

    Parking
    • Total spaces: 2
    • Parking features: Garage Door Opener, Inside Entrance, Concrete, Attached, Driveway
    • Attached garage spaces: 1
    • Uncovered spaces: 1
    Accessibility
    • Accessibility features: Accessible Elevator Installed
    Features
    • Levels: One
    • Stories: 1
    • Exterior features: Balcony
    • Pool features: Community
    Lot
    • Features: No Thru Street
    Details
    • Additional structures: Above Grade, Below Grade
    • Parcel number: 7299728067.03
    • Zoning: RPC
    • Special conditions: Standard

    Construction

    Type & style
    • Home type: Condo
    • Architectural style: Colonial
    • Property subtype: Condominium
    • Attached to another structure: Yes
    Materials
    • Brick Front, Vinyl Siding
    Condition
    • Excellent
    • New construction: No
    • Year built: 2015

    Utilities & green energy

    • Sewer: Public Sewer
    • Water: Public
    • Utilities for property: Cable Connected, Broadband

    Community & HOA

    Community
    • Features: Pool
    • Security: Main Entrance Lock
    • Condo and coop fee: $421 monthly
    • Senior community: Yes
    • Subdivision: Regency At Dominion Valley
    HOA
    • Has HOA: Yes
    • Amenities included: Clubhouse, Common Grounds, Community Center, Dog Park, Fitness Center, Gated, Golf Course Membership Available, Jogging Path, Meeting Room, Picnic Area, Indoor Pool, Pool, Retirement Community, Sauna, Tennis Court(s)
    • Services included: Common Area Maintenance, Maintenance Grounds, Management, Pool(s), Snow Removal
    • HOA fee: $347 monthly
    • HOA name: COMMUNITY MANAGEMENT CORPORATION
    • Second HOA name: Greenbrier Ii
    Location
    • Region: Haymarket

    Financial & listing details

    • Price per square foot: $273/sqft
    • Tax assessed value: $468,200
    • Annual tax amount: $4,741
    • Date on market: 11/7/2024
    • Listing agreement: Exclusive Right To Sell
    • Listing terms: Cash,Conventional
    • Ownership: Condominium

    Price history

    DateEventPrice
    11/22/2024Sold$500,000$273/sqft
    Source: Bright MLS #VAPW2080864 Report a problem
    11/19/2024Pending sale$500,000$273/sqft
    Source: Bright MLS #VAPW2080864 Report a problem
    11/11/2024Contingent$500,000$273/sqft
    Source: Bright MLS #VAPW2080864 Report a problem
    11/7/2024Listed for sale$500,000$273/sqft
    Source: Bright MLS #VAPW2080864 Report a problem

    Public tax history

    Tax history is unavailable.

    Neighborhood: 20169

    Nearby schools

    GreatSchools rating
    Schools provided by the listing agent
    • High: Battlefield
    • District: Prince William County Public Schools

    Source: Bright MLS. This data may not be complete. We recommend contacting the local school district to confirm school assignments for this home.

    Get a cash offer in 3 minutes
    Find out how much your home could sell for in as little as 3 minutes with a no-obligation cash offer.
    Estimated market value
    $501,000
    Get a cash offer in 3 minutes
    Find out how much your home could sell for in as little as 3 minutes with a no-obligation cash offer.
    Estimated market value
    $501,000