Skip main navigation
Sold for $420,000
  • $420,000

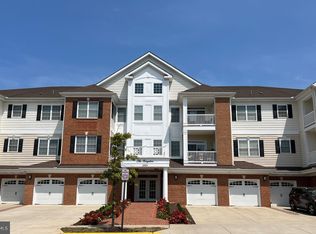
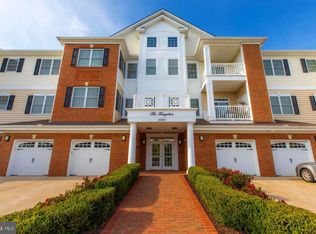
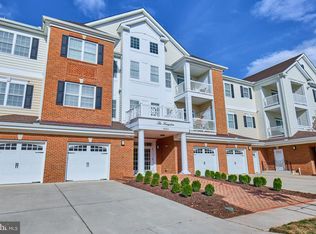
    15201 Royal Crest Dr APT 304, Haymarket, VA 20169

    2beds
    1,499sqft
    Condominium
    Built in 2015
    -- sqft lot
    $430,000 Zestimate®
    $280/sqft
    $2,583 Estimated rent

    Home value

    $430,000

    $409,000 - $452,000

    $2,583/mo

    Zestimate® history
    Loading
    Loading...

    Owner options

    List your home for rent

    $2,583/mo

    Rent Zestimate®

    Find your next renter with Zillow Rental Manager. Plus, with online applications, you can quickly screen prospective tenants – for free.

    Learn more

    $2,583/mo

    Rent Zestimate®

    Refinance and save

    $2,923/mo

    Est. payment

    Refinancing to a lower rate could help reduce your monthly payments and save thousands over the life of the loan.

    See today's rates

    $2,923/mo

    Est. payment

    Explore your selling options

    Work with a Zillow partner agent

    Leverage their expertise and Zillow's premium Showcase listings to get your home seen by more buyers.

    Get started

    List with your own agent

    Get your home in front of millions of buyers by listing it on Zillow.

    Learn how to do it

    Sell it yourself

    Take full control of how buyers see your home on Zillow by listing For Sale by Owner (FSBO).

    List your home

    What's special

    Active adult living at it's finest! Step onto the balcony and immerse yourself in the stunning panorama of wildlife, vibrant flowering trees, winding trails, and a picturesque bridge. It's like having your own slice of park paradise—one of the finest in Regency! Loaded with Updates and Upgrades! Welcome to unit 304 in the Regency at Dominion Valley. The foyer opens to stunning hardwood floors that flow throughout the common areas. The kitchen has alabaster white cabinets with upgraded hardware, pendant lights, and granite countertops- including a custom one-level granite peninsula with space for stools. The stainless steel appliances include a range with convection double ovens, built-in microwave, dishwasher, and a refrigerator with ice and water. The oversized dining area has space for plenty of get-togethers. The spacious family room, which opens to the private balcony, has a ceiling fan and an electric fireplace to add that cozy element. The huge primary suite has two closets and room for lots of furniture and sitting. The primary bath has been renovated to include an oversized frameless shower with bench, a huge linen closet, and a multilevel custom granite, double vanity. The second bedroom is perfectly finished for multiple uses with a large walk-in closet, custom built-in desk w/shelves, and a Murphy bed! To complete this home, there is a secondary hall bathroom and a laundry room with shelving and hanging space. The thoughtfulness with regards to updates and upgrades throughout this home is obvious- truly, a turnkey property ready for its new residents!

    Zillow last checked:

    Listing updated:

    Listed by:

    Bill Denny 703-629-3360,

    Long & Foster Real Estate, Inc.,

    Co-Listing Agent: Heather Grossman 703-586-0821,

    Long & Foster Real Estate, Inc.

    Bought with:

    Kyle Bond, 0225254382

    Pearson Smith Realty, LLC

    Source: Bright MLS,MLS#: VAPW2068952MLS Logo

    Facts & features

    Interior

    Bedrooms & bathrooms
    • Bedrooms: 2
    • Bathrooms: 2
    • Full bathrooms: 2
    • Main level bathrooms: 2
    • Main level bedrooms: 2
    Basement
    • Area: 0
    Heating
    • Forced Air, Electric
    Cooling
    • Ceiling Fan(s), Central Air, Electric
    Appliances
    • Included: Air Cleaner, Microwave, Built-In Range, Disposal, Dishwasher, Dryer, Refrigerator, Stainless Steel Appliance(s), Washer, Gas Water Heater
    • Laundry: Has Laundry, In Unit
    Features
    • 9'+ Ceilings, Dry Wall
    • Flooring: Engineered Wood, Ceramic Tile, Carpet
    • Has basement: No
    • Number of fireplaces: 1
    • Fireplace features: Electric
    Interior area
    • Total structure area: 1,499
    • Total interior livable area: 1,499 sqft
    • Finished area above ground: 1,499
    • Finished area below ground: 0

    Property

    Parking
    • Total spaces: 1
    • Parking features: Garage Faces Front, Garage Door Opener, Inside Entrance, Attached, Parking Lot
    • Attached garage spaces: 1
    Accessibility
    • Accessibility features: None
    Features
    • Levels: One
    • Stories: 1
    • Pool features: Community
    Details
    • Additional structures: Above Grade, Below Grade
    • Parcel number: 7299728770.03
    • Zoning: RPC
    • Special conditions: Standard

    Construction

    Type & style
    • Home type: Condo
    • Architectural style: Traditional
    • Property subtype: Condominium
    • Attached to another structure: Yes
    Materials
    • Brick, Vinyl Siding
    Condition
    • Excellent
    • New construction: No
    • Year built: 2015

    Utilities & green energy

    • Sewer: Public Sewer
    • Water: Public

    Community & HOA

    Community
    • Features: Pool
    • Security: Carbon Monoxide Detector(s), 24 Hour Security, Fire Alarm, Security Gate
    • Condo and coop fee: $407 monthly
    • Senior community: Yes
    • Subdivision: The Greenbrier Condo
    HOA
    • Has HOA: Yes
    • Amenities included: Bike Trail, Clubhouse, Common Grounds, Elevator(s), Dog Park, Fitness Center, Gated, Golf Club, Golf Course Membership Available, Jogging Path, Meeting Room, Party Room, Picnic Area, Indoor Pool, Pool, Recreation Facilities, Retirement Community, Tennis Court(s), Bar/Lounge
    • Services included: Cable TV, Common Area Maintenance, Maintenance Structure, Health Club, Maintenance Grounds, Management, Insurance, Internet, Reserve Funds, Recreation Facility, Road Maintenance, Security, Sewer, Snow Removal, Trash, Pool(s), Water
    • HOA fee: $367 monthly
    • HOA name: REGENCY AT DOMINION VALLEY
    • Second HOA name: Greenbrier Condominium Association Ii
    Location
    • Region: Haymarket

    Financial & listing details

    • Price per square foot: $280/sqft
    • Tax assessed value: $399,600
    • Annual tax amount: $4,234
    • Date on market: 4/19/2024
    • Listing agreement: Exclusive Right To Sell
    • Ownership: Condominium

    Price history

    DateEventPrice
    6/24/2024Sold$420,000-2.3%$280/sqft
    Source: Bright MLS #VAPW2068952 Report a problem
    4/25/2024Pending sale$429,900$287/sqft
    Source: Bright MLS #VAPW2068952 Report a problem
    4/19/2024Listed for sale$429,900$287/sqft
    Source: Bright MLS #VAPW2068952 Report a problem

    Public tax history

    Tax history is unavailable.

    Neighborhood: 20169

    Nearby schools

    GreatSchools rating
    Schools provided by the listing agent
    • District: Prince William County Public Schools

    Source: Bright MLS. This data may not be complete. We recommend contacting the local school district to confirm school assignments for this home.

    Get a cash offer in 3 minutes
    Find out how much your home could sell for in as little as 3 minutes with a no-obligation cash offer.
    Estimated market value
    $430,000
    Get a cash offer in 3 minutes
    Find out how much your home could sell for in as little as 3 minutes with a no-obligation cash offer.
    Estimated market value
    $430,000