Skip main navigation
Sold for $425,000
  • $425,000

    15201 Royal Crest Dr APT 407, Haymarket, VA 20169

    2beds
    1,538sqft
    Condominium
    Built in 2015
    -- sqft lot
    $-- Zestimate®
    $276/sqft
    $2,609 Estimated rent

    Home value

    Not available

    Estimated sales range

    Not available

    $2,609/mo

    Zestimate® history
    Loading
    Loading...

    Owner options

    List your home for rent

    $2,609/mo

    Rent Zestimate®

    Find your next renter with Zillow Rental Manager. Plus, with online applications, you can quickly screen prospective tenants – for free.

    Learn more

    $2,609/mo

    Rent Zestimate®

    Refinance and save

    $2,934/mo

    Est. payment

    Refinancing to a lower rate could help reduce your monthly payments and save thousands over the life of the loan.

    See today's rates

    $2,934/mo

    Est. payment

    Explore your selling options

    Work with a Zillow partner agent

    Leverage their expertise and Zillow's premium Showcase listings to get your home seen by more buyers.

    Get started

    List with your own agent

    Get your home in front of millions of buyers by listing it on Zillow.

    Learn how to do it

    Sell it yourself

    Take full control of how buyers see your home on Zillow by listing For Sale by Owner (FSBO).

    List your home

    What's special

    Stylish espresso cabinetryStainless appliancesGranite countersTwo generous bedroomsSunlit upper-level condoBeautiful hardwoodsDual closets
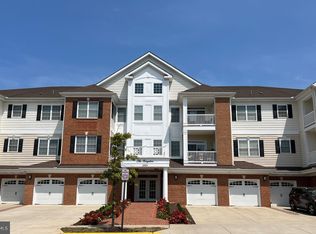
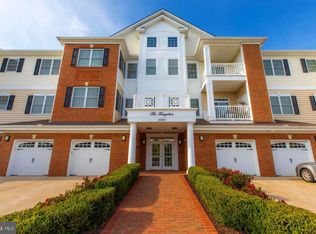
    Sunlit upper-level condo with private garage in Regency at Dominion Valley’s gated 55+ resort style community. Meticulously maintained with fresh paint throughout. The entryway and kitchen showcase beautiful hardwoods. A fabulous cook’s kitchen features stylish espresso cabinetry, granite counters, stainless appliances, a pantry and an island/breakfast bar that opens to the airy living/dining space. Two generous bedrooms including a serene primary with a large bump-out (perfect for a reading nook or office) and dual closets. Two full baths with clean, neutral finishes to match any style. Step out to the balcony to enjoy calming, scenic views. Live the good life with an 18-hole Arnold Palmer–designed golf course, clubhouse with indoor/outdoor dining, fitness center with aerobics studio, tennis, pickleball, indoor & outdoor pools and miles of walking/biking trails. Everyday ease with shops and restaurants within the community and quick access to Rt 15 and I-66. Come see how effortless life can feel here!

    Zillow last checked:

    Listing updated:

    Listed by:

    Kelly Snell 571-213-8297,

    Samson Properties

    Bought with:

    Jamal Whitehead

    Samson Properties

    Source: Bright MLS,MLS#: VAPW2106110MLS Logo

    Facts & features

    Interior

    Bedrooms & bathrooms
    • Bedrooms: 2
    • Bathrooms: 2
    • Full bathrooms: 2
    • Main level bathrooms: 2
    • Main level bedrooms: 2
    Basement
    • Area: 0
    Heating
    • Central, Natural Gas
    Cooling
    • Central Air, Electric
    Appliances
    • Included: Microwave, Dishwasher, Disposal, Dryer, Ice Maker, Oven/Range - Electric, Refrigerator, Stainless Steel Appliance(s), Washer, Gas Water Heater
    • Laundry: Dryer In Unit, Washer In Unit, In Unit
    Features
    • Combination Dining/Living, Dining Area, Open Floorplan, Kitchen - Gourmet, Kitchen Island, Pantry, Walk-In Closet(s)
    • Flooring: Carpet, Ceramic Tile, Hardwood, Wood
    • Has basement: No
    • Has fireplace: No
    Interior area
    • Total structure area: 1,538
    • Total interior livable area: 1,538 sqft
    • Finished area above ground: 1,538
    • Finished area below ground: 0

    Property

    Parking
    • Total spaces: 1
    • Parking features: Garage Door Opener, Detached, Parking Lot
    • Garage spaces: 1
    Accessibility
    • Accessibility features: Accessible Elevator Installed
    Features
    • Levels: One
    • Stories: 1
    • Exterior features: Street Lights, Sidewalks, Lighting
    • Pool features: Community
    • Spa features: Community
    • Has view: Yes
    • View description: Trees/Woods
    Details
    • Additional structures: Above Grade, Below Grade
    • Parcel number: 7299728566.04
    • Zoning: RPC
    • Special conditions: Standard

    Construction

    Type & style
    • Home type: Condo
    • Architectural style: Colonial
    • Property subtype: Condominium
    • Attached to another structure: Yes
    Materials
    • Brick, Vinyl Siding
    Condition
    • New construction: No
    • Year built: 2015

    Utilities & green energy

    • Sewer: Public Sewer
    • Water: Public

    Community & HOA

    Community
    • Features: Pool
    • Condo and coop fee: $448 monthly
    • Senior community: Yes
    • Subdivision: Regency At Dominion Valley
    HOA
    • Has HOA: Yes
    • Amenities included: Bike Trail, Clubhouse, Dining Rooms, Fitness Center, Gated, Golf Course, Golf Course Membership Available, Jogging Path, Meeting Room, Party Room, Picnic Area, Indoor Pool, Pool, Retirement Community, Tennis Court(s)
    • Services included: Maintenance Grounds, Pool(s), Recreation Facility, Security, Snow Removal, Trash, Common Area Maintenance, Maintenance Structure
    • HOA fee: $351 monthly
    Location
    • Region: Haymarket

    Financial & listing details

    • Price per square foot: $276/sqft
    • Tax assessed value: $428,200
    • Annual tax amount: $4,176
    • Date on market: 10/16/2025
    • Listing agreement: Exclusive Right To Sell
    • Ownership: Condominium

    Price history

    DateEventPrice
    2/27/2026Sold$425,000-1.2%$276/sqft
    Source: Bright MLS #VAPW2106110 Report a problem
    1/27/2026Contingent$430,000$280/sqft
    Source: Bright MLS #VAPW2106110 Report a problem
    1/16/2026Price change$430,000-1.1%$280/sqft
    Source: Bright MLS #VAPW2106110 Report a problem
    1/11/2026Listed for sale$435,000$283/sqft
    Source: Bright MLS #VAPW2106110 Report a problem
    1/8/2026Contingent$435,000$283/sqft
    Source: Bright MLS #VAPW2106110 Report a problem
    12/16/2025Price change$435,000-1.1%$283/sqft
    Source: Bright MLS #VAPW2106110 Report a problem
    11/11/2025Price change$440,000-2.2%$286/sqft
    Source: Bright MLS #VAPW2106110 Report a problem
    10/16/2025Listed for sale$450,000$293/sqft
    Source: Bright MLS #VAPW2106110 Report a problem

    Public tax history

    Tax history is unavailable.

    Neighborhood: 20169

    Nearby schools

    GreatSchools rating
    Schools provided by the listing agent
    • District: Prince William County Public Schools

    Source: Bright MLS. This data may not be complete. We recommend contacting the local school district to confirm school assignments for this home.

    Get pre-qualified for a loan
    At Zillow Home Loans, we can pre-qualify you in as little as 5 minutes with no impact to your credit score.

    An equal housing lender. NMLS #10287.