Welcome to The Kingston! Rare Top-Floor Foxfield Model w/Vaulted Ceiling in sought after Regency at Dominion Valley! Gorgeous freshly painted 2 bedroom/2 bath condo is sure to please. Perfect for entertaining, this seldom seen model offers an open, bright and airy floorplan, gleaming hardwood floors, formal dining room with decorative columns and gourmet kitchen with granite, stainless appliances and pantry. Don't miss the large primary suite with tray ceiling and private primary bath with oversized shower and shower seat, dual sink vanity and two separate closets. Spacious second bedroom offers its own walk-in closet for additional storage. Unit offers lovely, elevated views of the pond. Included with this offering is attached dedicated parking (garage #14). Don't miss all that the Regency at Dominion Valley lifestyle has to offer ... 18-hole golf course, clubhouse, indoor/outdoor pools, fitness center, tennis and pickleball courts, myriad social events, walking and biking trails, outdoor amphitheater and so much more! Condo is in walking distance to Dominion Valley Market Square and a short drive to UVA Health System's Haymarket medical campus.
Sold for $420,000
$420,000
15201 Royal Crest Dr APT 403, Haymarket, VA 20169
2beds
1,499sqft
Condominium
Built in 2015
-- sqft lot
$432,600 Zestimate®
$280/sqft
$2,583 Estimated rent
Home value
$432,600
$411,000 - $454,000
$2,583/mo
Zestimate® history
Owner options
List your home for rent
$2,583/mo
Rent Zestimate®
Find your next renter with Zillow Rental Manager. Plus, with online applications, you can quickly screen prospective tenants – for free.
$2,583/mo
Rent Zestimate®
Refinance and save
$2,889/mo
Est. payment
Refinancing to a lower rate could help reduce your monthly payments and save thousands over the life of the loan.
$2,889/mo
Est. payment
Explore your selling options
Work with a Zillow partner agent
Leverage their expertise and Zillow's premium Showcase listings to get your home seen by more buyers.
Get startedList with your own agent
Get your home in front of millions of buyers by listing it on Zillow.
Learn how to do itSell it yourself
Take full control of how buyers see your home on Zillow by listing For Sale by Owner (FSBO).
List your homeWhat's special
Formal dining roomTray ceilingWalking and biking trailsPrivate primary bathOversized showerLarge primary suiteDecorative columns
Zillow last checked:
Listing updated:
Listed by:
Philip L Thornton IV 540-222-9155,
Long & Foster Real Estate, Inc.,
Co-Listing Agent: Kelly M Thornton 540-718-5763,
Long & Foster Real Estate, Inc.
Bought with:
Carolyn Young, WV0022361
Samson Properties
TracyLynn Pater, 0225197279
Samson Properties
Source: Bright MLS,MLS#: VAPW2060198
Facts & features
Interior
Bedrooms & bathrooms
- Bedrooms: 2
- Bathrooms: 2
- Full bathrooms: 2
- Main level bathrooms: 2
- Main level bedrooms: 2
Rooms
- Room types: Living Room, Dining Room, Primary Bedroom, Bedroom 2, Kitchen, Primary Bathroom, Full Bath
Basement
- Area: 0
Heating
- Heat Pump, Central, Electric
Cooling
- Central Air, Ceiling Fan(s), Electric
Appliances
- Included: Microwave, Dishwasher, Disposal, Dryer, Oven/Range - Electric, Refrigerator, Washer, Electric Water Heater
- Laundry: Main Level, In Unit
Features
- Ceiling Fan(s), Chair Railings, Crown Molding, Entry Level Bedroom, Family Room Off Kitchen, Open Floorplan, Formal/Separate Dining Room, Kitchen - Gourmet, Primary Bath(s), Recessed Lighting, Upgraded Countertops, Walk-In Closet(s), Dry Wall, Vaulted Ceiling(s)
- Flooring: Carpet, Hardwood, Wood
- Has basement: No
- Has fireplace: No
Interior area
- Total structure area: 1,499
- Total interior livable area: 1,499 sqft
- Finished area above ground: 1,499
- Finished area below ground: 0
Property
Parking
- Total spaces: 1
- Parking features: Garage Faces Side, Inside Entrance, Attached
- Attached garage spaces: 1
Accessibility
- Accessibility features: Accessible Doors
Features
- Levels: One
- Stories: 1
- Pool features: Community
- Has view: Yes
- View description: Garden, Pond
- Has water view: Yes
- Water view: Pond
Details
- Additional structures: Above Grade, Below Grade
- Parcel number: 7299728470.04
- Zoning: RPC
- Special conditions: Standard
Construction
Type & style
- Home type: Condo
- Architectural style: Traditional
- Property subtype: Condominium
- Attached to another structure: Yes
Materials
- Brick, Combination
- Foundation: Concrete Perimeter, Slab
- Roof: Architectural Shingle
Condition
- Excellent
- New construction: No
- Year built: 2015
Details
- Builder model: Foxfield
- Builder name: Toll Brother
Utilities & green energy
- Electric: 200+ Amp Service
- Sewer: Public Sewer
- Water: Public
- Utilities for property: Cable Connected, Underground Utilities, Cable
Community & HOA
Community
- Security: Main Entrance Lock, Security Gate
- Condo and coop fee: $442 monthly
- Senior community: Yes
- Subdivision: Regency At Dominion Valley
HOA
- Has HOA: Yes
- Amenities included: Bar/Lounge, Bike Trail, Cable TV, Clubhouse, Common Grounds, Community Center, Fitness Center, Gated, Golf Club, Golf Course, Golf Course Membership Available, Spa/Hot Tub, Jogging Path, Indoor Pool, Pool, Recreation Facilities, Reserved/Assigned Parking, Sauna, Tennis Court(s), Other
- Services included: Cable TV, Common Area Maintenance, Internet, Management, Pest Control, Pool(s), Recreation Facility, Sauna, Security, Snow Removal
- HOA fee: $333 monthly
- HOA name: REGENCY AT DOMINION VALLEY
- Second HOA name: Greenbrier Condo Association Ii
Location
- Region: Haymarket
Financial & listing details
- Price per square foot: $280/sqft
- Tax assessed value: $404,400
- Annual tax amount: $4,294
- Date on market: 10/16/2023
- Listing agreement: Exclusive Right To Sell
- Ownership: Condominium
Price history
| Date | Event | Price |
|---|---|---|
| 1/11/2024 | Sold | $420,000-1.2%$280/sqft |
Source:  Bright MLS #VAPW2060198 Report a problem Bright MLS #VAPW2060198 Report a problem | ||
| 12/2/2023 | Contingent | $425,000$284/sqft |
Source: Bright MLS #VAPW2060198 Report a problem | ||
| 10/16/2023 | Listed for sale | $425,000$284/sqft |
Source: Bright MLS #VAPW2060198 Report a problem | ||
Public tax history
Tax history is unavailable.
Neighborhood: 20169
Nearby homes
- $425,0002 bd2 ba1.4k sqft15201 Royal Crest Dr APT 102, Haymarket, VA 20169Sold
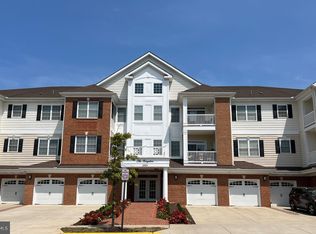
- $--2 bd2 ba1.5k sqft15201 Royal Crest Dr APT 305, Haymarket, VA 20169Off Market
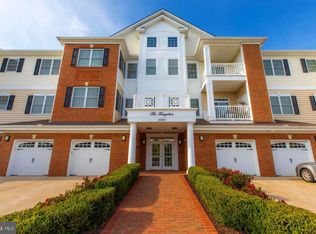
- $420,0002 bd2 ba1.4k sqft15201 Royal Crest Dr APT 304, Haymarket, VA 20169Sold
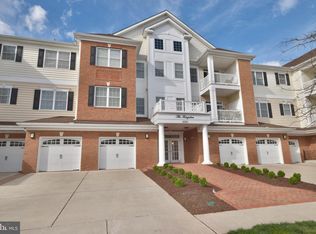
- $500,0003 bd2 ba1.8k sqft15201 Royal Crest Dr APT 301, Haymarket, VA 20169Sold
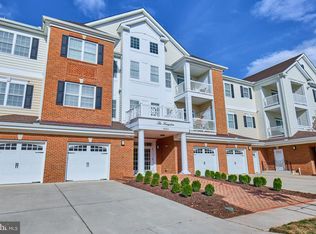
- $430,0002 bd2 ba1.4k sqft15201 Royal Crest Dr APT 303, Haymarket, VA 20169Sold
- $425,0002 bd2 ba1.5k sqft15201 Royal Crest Dr APT 407, Haymarket, VA 20169Sold
- $490,0003 bd2 ba1.8k sqft15201 Royal Crest Dr APT 306, Haymarket, VA 20169Sold
- $500,0003 bd2 ba1.8k sqft15201 Royal Crest Dr #U-301, Haymarket, VA 20169Sold
Nearby schools
GreatSchools rating
- 10/10J.W. Alvey Elementary SchoolGrades: PK-5Distance: 0.9 mi
- 8/10Ronald Wilson Reagan Middle SchoolGrades: 6-8Distance: 1.1 mi
- 9/10Battlefield High SchoolGrades: 9-12Distance: 0.6 mi
Schools provided by the listing agent
- District: Prince William County Public Schools
Source: Bright MLS. This data may not be complete. We recommend contacting the local school district to confirm school assignments for this home.
Get a cash offer in 3 minutes
Find out how much your home could sell for in as little as 3 minutes with a no-obligation cash offer.
Estimated market value
$432,600
Get a cash offer in 3 minutes
Find out how much your home could sell for in as little as 3 minutes with a no-obligation cash offer.
Estimated market value
$432,600
- Virginia
- Prince William County
- Haymarket
- 20169
- 15201 Royal Crest Dr Apartment 403
