Skip main navigation
Sold for $430,000
  • $430,000

    15201 Royal Crest Dr APT 303, Haymarket, VA 20169

    2beds
    1,499sqft
    Condominium
    Built in 2015
    -- sqft lot
    $437,100 Zestimate®
    $287/sqft
    $2,653 Estimated rent

    Home value

    $437,100

    $407,000 - $472,000

    $2,653/mo

    Zestimate® history
    Loading
    Loading...

    Owner options

    List your home for rent

    $2,653/mo

    Rent Zestimate®

    Find your next renter with Zillow Rental Manager. Plus, with online applications, you can quickly screen prospective tenants – for free.

    Learn more

    $2,653/mo

    Rent Zestimate®

    Refinance and save

    $2,978/mo

    Est. payment

    Refinancing to a lower rate could help reduce your monthly payments and save thousands over the life of the loan.

    See today's rates

    $2,978/mo

    Est. payment

    Explore your selling options

    Work with a Zillow partner agent

    Leverage their expertise and Zillow's premium Showcase listings to get your home seen by more buyers.

    Get started

    List with your own agent

    Get your home in front of millions of buyers by listing it on Zillow.

    Learn how to do it

    Sell it yourself

    Take full control of how buyers see your home on Zillow by listing For Sale by Owner (FSBO).

    List your home

    What's special

    Sitting areaNew carpetGranite countertopsKitchen barLarge separate dining roomFresh paintNew hot water heater
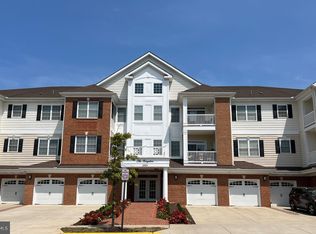
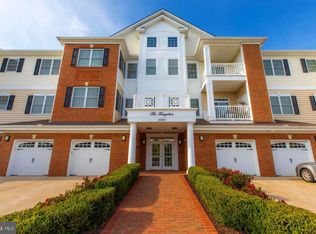
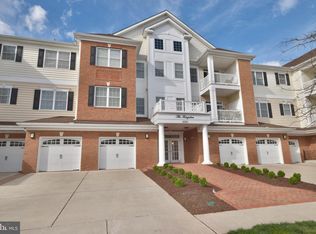
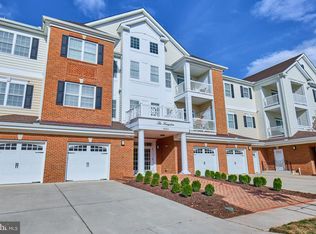
    Welcome to this beautiful Foxfield model 2 bedroom condominium located within the highly sought after 55+ enclave of the Regency in Dominion Valley. As you walk into the foyer the first thing you notice is the detailed kitchen backsplash, stainless steel appliances, granite countertops with under counter lighting and a kitchen bar. Across from the kitchen is a large separate dining room great to hold dinner parties or entertaining. The unit's primary bedroom has an en suite bathroom, sitting area, and large walk in closet. The second bedroom on the opposite side of the condo unit has a large walk in closet. Walk out of the family room onto your patio where you can relax and enjoy hours of outdoor living while listening to the sounds of nature. Recent upgrade includes, new carpet, new hot water heater and fresh paint. The unit comes with an attached garage space in the building. No getting impacted by changes in the weather. Residents at the Regency have access to a wide range of amenities: an 18-hole golf course, indoor heated/outdoor, swimming pools, tennis and pickle-ball courts, state of the art fitness center, walking/biking trails, and beautiful ponds. The Clubhouse is a hub of social activities, dining, and entertainment. Whether enjoying recreational pursuits or connecting with neighbors, every day is a holiday when you live at the Regency.

    Zillow last checked:

    Listing updated:

    Listed by:

    Tom Griffith 703-927-2100,

    Samson Properties

    Bought with:

    Lilia DeWald, 0225192972

    Weichert, REALTORS

    Source: Bright MLS,MLS#: VAPW2099620MLS Logo

    Facts & features

    Interior

    Bedrooms & bathrooms
    • Bedrooms: 2
    • Bathrooms: 2
    • Full bathrooms: 2
    • Main level bathrooms: 2
    • Main level bedrooms: 2
    Rooms
    • Room types: Living Room, Dining Room, Primary Bedroom, Kitchen, Bedroom 1, Laundry, Bathroom 1, Primary Bathroom
    Primary bedroom
    • Level: Main
    Bedroom 1
    • Level: Main
    Primary bathroom
    • Level: Main
    Bathroom 1
    • Level: Main
    Dining room
    • Level: Main
    Kitchen
    • Level: Main
    Laundry
    • Level: Main
    Living room
    • Level: Main
    Heating
    • Forced Air, Natural Gas
    Cooling
    • Central Air, Electric
    Appliances
    • Included: Gas Water Heater
    • Laundry: Laundry Room, In Unit
    Features
    • Has basement: No
    • Has fireplace: No
    Interior area
    • Total structure area: 1,499
    • Total interior livable area: 1,499 sqft
    • Finished area above ground: 1,499
    • Finished area below ground: 0

    Property

    Parking
    • Total spaces: 1
    • Parking features: Garage Faces Side, Garage Door Opener, Attached
    • Attached garage spaces: 1
    Accessibility
    • Accessibility features: Accessible Elevator Installed
    Features
    • Levels: One
    • Stories: 1
    • Pool features: Community
    Details
    • Additional structures: Above Grade, Below Grade
    • Parcel number: 7299728470.03
    • Zoning: RPC
    • Special conditions: Standard

    Construction

    Type & style
    • Home type: Condo
    • Property subtype: Condominium
    • Attached to another structure: Yes
    Materials
    • Brick Front, Aluminum Siding
    Condition
    • New construction: No
    • Year built: 2015

    Utilities & green energy

    • Sewer: Public Sewer
    • Water: Public

    Community & HOA

    Community
    • Condo and coop fee: $448 monthly
    • Senior community: Yes
    • Subdivision: Regency At Dominion Valley
    HOA
    • Has HOA: Yes
    • Amenities included: Bar/Lounge, Bike Trail, Cable TV, Clubhouse, Common Grounds, Dining Rooms, Elevator(s), Fitness Center, Game Room, Gated, Golf Club, Golf Course, Golf Course Membership Available, Jogging Path, Meeting Room, Indoor Pool, Pool, Putting Green, Retirement Community, Tennis Court(s)
    • Services included: Common Area Maintenance, Internet, Maintenance Grounds, Management, Pool(s), Recreation Facility, Road Maintenance, Security, Sewer, Snow Removal, Water
    • HOA fee: $351 monthly
    • HOA name: CMC
    • Second HOA name: Cmc
    Location
    • Region: Haymarket

    Financial & listing details

    • Price per square foot: $287/sqft
    • Tax assessed value: $416,100
    • Annual tax amount: $4,036
    • Date on market: 7/31/2025
    • Listing agreement: Exclusive Right To Sell
    • Ownership: Condominium

    Price history

    DateEventPrice
    9/30/2025Sold$430,000-3.4%$287/sqft
    Source: Bright MLS #VAPW2099620 Report a problem
    8/27/2025Contingent$445,000$297/sqft
    Source: Bright MLS #VAPW2099620 Report a problem
    7/31/2025Listed for sale$445,000$297/sqft
    Source: Bright MLS #VAPW2099620 Report a problem

    Public tax history

    Tax history is unavailable.

    Neighborhood: 20169

    Nearby schools

    GreatSchools rating
    Schools provided by the listing agent
    • District: Prince William County Public Schools

    Source: Bright MLS. This data may not be complete. We recommend contacting the local school district to confirm school assignments for this home.

    Get a cash offer in 3 minutes
    Find out how much your home could sell for in as little as 3 minutes with a no-obligation cash offer.
    Estimated market value
    $437,100
    Get a cash offer in 3 minutes
    Find out how much your home could sell for in as little as 3 minutes with a no-obligation cash offer.
    Estimated market value
    $437,100