BRAND NEW CONSTRUCTION and quality built by H & G Construction (Glenn Henderson) High efficiency throughout- Spacious primary suite - Upper level laundry- Island kitchen with extended bar top- Walk-in pantry- Great room /open concept design- ML office room- 3 bedrooms, 2.5 baths, one car garage-Equipped with all Stainless Steel kitchen appliances & window treatments-New city sidewalks- Front to be landscaped and yard to be seeded- Builders warranty provided
Active
$299,900
1521 El Reno St, Elkhart, IN 46516
3beds
1,875sqft
Single Family Residence
Built in 2026
5,227 Square Feet Lot
$-- Zestimate®
$--/sqft
$-- HOA
What's special
Upper level laundryOne car garageSpacious primary suiteNew city sidewalksWalk-in pantryWindow treatments
- 1 day
- 233
- 18
Zillow last checked:
Listing updated:
Listed by:
Mike Schade Office:574-264-7581,
Cressy & Everett- Elkhart
Source: IRMLS,MLS#: 202643072
Facts & features
Interior
Bedrooms & bathrooms
- Bedrooms: 3
- Bathrooms: 3
- Full bathrooms: 2
- 1/2 bathrooms: 1
Bedroom 1
- Level: Upper
Bedroom 2
- Level: Upper
Dining room
- Level: Main
- Area: 108
- Dimensions: 12 x 9
Kitchen
- Level: Main
- Area: 120
- Dimensions: 12 x 10
Living room
- Level: Main
- Area: 247
- Dimensions: 19 x 13
Heating
- Natural Gas, Forced Air, High Efficiency Furnace
Cooling
- Central Air
Appliances
- Included: Disposal, Range/Oven Hook Up Elec, Dishwasher, Microwave, Refrigerator, Electric Range, Electric Water Heater
- Laundry: Washer Hookup
Features
- 1st Bdrm En Suite, Breakfast Bar, Ceiling-9+, Ceiling Fan(s), Laminate Counters, Countertops-Solid Surf, Eat-in Kitchen, Entrance Foyer, Kitchen Island, Open Floorplan, Pantry, Tub/Shower Combination, Great Room, Low Emittance Doors/Win
- Flooring: Carpet, Laminate
- Windows: Window Treatments
- Has basement: No
- Has fireplace: No
- Fireplace features: None
Interior area
- Total structure area: 1,875
- Total interior livable area: 1,875 sqft
- Finished area above ground: 1,875
- Finished area below ground: 0
Video & virtual tour
Property
Parking
- Total spaces: 1
- Parking features: Attached, Garage Door Opener, Concrete
- Attached garage spaces: 1
- Has uncovered spaces: Yes
Features
- Levels: Two
- Stories: 2
- Patio & porch: Patio, Porch Covered
- Fencing: None
Lot
- Size: 5,227 Square Feet
- Dimensions: 41x125
- Features: Level, 0-2.9999, City/Town/Suburb, Landscaped
Details
- Parcel number: 200607326016.000012
Construction
Type & style
- Home type: SingleFamily
- Architectural style: Contemporary
- Property subtype: Single Family Residence
Materials
- Stone, Vinyl Siding
- Foundation: Slab
- Roof: Asphalt,Dimensional Shingles
Condition
- New construction: Yes
- Year built: 2026
Details
- Builder name: H & G Construction - Glenn Henderson
- Warranty included: Yes
Utilities & green energy
- Gas: NIPSCO
- Sewer: City
- Water: City
Green energy
- Energy efficient items: Doors, HVAC, Insulation, Roof, Windows
Community & HOA
Community
- Features: Sidewalks
- Security: Carbon Monoxide Detector(s), Smoke Detector(s)
- Subdivision: None
Location
- Region: Elkhart
Financial & listing details
- Date on market: 10/16/2026
- Listing terms: Cash,Conventional,FHA,VA Loan
Estimated market value
Not available
Estimated sales range
Not available
Not available
Price history
| Date | Event | Price |
|---|---|---|
| 10/16/2026 | Listed for sale | $299,900 |
Source:  IRMLS #202643072 Report a problem IRMLS #202643072 Report a problem | ||
Public tax history
Tax history is unavailable.
Monthly payment
Est. payment
Payment breakdown
Explore the cost of this home by adjusting the details. Changes won't be saved.Climate risks
Neighborhood: Downtown
Nearby schools
Schools provided by the listing agent
- Elementary: Mary Daly
- Middle: West Side
- High: Elkhart
- District: Elkhart Community Schools
Source: IRMLS. This data may not be complete. We recommend contacting the local school district to confirm school assignments for this home.

Similar homes
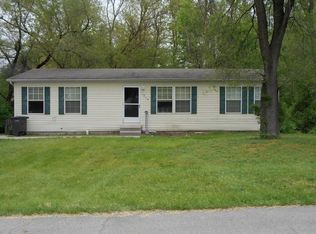
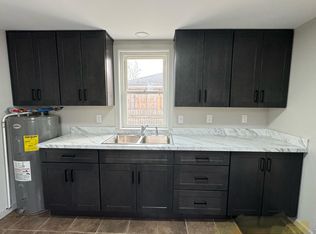
- $299,9003 bd2 ba1.7k sqft56040 River Hts, Elkhart, IN 46516For Sale
 MLS ID #202640490, Wilma McDougle, McKinnies Realty, LLC Elkhart. IRMLS
 - $269,0003 bd3 ba1.9k sqft28970 Oak Grove Dr, Elkhart, IN 46514For Sale
 MLS ID #202642485, Chelsea Revella, McKinnies Realty, LLC Elkhart. IRMLS
 - $289,0003 bd1 ba1.6k sqft58919 Towne Rd, Elkhart, IN 46517For Sale
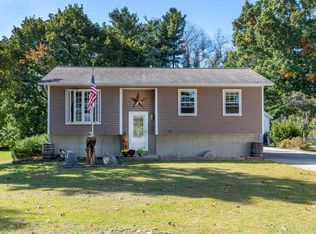 MLS ID #202642816, Diana Geier, Berkshire Hathaway HomeServices Northern Indiana Real Estate. IRMLS
 - $300,0003 bd3 ba2k sqft29650 Dawn Jo Lene Ave, Elkhart, IN 46517For Sale
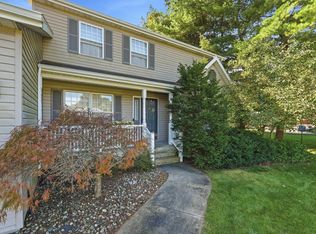 MLS ID #202642384, Nicolas Lowden, Mike Thomas Assoc., Inc. IRMLS
