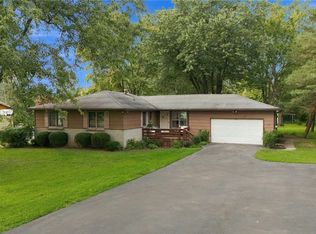
First time on the market in nearly 50 years! This beautifully maintained and updated 3-bedroom, 2.5-bathroom raised ranch sits nestled on over 3 pristine, private wooded acres in Corfu, New York. Enjoy ultimate tranquility with no side or rear neighbors, bordered entirely by peaceful, unworked farmland. The main level features a seamless flow from the living room to the dining room and through French doors onto a spectacular, walk-out covered screened-in porch. The porch is equipped with a TV, ceiling fans, a custom propane firebox with glass flames, and pull-down clear weather panels; this outdoor retreat dramatically extends your fall and spring seasons. Inside, cozy up by propane fireplaces located on
both levels. The fully finished lower level adds 544 sq ft of brilliant flex space, including a dedicated mudroom, a large TV/rec area, a separate bonus room, and sliding glass doors that lead directly to the backyard. High-tech, turnkey infrastructure defines this property. Rest easy through any Western New York winters with a 16kw whole-house Generac generator managed via the Mobile Link cell phone app. Control your central A/C and propane furnace remotely using the brand-new Ecobee smart thermostat. Additional highlights include a 4-year-old electric washer and dryer, a 2.5-car garage, and a roof updated in 2016. Step outside to explore your own private park, featuring meticulously manicured
walking trails running throughout the woods. The spacious backyard includes dedicated outdoor electricity—perfect for installing a hot tub, a new pool, or an outdoor kitchen. This rare gem blends rural seclusion with modern smart-home convenience. NO DELAYED NEGOTIATIONS!
Pending
$319,900
1521 Richley Rd, Corfu, NY 14036
3beds
1,290sqft
Single Family Residence
Built in 1972
2.93 Acres Lot
$326,000 Zestimate®
$248/sqft
$-- HOA
What's special
Separate bonus roomDedicated mudroom
- 6 days
- 389
- 39
Zillow last checked:
Listing updated:
Listed by:
Berkshire Hathaway HS Zambito 585-448-0115,
Donna Ryder-Sharp 585-448-0115
Source: NYSAMLSs,MLS#: R1715536 Originating MLS: Rochester
Originating MLS: RochesterFacts & features
Interior
Bedrooms & bathrooms
- Bedrooms: 3
- Bathrooms: 3
- Full bathrooms: 2
- 1/2 bathrooms: 1
- Main level bathrooms: 2
- Main level bedrooms: 3
Heating
- Propane, Forced Air
Cooling
- Central Air
Appliances
- Included: Dryer, Dishwasher, Electric Oven, Electric Range, Electric Water Heater, Refrigerator, Washer
- Laundry: In Basement
Features
- Separate/Formal Dining Room, Eat-in Kitchen, Separate/Formal Living Room, Bath in Primary Bedroom
- Flooring: Laminate, Luxury Vinyl, Varies
- Basement: Finished
- Number of fireplaces: 2
Interior area
- Total structure area: 1,290
- Total interior livable area: 1,290 sqft
Property
Parking
- Total spaces: 2
- Parking features: Attached, Garage
- Attached garage spaces: 2
Features
- Levels: One
- Stories: 1
- Exterior features: Blacktop Driveway
Lot
- Size: 2.93 Acres
- Dimensions: 301 x 420
- Features: Rectangular, Rectangular Lot, Wooded
Details
- Parcel number: 1832890030000001047002
- Special conditions: Standard
Construction
Type & style
- Home type: SingleFamily
- Architectural style: Raised Ranch
- Property subtype: Single Family Residence
Materials
- Aluminum Siding, Frame
- Foundation: Block
Condition
- Resale
- Year built: 1972
Utilities & green energy
- Sewer: Septic Tank
- Water: Well
Community & HOA
Location
- Region: Corfu
Financial & listing details
- Price per square foot: $248/sqft
- Tax assessed value: $193,200
- Annual tax amount: $3,372
- Date on market: 9/17/2026
- Cumulative days on market: 7 days
- Listing terms: Cash,Conventional,FHA,VA Loan
Estimated market value
$326,000
$310,000 - $342,000
$2,129/mo
Price history
| Date | Event | Price |
|---|---|---|
| 9/19/2026 | Pending sale | $319,900$248/sqft |
Source:  NYSAMLSs #R1715536 Report a problem NYSAMLSs #R1715536 Report a problem | ||
| 9/18/2026 | Listed for sale | $319,900+344.3%$248/sqft |
Source: NYSAMLSs #R1715536 Report a problem | ||
| 8/4/2003 | Sold | $72,000$56/sqft |
Source: Agent Provided Report a problem | ||
Public tax history
| Year | Property taxes | Tax assessment |
|---|---|---|
| 2025 | -- | $193,200 |
| 2024 | -- | $193,200 +25% |
| 2023 | -- | $154,600 |
| 2022 | -- | $154,600 |
| 2021 | -- | $154,600 +10% |
| 2020 | -- | $140,600 |
| 2019 | -- | $140,600 |
| 2018 | -- | $140,600 |
| 2017 | $2,803 | $140,600 +5% |
| 2016 | -- | $133,900 |
| 2015 | -- | $133,900 |
| 2014 | -- | $133,900 +5% |
| 2013 | -- | $127,500 |
| 2012 | -- | $127,500 |
| 2011 | -- | $127,500 +0.8% |
| 2010 | -- | $126,500 |
| 2009 | -- | $126,500 |
| 2008 | -- | $126,500 +15% |
| 2007 | -- | $110,000 |
| 2006 | -- | $110,000 |
| 2005 | -- | $110,000 +43.8% |
| 2004 | -- | $76,500 |
| 2003 | -- | $76,500 |
| 2002 | -- | $76,500 |
| 2001 | -- | $76,500 |
| 2000 | -- | $76,500 |
Find assessor info on the county website
Monthly payment
Climate risks
Neighborhood: 14036
Nearby schools
Schools provided by the listing agent
- District: Pembroke
Source: NYSAMLSs. This data may not be complete. We recommend contacting the local school district to confirm school assignments for this home.
Similar homes
- $250,0003 bd2 ba1.7k sqft2389 Angling Rd, Corfu, NY 14036For Sale

 MLS ID #R1712113, Dennis R. Levandowski, Listing by: Berkshire Hathaway HomeServices Discover Real Estate. NYSAMLSs
 - $299,9003 bd2 ba1.5k sqft203 Kern Rd, Cowlesville, NY 14037For Sale
 MLS ID #B1715837, Susan L Mecca, Listing by: WNY Metro Roberts Realty. NYSAMLSs
 - $319,9003 bd2 ba1.6k sqft8082 Mill Rd, Bergen, NY 14416For Sale
 MLS ID #B1715674, Gavin M Townsend, Listing by: HUNT Real Estate ERA. NYSAMLSs
 - $299,9003 bd2 ba1.3k sqft11794 Clinton St, Alden, NY 14004For Sale
 MLS ID #B1716734, Maria Mays, Listing by: Buffalo Home Realty. NYSAMLSs
 - $269,9993 bd1 ba1.9k sqft1142 Folsomdale Rd, Cowlesville, NY 14037For SaleMLS ID #B1717522, Dylan Kowalski, Listing by: WNY Metro Roberts Realty. NYSAMLSs
- $419,9003 bd2 ba1.7k sqft1991 Clinton Street Rd, Attica, NY 14011For SaleMLS ID #B1711478, Khari Sabb, Listing by: HUNT Real Estate ERA. NYSAMLSs
- $324,9002 bd2 ba1.7k sqft5551 Clinton St, Elma, NY 14059For SaleMLS ID #B1716285, Ryan Daley, Listing by: Keller Williams Realty Lancaster. NYSAMLSs
- $319,9003 bd1 ba1.1k sqft282 Iroquois Ave, Lancaster, NY 14086For SaleMLS ID #B1716205, Sean Lista, Listing by: S.A.W. Commission Cutters. NYSAMLSs
- $299,9004 bd2 ba1.8k sqft5840 Clinton St, Elma, NY 14059For SaleMLS ID #B1716130, Shannon Sherman, Listing by: Buffalo Boardwalk Real Estate LLC. NYSAMLSs
- $325,9002 bd1 ba1.4k sqft2331 Snyder Rd, Varysburg, NY 14167For SaleMLS ID #B1715795, Tiffney Malloy, Listing by: NextHome Prosper. NYSAMLSs
- $370,0003 bd2 ba1.5k sqft975 Exchange St, Alden, NY 14004For SaleMLS ID #B1715264, Robert W Kwandrans Sr, Listing by: HUNT Real Estate ERA. NYSAMLSs
- $199,9003 bd2 ba1.2k sqft7905 Alleghany Rd, Corfu, NY 14036For SaleMLS ID #B1713000, Annette L Rotondo, Listing by: HUNT Real Estate ERA. NYSAMLSs
- $400,0003 bd2 ba1.5k sqft531 Stolle Rd, Elma, NY 14059For SaleMLS ID #B1716429, William Neu, Listing by: Keller Williams Realty Lancaster. NYSAMLSs
- $329,9903 bd2 ba1.7k sqft134 Harding Rd, Williamsville, NY 14221For SaleMLS ID #B1716228, Enas L Latif, Listing by: HUNT Real Estate ERA. NYSAMLSs
- $374,9004 bd2 ba1.7k sqft8949 The Fairways, Clarence, NY 14031For SaleMLS ID #B1714910, Laura J Nightingale, Listing by: MJ Peterson Real Estate Inc.. NYSAMLSs
- $299,9003 bd2 ba1.4k sqft29 Parkdale Dr, Lancaster, NY 14086For SaleMLS ID #B1715773, Marie A Stoklosa, Listing by: Howard Hanna WNY Inc.. NYSAMLSs
- $299,9003 bd2 ba1.7k sqft12.5 Adams St, Batavia, NY 14020For SaleMLS ID #B1701482, John P Gerace, Listing by: Gerace Realty LLC. NYSAMLSs
- $379,9993 bd2 ba1.6k sqft46 Fieldcrest Dr, Corfu, NY 14036New ConstructionNYSAMLSs
- $379,9003 bd2 ba1.5k sqft5317 Ashwood Ct, Clarence, NY 14031For SaleMLS ID #B1715431, Jay Senozetnik, Listing by: HUNT Real Estate ERA. NYSAMLSs
