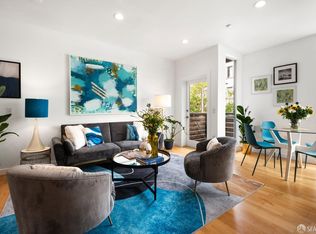
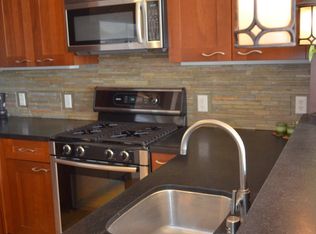
Located in Lower Pacific Heights, 1521 Sutter St #306 is a 2 bedroom, 2 bathroom condominium offering 990 square feet of living space (per graphic artist) in a contemporary elevator building completed in 2008. The home features a comfortable open floor plan with an exclusive-use terrace off the living room, hardwood floors, large windows and excellent natural light. The living room is anchored by a gas fireplace and flows easily into the dining area and open kitchen, creating a functional layout for both everyday living and entertaining. The kitchen features granite countertops, stainless steel appliances, and a gas range. Two well-proportioned bedrooms and two full bathrooms provide flexibility for guests, roommates or a dedicated home office. The primary bedroom includes an en-suite bathroom and walk-in closet. Additional features include independent 1-car garage parking, Google Fiber internet included in monthly HOA dues (per seller), in-unit laundry, secure entry and elevator access in a 28 unit building. Sutter Heights is ideally located in Lower Pacific Heights, just blocks from Japantown and the shops, restaurants and cafes of Fillmore Street. Whole Foods and Mollie Stone's are nearby for everyday conveniences, while Lafayette Park offers expansive lawns, tennis courts, a playground and city views. The Van Ness corridor and convenient Muni connections are also just two blocks away.
For sale
$1,099,000
1521 Sutter St APT 306, San Francisco, CA 94109
2beds
990sqft
Condominium
Built in 2008
-- sqft lot
$1,096,400 Zestimate®
$1,110/sqft
$807/mo HOA
What's special
Large windowsExcellent natural lightComfortable open floor planStainless steel appliancesGranite countertopsIn-unit laundryHardwood floors
- 8 days
- 994
- 85
Likely to sell faster than
Zillow last checked:
Listing updated:
Listed by:
Massimo F. Loporto DRE #01898225 415-572-6508,
Vanguard Properties 415-321-7000,
Frank A. Nolan DRE #01300017 415-377-3726,
Vanguard Properties
Source: SFAR,MLS#: 426162649 Originating MLS: San Francisco Association of REALTORS
Originating MLS: San Francisco Association of REALTORSFacts & features
Interior
Bedrooms & bathrooms
- Bedrooms: 2
- Bathrooms: 2
- Full bathrooms: 2
Primary bedroom
- Features: Walk-In Closet
- Area: 0
- Dimensions: 0 x 0
Bedroom 1
- Area: 0
- Dimensions: 0 x 0
Bedroom 2
- Area: 0
- Dimensions: 0 x 0
Bedroom 3
- Area: 0
- Dimensions: 0 x 0
Bedroom 4
- Area: 0
- Dimensions: 0 x 0
Primary bathroom
- Features: Tub w/Shower Over
Bathroom
- Features: Tub w/Shower Over
Dining room
- Area: 0
- Dimensions: 0 x 0
Family room
- Area: 0
- Dimensions: 0 x 0
Kitchen
- Features: Granite Counters
- Area: 0
- Dimensions: 0 x 0
Living room
- Features: Deck Attached
- Area: 0
- Dimensions: 0 x 0
Heating
- Electric, Fireplace(s)
Cooling
- None
Appliances
- Included: Dishwasher, Disposal, Free-Standing Gas Range, Free-Standing Refrigerator, Ice Maker, Microwave, Washer/Dryer Stacked
- Laundry: Laundry Closet
Features
- Flooring: Carpet, Tile, Wood
- Number of fireplaces: 1
- Fireplace features: Gas, Living Room
Interior area
- Total structure area: 990
- Total interior livable area: 990 sqft
Video & virtual tour
Property
Parking
- Total spaces: 1
- Parking features: Enclosed, Garage Door Opener, Garage Faces Front, Inside Entrance, Side By Side, Size Limited, On Site - Mapped (Condo Only)
- Garage spaces: 1
Accessibility
- Accessibility features: Accessible Elevator Installed
Features
- Levels: One
- Patio & porch: Patio
Lot
- Size: 10,328 Square Feet
Details
- Parcel number: 0688218
- Special conditions: Standard
Construction
Type & style
- Home type: Condo
- Architectural style: Contemporary
- Property subtype: Condominium
- Attached to another structure: Yes
Condition
- Year built: 2008
Utilities & green energy
- Sewer: Public Sewer
- Water: Public
Community & HOA
Community
- Security: Carbon Monoxide Detector(s), Fire Suppression System, Smoke Detector(s)
HOA
- Has HOA: Yes
- Services included: Common Areas, Elevator, Insurance, Management, Sewer, Trash
- HOA fee: $807 monthly
- HOA name: Sutter Heights HOA
Location
- Region: San Francisco
- Elevation: 0
Financial & listing details
- Price per square foot: $1,110/sqft
- Tax assessed value: $1,167,328
- Annual tax amount: $14,561
- Price range: $1.1M - $1.1M
- Date on market: 9/18/2026
- Cumulative days on market: 9 days
- Total actual rent: 0
- Road surface type: Paved Sidewalk, Sidewalk/Curb/Gutter
Estimated market value
$1,096,400
$1.04M - $1.15M
$5,588/mo
Price history
| Date | Event | Price |
|---|---|---|
| 9/18/2026 | Listed for sale | $1,099,000-0.1%$1,110/sqft |
Source:  SFAR #426162649 Report a problem SFAR #426162649 Report a problem | ||
| 11/2/2021 | Sold | $1,100,000+10.3%$1,111/sqft |
Source: SFAR #421599188 Report a problem | ||
| 10/28/2021 | Pending sale | $997,000+46.8%$1,007/sqft |
Source: SFAR #421599188 Report a problem | ||
| 7/31/2009 | Sold | $679,000$686/sqft |
Source: Public Record Report a problem | ||
Public tax history
| Year | Property taxes | Tax assessment |
|---|---|---|
| 2025 | $14,561 +3% | $1,167,328 +2% |
| 2024 | $14,142 +1.6% | $1,144,440 +2% |
| 2023 | $13,917 +2% | $1,122,000 +2% |
| 2022 | $13,645 +32.4% | $1,100,000 +35.9% |
| 2021 | $10,304 -1% | $809,593 +1% |
| 2020 | $10,411 +4% | $801,284 +2% |
| 2019 | $10,008 +3.5% | $785,574 +2% |
| 2018 | $9,673 +4.4% | $770,172 +2% |
| 2017 | $9,261 +1.8% | $755,072 +2% |
| 2016 | $9,099 +1.3% | $740,268 +1.5% |
| 2015 | $8,986 +2.7% | $729,152 +2% |
| 2014 | $8,750 | $714,872 +0.5% |
| 2013 | -- | $711,642 +2% |
| 2012 | -- | $697,690 +2% |
| 2011 | -- | $684,010 +0.8% |
| 2010 | -- | $678,900 |
Find assessor info on the county website
Monthly payment
Est. payment
Payment breakdown
Explore the cost of this home by adjusting the details. Changes won't be saved.Climate risks
Neighborhood: Cathedral Hill
- $652,0001 bd1 ba615 sqft1521 Sutter St APT 302, San Francisco, CA 94109Sold
- $1,059,8002 bd2 ba933 sqft1521 Sutter St APT 205, San Francisco, CA 94109Off Market

- $727,1001 bd1 ba586 sqft1521 Sutter St APT 502, San Francisco, CA 94109Off Market
- $714,3001 bd1 ba618 sqft1521 Sutter St APT 201, San Francisco, CA 94109Off Market
Similar homes
- $1,099,0002 bd2 ba1.2k sqft1388 Gough St APT 505, San Francisco, CA 94109For Sale
 MLS ID #426154466, Andrea Vanessa Trucios West DRE #01889236, Alliance Bay Realty. SFAR
 - $1,250,0003 bd2 ba1.2k sqft66 Cleary Ct APT 1409, San Francisco, CA 94109For Sale
 MLS ID #426157039, Cece A. Doricko DRE #01513516, Compass. SFAR
 - $995,0002 bd2 ba1k sqft750 Van Ness Ave #Penthouse 4, San Francisco, CA 94115For Sale
 MLS ID #426165058, Callum C. Hutchins DRE #01176371, Sotheby's International Realty. SFAR
 - $1,149,0002 bd2 ba1k sqft2060 Sutter St APT 406, San Francisco, CA 94115For Sale
 MLS ID #426162957, Laura R. Kaufman DRE #01425571, Corcoran Icon Properties. SFAR
