$20K price reduction!!! Motivated seller !!! Experience elevated living in this stunning high-floor studio at Village Mall Condominium, where breathtaking southwest-facing views of the Manhattan skyline, along with serene pool and garden vistas, create a truly inspiring backdrop. Flooded with natural light, this inviting space features a private balcony—perfect for unwinding after a long day or hosting intimate gatherings.
Enjoy the ease and comfort of full-service living with a 24-hour doorman, laundry facilities on every floor, and cooking gas included. Residents have access to an impressive array of amenities, including indoor assigned parking, a fully equipped gym, swimming pool, clubhouse, BBQ area, and a beautifully maintained gated promenade—all for a remarkably low monthly common charge of just $356.
Ideally situated near Queens Hospital, St. John’s University, and Queens College, this location offers unmatched convenience with nearby shopping, dining, and seamless transportation options, including express buses to Manhattan and the Union Turnpike subway. Whether you’re seeking a stylish place to call home or a smart investment opportunity, this property delivers—with immediate rental allowed.
For sale
Price cut: $20K (7/17)
$299,888
152-18 Union Turnpike #7 P, Flushing, NY 11367
0beds
413sqft
Condominium, Residential
Built in 1973
-- sqft lot
$-- Zestimate®
$726/sqft
$356/mo HOA
What's special
Flooded with natural lightBeautifully maintained gated promenadeSwimming poolPrivate balconyBbq area
- 86 days |
- 230 |
- 6 |
Zillow last checked:
Listing updated:
Listed by:
Charles Rutenberg Realty Inc 516-575-7500,
Isabel Moshe 917-575-0332
Source: OneKey® MLS as distributed by MLS GRID,MLS#: 1008253
Facts & features
Interior
Bedrooms & bathrooms
- Bedrooms: 0
- Bathrooms: 1
- Full bathrooms: 1
Heating
- Electric
Cooling
- Electric, ENERGY STAR Qualified Equipment, Wall/Window Unit(s)
Appliances
- Included: Gas Oven, Gas Range, Oven, Range, Refrigerator, Stainless Steel Appliance(s)
Features
- Entrance Foyer, High Ceilings, Open Floorplan
- Doors: ENERGY STAR Qualified Doors
- Attic: None
Interior area
- Total structure area: 413
- Total interior livable area: 413 sqft
Property
Parking
- Total spaces: 1
- Parking features: Assigned, Garage
- Garage spaces: 1
Lot
- Size: 0.88 Acres
Details
- Parcel number: 067132118
- Special conditions: None
Construction
Type & style
- Home type: Condo
- Property subtype: Condominium, Residential
Materials
- Block
Condition
- Updated/Remodeled
- Year built: 1973
Details
- Builder model: Studio with a Balcony
Utilities & green energy
- Sewer: Public Sewer
- Water: Public
- Utilities for property: Cable Available, Electricity Available, Sewer Available, Water Available
Community & HOA
HOA
- Has HOA: Yes
- Amenities included: Children's Playroom, Clubhouse, Concierge, Door Person, Elevator(s), Fitness Center, Gated, Landscaping, Live In Super, Lounge, Maintenance, Maintenance Grounds, Park, Parking, Playground, Pool, Receiving Room, Recreation Facilities, Snow Removal, Trash
- Services included: Gas, Maintenance Grounds, Hot Water, Pool Service, Sewer, Snow Removal, Trash, Water
- HOA fee: $356 monthly
Location
- Region: Flushing
Financial & listing details
- Price per square foot: $726/sqft
- Tax assessed value: $22,070
- Annual tax amount: $2,579
- Date on market: 6/2/2026
- Cumulative days on market: 86 days
- Listing agreement: Exclusive Right To Sell
- Electric utility on property: Yes
Estimated market value
Not available
Estimated sales range
Not available
Not available
Price history
| Date | Event | Price |
|---|---|---|
| 7/17/2026 | Price change | $299,888-6.3%$726/sqft |
Source:  OneKey® MLS as distributed by MLS GRID #1008253 Report a problem OneKey® MLS as distributed by MLS GRID #1008253 Report a problem | ||
| 7/9/2026 | Price change | $319,888-5.9%$775/sqft |
Source: OneKey® MLS as distributed by MLS GRID #1008253 Report a problem | ||
| 6/3/2026 | Price change | $339,778-2.9%$823/sqft |
Source: OneKey® MLS as distributed by MLS GRID #1008253 Report a problem | ||
| 3/24/2024 | Price change | $350,000+6.7%$847/sqft |
Source: OneKey® MLS as distributed by MLS GRID #3531765 Report a problem | ||
| 3/5/2024 | Listing removed | -- |
Source: Zillow Rentals Report a problem | ||
| 2/15/2024 | Listed for sale | $328,000$794/sqft |
Source: OneKey® MLS as distributed by MLS GRID #3531765 Report a problem | ||
| 2/10/2024 | Listed for rent | $1,600$4/sqft |
Source: Zillow Rentals Report a problem | ||
Public tax history
Tax history is unavailable.
Monthly payment
Climate risks
Neighborhood: Kew Gardens Hills
Nearby schools
GreatSchools rating
- 9/10Ps 117 J Keld Briarwood SchoolGrades: PK-5Distance: 0.6 mi
- 5/10Jhs 217 Robert A Van WyckGrades: 6-8Distance: 0.6 mi
- 3/10Hillcrest High SchoolGrades: 9-12Distance: 0.8 mi
Schools provided by the listing agent
- Elementary: Ps 117 J Keld/Briarwood School
- Middle: Jhs 217 Robert A Van Wyck
- High: Thomas A Edison Career-Tech Hs
Source: OneKey® MLS as distributed by MLS GRID. This data may not be complete. We recommend contacting the local school district to confirm school assignments for this home.
- $589,0002 bd1 ba778 sqft15038 Union Tpke APT 1A, Flushing, NY 11367For Sale
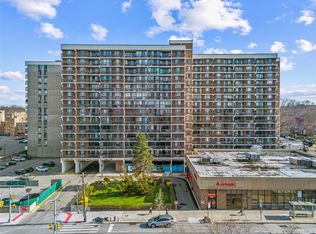
- $389,400-- bd1 ba489 sqft15038 Union Tpke APT 1B, Flushing, NY 11367Off Market
- $551,000-- bd-- ba1k sqft15038 Union Tpke APT 1C, Flushing, NY 11367Off Market
- $315,000-- bd1 ba-- sqft15038 Union Tpke APT 1D, Flushing, NY 11367Sold
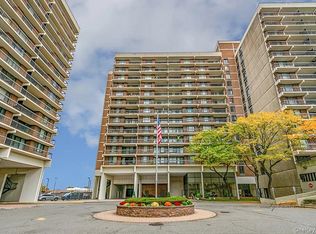
- $322,400-- bd-- ba413 sqft15038 Union Tpke APT 1N, Flushing, NY 11367Off Market
- $430,0001 bd1 ba750 sqft15038 Union Tpke APT 1R, Flushing, NY 11367Sold
- $469,300-- bd-- ba729 sqft15038 Union Tpke APT 1S, Flushing, NY 11367Off Market
- $512,300-- bd-- ba865 sqft15038 Union Tpke APT 1T, Flushing, NY 11367Off Market
- $429,800-- bd-- ba778 sqft15038 Union Tpke APT 2A, Flushing, NY 11367Off Market
A local agent can set up tours, give advice and negotiate with sellers.
Similar homes
- $344,000-- bd1 ba413 sqft152-18 Union Turnpike #209P, Flushing, NY 11367For Sale
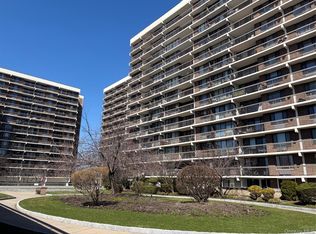
 MLS ID #982416, Christine Cardella, Listing by: Howard Hanna Coach. OneKey® MLS as distributed by MLS GRID
 - $349,888-- bd1 ba575 sqft150-38 Union Turnpike #4 L, Flushing, NY 11367For Sale
 MLS ID #1039069, Isabel Moshe, Listing by: Charles Rutenberg Realty Inc. OneKey® MLS as distributed by MLS GRID
 - $350,0001 bd1 ba563 sqft180-16 Wexford Terrace #1C, Jamaica Estates, NY 11432For Sale
 MLS ID #1042557, Bianca H. Hakimi, Listing by: Mitra Hakimi Realty Group LLC. OneKey® MLS as distributed by MLS GRID
 - $285,0001 bd1 ba500 sqft175-20 Wexford Terrace #10D, Jamaica Estates, NY 11432For Sale
 MLS ID #1040140, Kelvin Mohan, Listing by: Park Assets Real Estate Corp. OneKey® MLS as distributed by MLS GRID
 - $305,0001 bd1 ba600 sqft147-37 Beech Avenue #3F, Flushing, NY 11355For SaleMLS ID #1042261, Sophia X. Yao, Listing by: Chase Global Realty Corp. OneKey® MLS as distributed by MLS GRID
- $288,000-- bd1 ba452 sqft83-85 116th St #1F, Richmond Hill, NY 11418ActiveMLS ID #S1833973, Laura Copersino, Listing by: Douglas Elliman. StreetEasy
- $399,0001 bd1 ba550 sqft7119 162nd Street #2I, Fresh Meadows, NY 11365For SaleMLS ID #990559, Huailing Deng, Listing by: Daniel Gale Sothebys Intl Rlty. OneKey® MLS as distributed by MLS GRID
- $295,000-- bd1 ba600 sqft110-21 73rd Rd APT 5A, Forest Hills, NY 11375ActiveMLS ID #S1834140, Edward Azrilyan, Listing by: Chartwell Forest Hills Realty. StreetEasy
- $299,000-- bd1 ba580 sqft137-77 45th Ave #5A, Flushing, NY 11355ActiveMLS ID #S1825473, Hsio Chu Chiu, Listing by: Winzone Realty Inc. StreetEasy
- $268,0001 bd1 ba600 sqft107-40 Queens Boulevard #12G, Forest Hills, NY 11375For SaleMLS ID #1022174, Jie Yeung, Listing by: Keller Williams Rlty Landmark. OneKey® MLS as distributed by MLS GRID
- $299,0001 bd1 ba600 sqft102-55 67 Road #3V, Forest Hills, NY 11375For SaleMLS ID #1022514, Maryann K. Milovcic CBR, Listing by: Douglas Elliman Real Estate. OneKey® MLS as distributed by MLS GRID
- $275,000-- bd1 ba450 sqft142-20 41st Ave #6C, Flushing, NY 11355For SaleMLS ID #1030490, Ying Chen, Listing by: E Realty International Corp. OneKey® MLS as distributed by MLS GRID
- $248,000-- bd1 ba500 sqft143-25 84th Drive #2E, Briarwood, NY 11435For SaleMLS ID #1028113, Michael Katz, Listing by: Katz Realty Group. OneKey® MLS as distributed by MLS GRID
- $275,000-- bd1 ba450 sqft140-65 Beech Avenue #4H, Flushing, NY 11355For SaleMLS ID #1004651, Mei Ya Liu, Listing by: E Realty International Corp. OneKey® MLS as distributed by MLS GRID
- $195,000-- bd1 ba450 sqft150-30 71 Avenue #6E, Flushing, NY 11367For SaleMLS ID #1030282, Yunzhong A. Sun, Listing by: Goldstone N Y Realty LLC. OneKey® MLS as distributed by MLS GRID
- $195,000-- bd1 ba500 sqft150-29 72nd #3E, Kew Garden Hills, NY 11367For SaleMLS ID #1030536, Jin Feng Lin, Listing by: E Realty International Corp. OneKey® MLS as distributed by MLS GRID
- $279,9991 bd1 ba495 sqft111-01 66th Road #1C, Forest Hills, NY 11375For SaleMLS ID #1001576, Joseph DeVito ABR, Listing by: Keller Williams Realty Greater. OneKey® MLS as distributed by MLS GRID
- $190,000-- bd1 ba600 sqft131-11 Kew Gardens Road #50, Kew Gardens, NY 11418For SaleMLS ID #1019118, Fredrick J. Oyugi, Listing by: HomeSmart CrossIsland. OneKey® MLS as distributed by MLS GRID
- $439,0001 bd1 ba610 sqft3506 Leavitt Street #5H, Flushing, NY 11354For SaleMLS ID #1011084, Yu Li, Listing by: Chase Global Realty Corp. OneKey® MLS as distributed by MLS GRID
- $428,0001 bd1 ba486 sqft7159 160th Street #1A, Fresh Meadows, NY 11365For SaleMLS ID #1006000, Lee F. Wong, Listing by: Ashford Homes 6 Inc. OneKey® MLS as distributed by MLS GRID
