Escape to your own private sanctuary at 1522 Alf Harris rd. Tucked away in a tranquil park-like setting in southern Giles County,this beautiful 3-bedroon,2-bathroom single-family home offers ultimate retreat for anyone seeking peace,privacy and natural beauty without sacrificing proximity to city conveniences. Situated on a generous 3 acre lot the property boasts a uniquely secluded environment with no close neighbors,offering total serenity and plenty of local wildlife just outside your window. Imagine sipping your morning coffee while watching deer or wild turkeys right outside. While this property feels like an isolated oasis, its convenient location is just a short drive from Ardmore, Pulaski or Athens Al. This lovely property offers families with children an opportunity to let them grow up with nature all around them. Additionally this would be the perfect place for more mature home buyers as well. Come see it today!
Active
$249,900
1522 Alf Harris Rd, Prospect, TN 38477
3beds
1,471sqft
Single Family Residence, Residential
Built in 1993
3 Acres Lot
$-- Zestimate®
$170/sqft
$-- HOA
What's special
Uniquely secluded environmentTranquil park-like setting
- 9 days
- 357
- 37
Likely to sell faster than
Zillow last checked:
Listing updated:
Listed by:
Teresa Brown 931-363-1307,
Peoples Choice Realty, LLC 931-424-7253,
Peggy Malone 931-703-9496,
Peoples Choice Realty, LLC
Source: RealTracs MLS as distributed by MLS GRID,MLS#: 3626595
Facts & features
Interior
Bedrooms & bathrooms
- Bedrooms: 3
- Bathrooms: 2
- Full bathrooms: 2
- Main level bedrooms: 3
Heating
- Central
Cooling
- Central Air
Appliances
- Included: Oven, Electric Range, Dishwasher, Refrigerator
Features
- Flooring: Laminate
- Basement: Crawl Space
Interior area
- Total structure area: 1,471
- Total interior livable area: 1,471 sqft
- Finished area above ground: 1,471
Property
Features
- Levels: One
- Stories: 1
Lot
- Size: 3 Acres
Details
- Parcel number: 164 02004 000
- Special conditions: Standard
Construction
Type & style
- Home type: SingleFamily
- Property subtype: Single Family Residence, Residential
Materials
- Vinyl Siding
Condition
- New construction: No
- Year built: 1993
Utilities & green energy
- Sewer: Private Sewer
- Water: Public
- Utilities for property: Water Available
Community & HOA
Community
- Security: Fire Alarm
HOA
- Has HOA: No
Location
- Region: Prospect
Financial & listing details
- Price per square foot: $170/sqft
- Tax assessed value: $126,900
- Annual tax amount: $731
- Date on market: 10/25/2026
Estimated market value
Not available
Estimated sales range
Not available
Not available
Price history
| Date | Event | Price |
|---|---|---|
| 10/25/2026 | Listed for sale | $249,900+495%$170/sqft |
Source:  RealTracs MLS as distributed by MLS GRID #3626595 Report a problem | ||
| 1/3/2017 | Sold | $42,000-48.8%$29/sqft |
Source: Public Record Report a problem | ||
| 12/2/2011 | Listing removed | $82,000$56/sqft |
Source: Carvell Realty Company #1178142 Report a problem | ||
| 10/23/2011 | Listed for sale | $82,000-3.4%$56/sqft |
Source: Carvell Realty Company #1178142 Report a problem | ||
| 1/28/2011 | Price change | $84,900-4.5%$58/sqft |
Source: Carvell Realty Company #1178142 Report a problem | ||
| 9/23/2010 | Price change | $88,900-5.3%$60/sqft |
Source: Carvell Realty Company #1178142 Report a problem | ||
| 5/1/2010 | Listed for sale | $93,900+4.4%$64/sqft |
Source: Carvell Realty Company #1178142 Report a problem | ||
| 8/14/2009 | Listing removed | $89,900$61/sqft |
Source: Crye-Leike, Inc., REALTORS #1032690 Report a problem | ||
| 8/2/2009 | Listed for sale | $89,900+15.3%$61/sqft |
Source: Crye-Leike, Inc., REALTORS #1032690 Report a problem | ||
| 12/8/2004 | Sold | $78,000+17.3%$53/sqft |
Source: Public Record Report a problem | ||
| 6/30/2000 | Sold | $66,500$45/sqft |
Source: Public Record Report a problem | ||
Public tax history
| Year | Property taxes | Tax assessment |
|---|---|---|
| 2025 | $731 +16.1% | $31,725 |
| 2024 | $630 | $31,725 |
| 2023 | $630 | $31,725 |
| 2022 | $630 -2.4% | $31,725 +38.8% |
| 2021 | $645 | $22,850 |
| 2020 | $645 | $22,850 |
| 2019 | $645 | $22,850 |
| 2018 | $645 +0.1% | $22,850 |
| 2017 | $645 -1.8% | $22,850 +3.3% |
| 2016 | $657 +7.2% | $22,125 |
| 2015 | $613 +0% | $22,125 +0% |
| 2014 | $613 | $22,120 |
| 2013 | $613 +0% | $22,120 |
| 2012 | $613 +0.1% | $22,120 +0.1% |
| 2011 | $612 -9.8% | $22,101 |
| 2010 | $679 +8.9% | $22,101 +8.9% |
| 2009 | $623 +3.2% | $20,291 +3.2% |
| 2008 | $604 | $19,666 |
| 2007 | $604 | $19,666 |
| 2006 | $604 | $19,666 |
| 2005 | $604 -15% | $19,666 |
| 2004 | $710 +20.9% | $19,666 +9.5% |
| 2002 | $587 | $17,956 |
| 2001 | -- | $17,956 -75% |
| 2000 | -- | $71,825 |
Find assessor info on the county website
Monthly payment
Est. payment
Payment breakdown
Explore the cost of this home by adjusting the details. Changes won't be saved.Climate risks
Neighborhood: 38477
Nearby schools
Schools provided by the listing agent
- Elementary: Elkton Elementary
- Middle: Elkton Elementary
- High: Giles Co High School
Source: RealTracs MLS as distributed by MLS GRID. This data may not be complete. We recommend contacting the local school district to confirm school assignments for this home.

Similar homes
- $279,0002 bd1 ba1k sqft343 Liberty Cir, Prospect, TN 38477For Sale
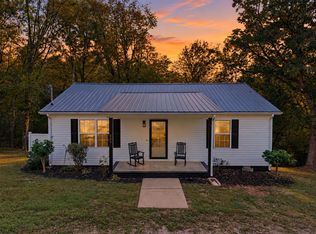
 MLS ID #3627921, Blake Bailey. RealTracs MLS as distributed by MLS GRID
- $259,0003 bd2 ba1.8k sqft29636 Veto Rd, Elkmont, AL 35620For Sale
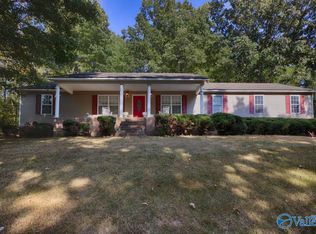 MLS ID #21929952, Wade Boggs. ValleyMLS
- $315,0003 bd2 ba1.4k sqft4983 Stella Rd, Prospect, TN 38477New Construction
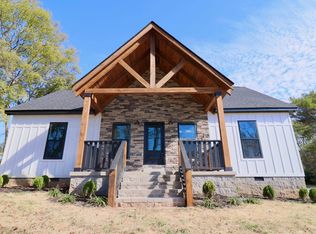 MLS ID #3628559, Jeff Cason. RealTracs MLS as distributed by MLS GRID
- $270,0003 bd2 ba1.4k sqft7719 Elkton Pike, Prospect, TN 38477For Sale
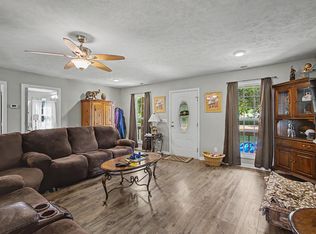 MLS ID #3515940, Chasity Leigh Ann Shrader. RealTracs MLS as distributed by MLS GRID
- $160,0003 bd1 ba1.6k sqft261 Bee Rd, Prospect, TN 38477For SaleMLS ID #3622278, Lauren Brindley. RealTracs MLS as distributed by MLS GRID
- $249,0003 bd1 ba1.1k sqft2205 Trotwood Dr, Pulaski, TN 38478For SaleMLS ID #3629723, Karen Wallace Sorrow. RealTracs MLS as distributed by MLS GRID
- $269,9003 bd2 ba1.5k sqft2709 Columbia Hwy, Pulaski, TN 38478For SaleMLS ID #3540385, Robert Brindley, Jr.. RealTracs MLS as distributed by MLS GRID
- $250,0003 bd2 ba1.2k sqft912 E College St, Pulaski, TN 38478For SaleMLS ID #3510017, Susan Hunter. RealTracs MLS as distributed by MLS GRID
- $219,9003 bd3 ba1.5k sqft115 Sunset Dr, Pulaski, TN 38478For SaleMLS ID #3524746, Robert Brindley, Jr.. RealTracs MLS as distributed by MLS GRID
- $165,0003 bd2 ba1.2k sqft862 W Madison St, Pulaski, TN 38478For SaleMLS ID #3629705, Robert Bradley "Brad" Phillips. RealTracs MLS as distributed by MLS GRID
