Welcome to this charming 3-bedroom, 2-bathroom home in the beautiful town of Elkton!
Featuring 1,448 sq. ft. of comfortable living space, this home offers an open, spacious living area with beautiful vinyl flooring and custom cabinetry. The large primary suite includes a spacious bathroom with a relaxing Jacuzzi tub, creating the perfect place to unwind after a long day.
Outside, you’ll find an air-conditioned building offering endless possibilities—use it as a hobby room, home office, workshop, or even a comfortable pet hangout!
The property also features a paved drive-through driveway and road frontage on two roads, providing excellent accessibility and convenience.
Location is everything! This home is less than 5 minutes from Interstate 65, with Highway 31 providing a convenient route straight into Pulaski or Huntsville. You’re also just minutes from the elementary school, fire department, and police department.
Enjoy the charm of small-town Elkton while staying conveniently close to everything you need!
Active
$280,000
7719 Elkton Pike, Prospect, TN 38477
3beds
1,448sqft
Single Family Residence, Residential
Built in 2016
0.9 Acres Lot
$-- Zestimate®
$193/sqft
$-- HOA
What's special
Paved drive-through drivewayBeautiful vinyl flooringLarge primary suiteCustom cabinetry
- 48 days
- 273
- 9
Zillow last checked:
Listing updated:
Listed by:
Chasity Leigh Ann Shrader 931-347-6500,
Fields and Beams Realty LLC 931-347-6500
Source: RealTracs MLS as distributed by MLS GRID,MLS#: 3515940
Facts & features
Interior
Bedrooms & bathrooms
- Bedrooms: 3
- Bathrooms: 2
- Full bathrooms: 2
- Main level bedrooms: 3
Bedroom 1
- Area: 156 Square Feet
- Dimensions: 13x12
Heating
- Central
Cooling
- Central Air
Appliances
- Included: Electric Oven
Features
- Flooring: Luxury Vinyl
- Basement: Crawl Space
Interior area
- Total structure area: 1,448
- Total interior livable area: 1,448 sqft
- Finished area above ground: 1,448
Property
Parking
- Total spaces: 1
- Parking features: Detached
- Garage spaces: 1
Features
- Levels: One
- Stories: 1
Lot
- Size: 0.9 Acres
- Dimensions: 180 x 220 IRR
Details
- Parcel number: 157 02500 000
- Special conditions: Standard
Construction
Type & style
- Home type: SingleFamily
- Property subtype: Single Family Residence, Residential
Materials
- Vinyl Siding
Condition
- New construction: No
- Year built: 2016
Utilities & green energy
- Sewer: Septic Tank
- Water: Public
- Utilities for property: Water Available
Community & HOA
Community
- Subdivision: None
HOA
- Has HOA: No
Location
- Region: Prospect
Financial & listing details
- Price per square foot: $193/sqft
- Annual tax amount: $1,427
- Date on market: 8/19/2026
Estimated market value
Not available
Estimated sales range
Not available
Not available
Price history
| Date | Event | Price |
|---|---|---|
| 8/19/2026 | Listed for sale | $280,000+9.6%$193/sqft |
Source:  RealTracs MLS as distributed by MLS GRID #3515940 Report a problem RealTracs MLS as distributed by MLS GRID #3515940 Report a problem | ||
| 6/8/2026 | Listing removed | $255,500$176/sqft |
Source:  ValleyMLS #21911859 Report a problem ValleyMLS #21911859 Report a problem | ||
| 4/21/2026 | Price change | $255,500-5.4%$176/sqft |
Source: ValleyMLS #21911859 Report a problem | ||
| 4/6/2026 | Price change | $270,000-6.9%$186/sqft |
Source: ValleyMLS #21911859 Report a problem | ||
| 3/10/2026 | Listed for sale | $289,900$200/sqft |
Source: ValleyMLS #21911859 Report a problem | ||
Public tax history
Tax history is unavailable.
Monthly payment
Est. payment
Payment breakdown
Explore the cost of this home by adjusting the details. Changes won't be saved.Climate risks
Neighborhood: 38477
Nearby schools
Schools provided by the listing agent
- Elementary: Elkton Elementary
- Middle: Elkton Elementary
- High: Giles Co High School
Source: RealTracs MLS as distributed by MLS GRID. This data may not be complete. We recommend contacting the local school district to confirm school assignments for this home.
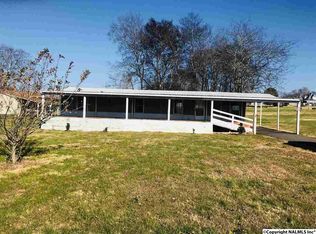
Similar homes
- $--3 bd2 ba1.3k sqft264 Johns Cemetery Rd, Pulaski, TN 38478AuctionXome
- $310,0003 bd2 ba1.4k sqft28 Long Meadow Dr, Fayetteville, TN 37334For Sale
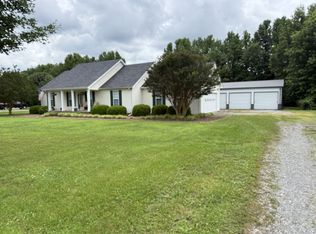
 MLS ID #3232341, Misty Etienne. RealTracs MLS as distributed by MLS GRID
 - $255,0002 bd2 ba1.7k sqft502 Case Rd, Prospect, TN 38477For Sale
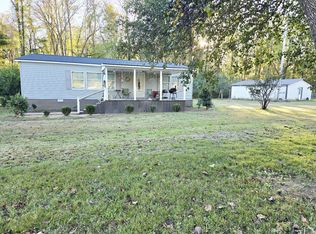 MLS ID #3032616, Ginni Zedan. RealTracs MLS as distributed by MLS GRID
 - $269,9003 bd2 ba1.5k sqft2709 Columbia Hwy, Pulaski, TN 38478For Sale
 MLS ID #3540385, Robert Brindley, Jr.. RealTracs MLS as distributed by MLS GRID
 - $295,5003 bd2 ba1.5k sqft201 Glendale Dr, Pulaski, TN 38478For SaleMLS ID #3530963, Robert Brindley, Jr.. RealTracs MLS as distributed by MLS GRID
- $289,0003 bd2 ba1.7k sqft1205 Beverly St, Pulaski, TN 38478For SaleMLS ID #3172957, Shelia Mittlesteadt. RealTracs MLS as distributed by MLS GRID
- $289,5003 bd2 ba1.2k sqft25 Mandy Ln, Fayetteville, TN 37334For SaleMLS ID #3547905, Loretta Largo. RealTracs MLS as distributed by MLS GRID
- $269,9003 bd2 ba1.2k sqft265 Sagewood Dr, Pulaski, TN 38478For SaleMLS ID #3299361, Fay Robinson. RealTracs MLS as distributed by MLS GRID
- $289,5003 bd2 ba1.6k sqft11644 Minor Hill Hwy, Goodspring, TN 38460For SaleMLS ID #3547116, Shelia Mittlesteadt. RealTracs MLS as distributed by MLS GRID
- $263,0003 bd2 ba1.3k sqft27 Ridgeline Dr, Fayetteville, TN 37334For SaleMLS ID #3339893, Vickie Bean - THE PREFERRED GROUP. RealTracs MLS as distributed by MLS GRID
- $219,9003 bd2 ba1.1k sqft251 Timber Ridge Dr, Pulaski, TN 38478For SaleMLS ID #3319777, Lee Ann Mize. RealTracs MLS as distributed by MLS GRID
