Welcome home to this inviting property offering 3 bedrooms, 1.5 baths, and 0.92 acres with plenty of room to enjoy. The kitchen features a convenient island, creating a functional space for meal preparation and gathering. A versatile bonus room/game room provides additional space to fit your needs, whether used for recreation, hobbies, or a flex space. Outside, you'll find a metal building/shop offering valuable workspace and storage, along with a barn that adds even more versatility to the property. With comfortable living spaces, useful outbuildings, and nearly an acre of land, this property offers a wonderful opportunity to enjoy space, functionality, and country living.
Active
$170,000
1522 Chuck Thompson Rd, Cadwell, GA 31009
3beds
1,104sqft
:
Get pre-qualified$1,160/mo
Single Family Residence
Built in 1985
0.92 Acres Lot
$139,200 Zestimate®
$154/sqft
$-- HOA
What's special
- 1 day |
- 9 |
- 0 |
Zillow last checked:
Listing updated:
Listed by:
Amy Renee Anderson 478-279-1613,
Dublin Real Estate
Source: GAMLS,MLS#: 10822396
Facts & features
Interior
Bedrooms & bathrooms
- Bedrooms: 3
- Bathrooms: 2
- Full bathrooms: 1
- 1/2 bathrooms: 1
- Main level bathrooms: 1
- Main level bedrooms: 3
Rooms
- Room types: Bonus Room, Family Room, Laundry
Heating
- Central, Electric, Heat Pump
Cooling
- Ceiling Fan(s), Central Air, Electric
Appliances
- Included: Dishwasher, Dryer, Oven/Range (Combo), Refrigerator, Washer
- Laundry: Mud Room
Features
- Bookcases
- Flooring: Carpet, Laminate, Tile
- Basement: None
- Has fireplace: No
Interior area
- Total structure area: 1,104
- Total interior livable area: 1,104 sqft
- Finished area above ground: 1,104
- Finished area below ground: 0
Property
Parking
- Parking features: Carport
- Has carport: Yes
Features
- Levels: One
- Stories: 1
Lot
- Size: 0.92 Acres
- Features: Level
Details
- Parcel number: 084 001
Construction
Type & style
- Home type: SingleFamily
- Architectural style: Ranch
- Property subtype: Single Family Residence
Materials
- Vinyl Siding
- Roof: Metal
Condition
- Resale
- New construction: No
- Year built: 1985
Utilities & green energy
- Sewer: Private Sewer
- Water: Private
- Utilities for property: Cable Available, Electricity Available, High Speed Internet
Community & HOA
Community
- Features: None
- Subdivision: N/A
HOA
- Has HOA: No
- Services included: None
Location
- Region: Cadwell
Financial & listing details
- Price per square foot: $154/sqft
- Tax assessed value: $75,176
- Annual tax amount: $585
- Date on market: 8/9/2026
- Listing agreement: Exclusive Right To Sell
- Electric utility on property: Yes
Estimated market value
$139,200
$118,000 - $157,000
$1,032/mo
Price history
| Date | Event | Price |
|---|---|---|
| 8/10/2026 | Listed for sale | $170,000+21.5%$154/sqft |
Source:  GAMLS #10822396 Report a problem GAMLS #10822396 Report a problem | ||
| 3/1/2024 | Listing removed | $139,900$127/sqft |
Source: GAMLS #10228501 Report a problem | ||
| 11/28/2023 | Listed for sale | $139,900+64.6%$127/sqft |
Source: GAMLS #10228501 Report a problem | ||
| 1/23/2020 | Sold | $85,000$77/sqft |
Source: Public Record Report a problem | ||
Public tax history
| Year | Property taxes | Tax assessment |
|---|---|---|
| 2025 | $531 -2.2% | $30,070 +2.9% |
| 2024 | $543 -1.2% | $29,219 +3.9% |
| 2023 | $550 -0.8% | $28,110 +0.1% |
| 2022 | $554 -15.3% | $28,074 -6.4% |
| 2021 | $654 +7.4% | $30,001 +0.4% |
| 2020 | $609 -0.1% | $29,870 |
| 2019 | $609 +0.1% | $29,870 |
| 2018 | $609 -7.7% | $29,870 |
| 2017 | $659 +0.1% | $29,870 |
| 2016 | $659 -0.1% | $29,870 |
| 2015 | $660 +51.3% | $29,870 +55.5% |
| 2014 | $436 | $19,208 |
| 2013 | -- | -- |
| 2012 | -- | -- |
| 2011 | -- | -- |
| 2010 | -- | -- |
| 2009 | -- | $16,292 |
| 2008 | -- | $16,292 |
| 2007 | -- | $16,292 |
| 2006 | -- | $16,292 +3% |
| 2005 | -- | $15,819 |
| 2004 | -- | $15,819 +4.1% |
| 2003 | -- | $15,193 |
| 2002 | -- | $15,193 +3.2% |
| 2001 | -- | $14,728 |
| 2000 | -- | $14,728 |
Find assessor info on the county website
Monthly payment
Est. payment
Payment breakdown
Explore the cost of this home by adjusting the details. Changes won't be saved.Climate risks
Neighborhood: 31009
Nearby schools
GreatSchools rating
- 7/10Southwest Laurens Elementary SchoolGrades: PK-5Distance: 8.2 mi
- 7/10West Laurens Middle SchoolGrades: 6-8Distance: 14.6 mi
- 6/10West Laurens High SchoolGrades: 9-12Distance: 10.9 mi
Schools provided by the listing agent
- Elementary: Northwest Laurens
- Middle: West Laurens
- High: West Laurens
Source: GAMLS. This data may not be complete. We recommend contacting the local school district to confirm school assignments for this home.
- $26,54611.13 acres1522 Chuck Thompson Rd, Cadwell, GA 31009Off Market
- $283,341-- bd3 ba2.9k sqft1545 Chuck Thompson Rd, Cadwell, GA 31009Off Market
- $13,039-- bd-- ba924 sqft1545 Chuck Thompson Rd, Cadwell, GA 31009Off Market
- $35,967-- bd1 ba724 sqft1545 Chuck Thompson Rd, Cadwell, GA 31009Off Market
- $128,200-- bd1 ba2k sqft3164 Pat Mullis Rd, Cadwell, GA 31009Off Market
- $151,100-- bd2 ba1.2k sqft3164 Pat Mullis Rd, Cadwell, GA 31009Off Market
- $89,207-- bd1 ba968 sqft1573 Chuck Thompson Rd, Cadwell, GA 31009Off Market
- $61,987-- bd-- ba1.6k sqft1573 Chuck Thompson Rd, Cadwell, GA 31009Off Market
A local agent can set up tours, give advice and negotiate with sellers.
Similar homes
- $129,9002 bd1 ba1k sqft1021 Snow Hill Rd, Cadwell, GA 31009Active

 MLS ID #10781335, T AND T Group, RE/MAX Realty Team. GAMLS
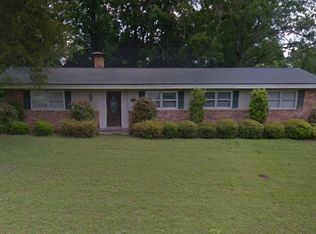
 - $140,0003 bd2 ba1.6k sqft223 9th Ave, Eastman, GA 31023Active
 MLS ID #10820548, George Smith, Propstor LLC. GAMLS
 - $189,0004 bd2 ba1.5k sqft2057 Proctor St, Rentz, GA 31075Active
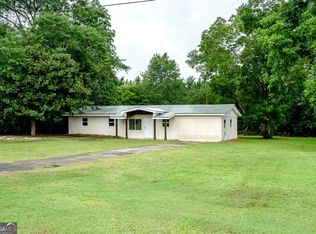 MLS ID #10789740, Yvonne S Robertson, Premier Properties of Dublin, LLC. GAMLS
 - $155,9002 bd1 ba1.1k sqft320 6th Ave, Eastman, GA 31023Active
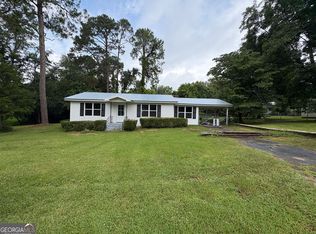 MLS ID #10818444, Stephanie Griffis, Destination Realty. GAMLS
 - $195,0003 bd1 ba1.2k sqft170 Lovely Grove Church Rd, Eastman, GA 31023ActiveMLS ID #10780946, Grantson Martin, Whitetail Properties Real Estate. GAMLS
- $159,0003 bd2 ba1.1k sqft872 Chester Hwy, Eastman, GA 31023ActiveMLS ID #10770668, Rebekah Colson Mullis, Good Thing Realty. GAMLS
- $169,9003 bd2 ba1.4k sqft918 Henderson Rd, Dublin, GA 31021ActiveMLS ID #10730306, Tiffany Green, XCEL Realty Group. GAMLS
- $188,0002 bd2 ba1.5k sqft1769 Payne Rd, Rentz, GA 31075ActiveMLS ID #10667486, Lily Baird, Chelle Realty. GAMLS
- $165,0003 bd1 ba1.4k sqft701 Magnolia Dr, Dublin, GA 31021ActiveMLS ID #10798481, Donna W Harmon, Wright Way Real Estate Services. GAMLS
- $155,0003 bd2 ba1.5k sqft5859 8th Ave, Eastman, GA 31023ActiveMLS ID #10789981, Gabriela Elizabeth Martinez Perez, Good Thing Realty. GAMLS
- $154,0003 bd2 ba1.3k sqft528 Karen Dr, Eastman, GA 31023ActiveMLS ID #10753545, Tonya L Brown, Destination Realty. GAMLS
- $149,0003 bd2 ba1.4k sqft282 Sycamore Dr, Eastman, GA 31023ActiveMLS ID #10794955, Tonya L Brown, Destination Realty. GAMLS
- $145,0003 bd1 ba1.3k sqft5521 Anson Ave, Eastman, GA 31023For Sale By Owner
- $179,0003 bd2 ba1.4k sqft806 Woodrow Ave, Dublin, GA 31021ActiveMLS ID #10798497, Donna W Harmon, Wright Way Real Estate Services. GAMLS
- $189,0003 bd2 ba1.2k sqft1619 Woodrow Ave, Dublin, GA 31021ActiveMLS ID #10807261, Pamela Lee, Dublin Real Estate. GAMLS
- $209,0003 bd2 ba1.2k sqft110 W Kenny Drive, Hinesville, GA 31313For Sale
 MLS ID #SA361296, Drew Doheny, RE/MAX Accent. Hive MLS
 - $239,9003 bd2 ba1.5k sqft3356 Highway 338, Dexter, GA 31019ActiveMLS ID #10794690, Lily Baird, Chelle Realty. GAMLS
- $152,0003 bd1 ba1.3k sqft2006 Stonewall St, Dublin, GA 31021ActiveMLS ID #10776940, Tressie Harrison, RE/MAX Realty Team. GAMLS
- $144,9003 bd2 ba1.1k sqft141 Shady Oaks Rd, Eastman, GA 31023ActiveMLS ID #10697645, Tonya L Brown, Destination Realty. GAMLS
- $140,0003 bd2 ba1.3k sqft5545 Bacon Ave, Eastman, GA 31023ActiveMLS ID #10763050, Gabriela Elizabeth Martinez Perez, Good Thing Realty. GAMLS
