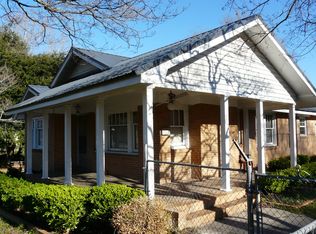
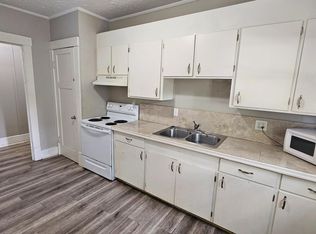
Are you looking for an affordable home, investment opportunity, or flexible property you can make your own? This 3 bedroom, 1 bath property offers space, versatility, and potential in a convenient in town location. On nearly 1/2 acre corner lot, conveniently in town location. This home features an attached garage currently used for storage, with the potential to convert back into a 2 bedroom, 1 bath apartment, mother-in-law suite, additional living space, or possible second income stream. Separate 3 bay garage for storage, hobbies, or a workshop. Whether you're a first-time buyer, college student, investor, small family, or someone looking for flexible space, this property gives you options.
Active
Price cut: $14.9K (9/28)
$135,000
5521 Anson Ave, Eastman, GA 31023
3beds
1,311sqft
Single Family Residence
Built in 1949
0.45 Acres Lot
$-- Zestimate®
$103/sqft
$-- HOA
What's special
Attached garage
- 29 days
- 337
- 14
Zillow last checked:
Listing updated:
Listed by:
Katrina Hall Haynes 478-230-1279,
Keller Williams Southern Premier RE
Source: GAMLS,MLS#: 10849486
Facts & features
Interior
Bedrooms & bathrooms
- Bedrooms: 3
- Bathrooms: 1
- Full bathrooms: 1
- Main level bathrooms: 1
- Main level bedrooms: 3
Rooms
- Room types: Other
Heating
- Central, Natural Gas
Cooling
- Ceiling Fan(s), Central Air
Appliances
- Included: Cooktop, Electric Water Heater
- Laundry: In Kitchen
Features
- Other
- Flooring: Other
- Basement: Crawl Space
- Attic: Pull Down Stairs
- Has fireplace: No
Interior area
- Total structure area: 1,311
- Total interior livable area: 1,311 sqft
- Finished area above ground: 1,311
- Finished area below ground: 0
Property
Parking
- Parking features: Detached, Garage, Storage
- Has garage: Yes
Features
- Levels: One
- Stories: 1
Lot
- Size: 0.45 Acres
- Features: City Lot, Corner Lot, Level
Details
- Parcel number: E28 060
Construction
Type & style
- Home type: SingleFamily
- Architectural style: Ranch
- Property subtype: Single Family Residence
Materials
- Other
- Roof: Composition
Condition
- Resale
- New construction: No
- Year built: 1949
Utilities & green energy
- Sewer: Public Sewer
- Water: Public
- Utilities for property: Electricity Available
Community & HOA
Community
- Features: None
- Subdivision: none
HOA
- Has HOA: No
- Services included: None
Location
- Region: Eastman
Financial & listing details
- Price per square foot: $103/sqft
- Tax assessed value: $111,040
- Annual tax amount: $1,523
- Date on market: 9/19/2026
- Cumulative days on market: 29 days
- Listing agreement: Exclusive Right To Sell
- Electric utility on property: Yes
Estimated market value
Not available
Estimated sales range
Not available
$1,162/mo
Price history
| Date | Event | Price |
|---|---|---|
| 9/28/2026 | Price change | $135,000-9.9%$103/sqft |
Source:  GAMLS #10849486 Report a problem GAMLS #10849486 Report a problem | ||
| 9/19/2026 | Listed for sale | $149,900+3.4%$114/sqft |
Source: GAMLS #10849486 Report a problem | ||
| 9/18/2026 | Listing removed | -- |
Source: Owner Report a problem | ||
| 8/7/2026 | Price change | $145,000-9.4%$111/sqft |
Source: Owner Report a problem | ||
| 7/20/2026 | Listed for sale | $160,000$122/sqft |
Source: Owner Report a problem | ||
Public tax history
| Year | Property taxes | Tax assessment |
|---|---|---|
| 2025 | $1,474 +14.6% | $44,416 +17.9% |
| 2024 | $1,287 +6.3% | $37,666 |
| 2023 | $1,210 +7.1% | $37,666 +6% |
| 2022 | $1,130 +2.6% | $35,534 +2.7% |
| 2021 | $1,101 +10.6% | $34,592 +17.2% |
| 2020 | $995 +12.7% | $29,514 +10.4% |
| 2019 | $883 +1.5% | $26,739 |
| 2018 | $870 0% | $26,739 |
| 2017 | $871 -3.1% | $26,739 -3.1% |
| 2016 | $898 | $27,585 +0.3% |
| 2015 | -- | $27,509 |
| 2014 | -- | $27,509 |
| 2013 | -- | $27,509 |
| 2012 | -- | -- |
| 2011 | -- | -- |
| 2010 | -- | -- |
| 2009 | -- | -- |
Find assessor info on the county website
Monthly payment
Est. payment
Payment breakdown
Explore the cost of this home by adjusting the details. Changes won't be saved.Climate risks
Neighborhood: 31023
Nearby schools
Schools provided by the listing agent
- Elementary: South Dodge
- Middle: Dodge
- High: Dodge
Source: GAMLS. This data may not be complete. We recommend contacting the local school district to confirm school assignments for this home.

Similar homes
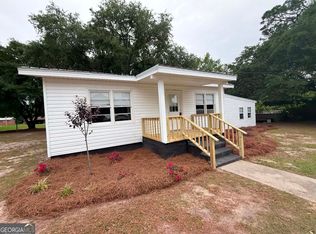
- $140,0003 bd2 ba1.3k sqft5545 Bacon Ave, Eastman, GA 31023Active
 MLS ID #10763050, Gabriela Elizabeth Martinez Perez, Good Thing Realty. GAMLS
 - $127,0003 bd2 ba1.5k sqft629 Cooper Ave, Eastman, GA 31023Active
 MLS ID #10856117, Stephanie Griffis, Destination Realty. GAMLS
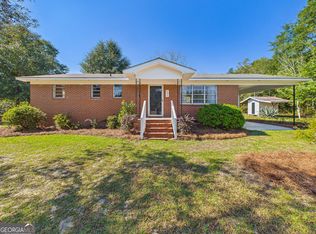
 - $159,9003 bd2 ba1.1k sqft232 Lovely Grove Church Rd, Eastman, GA 31023Active
 MLS ID #10874779, Margie Stachurski, Landmark Realty. GAMLS
 - $114,9003 bd2 ba1.5k sqft5815 Beulah Ave, Eastman, GA 31023Active
 MLS ID #10842984, Gwendolyn Barber, Market South Properties Inc.. GAMLS
 - $135,0003 bd2 ba1.8k sqft5735 Fitzgerald St, Eastman, GA 31023ActiveMLS ID #10725209, Stephanie Griffis, Destination Realty. GAMLS
- $150,0003 bd2 ba1.7k sqft5540 Bacon Ave, Eastman, GA 31023ActiveMLS ID #10834950, Jeff Turkett, Susan Evans Realty LLC. GAMLS
- $140,0002 bd1 ba1k sqft5506 Bacon Ave, Eastman, GA 31023ActiveMLS ID #10767126, Tonya L Brown, Destination Realty. GAMLS
- $154,0003 bd2 ba1.3k sqft528 Karen Dr, Eastman, GA 31023ActiveMLS ID #10753545, Tonya L Brown, Destination Realty. GAMLS
- $155,0003 bd2 ba1.5k sqft5859 8th Ave, Eastman, GA 31023ActiveMLS ID #10789981, Gabriela Elizabeth Martinez Perez, Good Thing Realty. GAMLS
- $145,0003 bd2 ba1.4k sqft150 Wp Lowery Rd, Eastman, GA 31023ActiveMLS ID #10700901, Tonya L Brown, Destination Realty. GAMLS
- $92,0003 bd2 ba1.6k sqft226 Griffin Ave, Eastman, GA 31023ActiveMLS ID #10869809, Christine McNair, Destination Realty. GAMLS
- $130,9003 bd2 ba1.1k sqft46 Dove Ln, Eastman, GA 31023ActiveMLS ID #10740113, Stephanie Griffis, Destination Realty. GAMLS
- $139,0003 bd2 ba1.6k sqft70 Shady Oaks Rd, Eastman, GA 31023ActiveMLS ID #10817592, Tonya L Brown, Destination Realty. GAMLS
- $139,9003 bd2 ba1.1k sqft141 Shady Oaks Rd, Eastman, GA 31023ActiveMLS ID #10697645, Tonya L Brown, Destination Realty. GAMLS
- $149,0003 bd2 ba1.4k sqft282 Sycamore Dr, Eastman, GA 31023ActiveMLS ID #10794955, Tonya L Brown, Destination Realty. GAMLS
- $95,0003 bd2 ba1.3k sqft5533 Russell Ave, Eastman, GA 31023ActiveMLS ID #10708349, Lynn Davies, Destination Realty. GAMLS
- $89,0001 bd1 ba1k sqft5921 9th Ave, Eastman, GA 31023ActiveMLS ID #10845102, Susan M Evans, Susan Evans Realty LLC. GAMLS
- $175,0003 bd2 ba1.3k sqft85 Shady Oaks Rd, Eastman, GA 31023ActiveMLS ID #10826838, Tonya L Brown, Destination Realty. GAMLS
