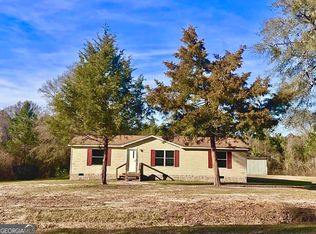
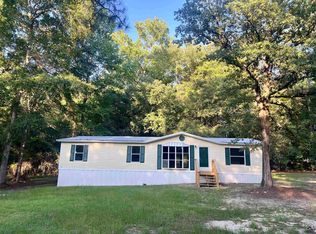
If you are looking for a great, updated/remodeled mobile home, on at least an acre of land, then look no further!! This 3 bedroom and 2 bath mobile home is just waiting on you! It is located a couple miles out of Eastman, Ga and approximately 2 miles from the flight school and sits on 1.02 acres. It has a metal roof and central heat and air. Also, its very own private well and septic tank. 1152 sq.ft. with a family room which opens to the dining area and kitchen. Already furnished kitchen appliances include new range, new microwave and new dishwasher as well as new kitchen cabinets with new granite counter tops. The separate laundry room is conveniently located just off the kitchen. The master bedroom has its own master bath which boasts a new double vanity with solid surface counter top and beautiful brass faucets and hardware. And wait until you see the tile shower...it won't disappoint! There is new LVP flooring and carpet throughout. This mobile home is also on a permanent foundation. Additional upgrades include New PEX plumbing, all new plumbing fixtures; tub, toilet, sink and faucets, all new light fixtures, Copper wiring, solid surface counter tops in both bathrooms, all new paint on interior, newly painted exterior shutters, new front door with screen, new back door, new 3/4 inch Avantech throughout entire home, new baseboard, doors, door trim, locks and hinges. So, call today and schedule a time to see this one before someone grabs it...because at this great price... it won't last long!
Active
$132,900
46 Dove Ln, Eastman, GA 31023
3beds
1,152sqft
Single Family Residence, Manufactured Home
Built in 1998
1.02 Acres Lot
$-- Zestimate®
$115/sqft
$-- HOA
What's special
New back doorPermanent foundationNewly painted exterior shuttersMetal roofPrivate wellTile showerCentral heat and air
- 91 days |
- 263 |
- 15 |
Zillow last checked:
Listing updated:
Listed by:
Stephanie Griffis 478-893-3090,
Destination Realty
Source: GAMLS,MLS#: 10740113
Facts & features
Interior
Bedrooms & bathrooms
- Bedrooms: 3
- Bathrooms: 2
- Full bathrooms: 2
- Main level bathrooms: 2
- Main level bedrooms: 3
Rooms
- Room types: Family Room, Laundry
Heating
- Central, Electric
Cooling
- Ceiling Fan(s), Central Air, Electric
Appliances
- Included: Dishwasher, Electric Water Heater, Microwave, Oven/Range (Combo)
- Laundry: Other
Features
- Double Vanity, Master On Main Level, Split Bedroom Plan, Tile Bath, Walk-In Closet(s)
- Flooring: Carpet, Laminate
- Basement: None
- Has fireplace: No
Interior area
- Total structure area: 1,152
- Total interior livable area: 1,152 sqft
- Finished area above ground: 1,152
- Finished area below ground: 0
Property
Parking
- Parking features: Off Street
Features
- Levels: One
- Stories: 1
Lot
- Size: 1.02 Acres
- Features: Level
Details
- Parcel number: 060 057D,PB3393
Construction
Type & style
- Home type: MobileManufactured
- Architectural style: Other
- Property subtype: Single Family Residence, Manufactured Home
Materials
- Aluminum Siding
- Roof: Metal
Condition
- Updated/Remodeled
- New construction: No
- Year built: 1998
Utilities & green energy
- Sewer: Septic Tank
- Water: Well
- Utilities for property: Electricity Available, High Speed Internet, Sewer Connected, Water Available
Community & HOA
Community
- Features: None
- Subdivision: None
HOA
- Has HOA: No
- Services included: None
Location
- Region: Eastman
Financial & listing details
- Price per square foot: $115/sqft
- Tax assessed value: $5,317
- Annual tax amount: $225
- Date on market: 4/23/2026
- Cumulative days on market: 91 days
- Listing agreement: Exclusive Right To Sell
- Electric utility on property: Yes

Stephanie Griffis
(478) 893-3090
By pressing Contact Agent, you agree that the real estate professional identified above may call/text you about your search, which may involve use of automated means and pre-recorded/artificial voices. You don't need to consent as a condition of buying any property, goods, or services. Message/data rates may apply. You also agree to our Terms of Use. Zillow does not endorse any real estate professionals. We may share information about your recent and future site activity with your agent to help them understand what you're looking for in a home.
Estimated market value
Not available
Estimated sales range
Not available
$1,301/mo
Price history
| Date | Event | Price |
|---|---|---|
| 4/24/2026 | Listed for sale | $132,900$115/sqft |
Source:  GAMLS #10740113 Report a problem GAMLS #10740113 Report a problem | ||
Public tax history
| Year | Property taxes | Tax assessment |
|---|---|---|
| 2025 | $53 -4.7% | $2,127 |
| 2024 | $55 -0.1% | $2,127 |
| 2023 | $55 +41.4% | $2,127 +39.9% |
| 2022 | $39 -0.3% | $1,520 |
| 2021 | $39 +14.9% | $1,520 +16.7% |
| 2020 | $34 +2.7% | $1,303 |
| 2019 | $33 0% | $1,303 |
| 2018 | $33 -0.1% | $1,303 |
| 2017 | $33 | $1,303 |
| 2016 | $33 | $1,303 |
| 2015 | -- | $1,303 -85.4% |
| 2014 | -- | $8,938 |
| 2013 | -- | -- |
Find assessor info on the county website
Monthly payment
Climate risks
Neighborhood: 31023
Nearby schools
GreatSchools rating
- NASouth Dodge Elementary SchoolGrades: PK-5Distance: 2.2 mi
- 5/10Dodge County Middle SchoolGrades: 6-8Distance: 3.1 mi
- 5/10Dodge County High SchoolGrades: 9-12Distance: 3.4 mi
Schools provided by the listing agent
- Elementary: North Dodge
- Middle: Dodge
- High: Dodge
Source: GAMLS. This data may not be complete. We recommend contacting the local school district to confirm school assignments for this home.
- $16,359-- bd2 ba1.1k sqft46 Dove Ln, Eastman, GA 31023Off Market
- $110,100-- bd2 ba1.7k sqft60 Dove Ln, Eastman, GA 31023Off Market
- $25,960-- bd1 ba1.4k sqft45 Dove Ln, Eastman, GA 31023Off Market
- $38,167-- bd-- ba-- sqft45 Dove Ln, Eastman, GA 31023Off Market
- $15,523-- bd2 ba1.6k sqft45 Dove Ln, Eastman, GA 31023Off Market
- $105,800-- bd2 ba1.5k sqft70 Dove Ln, Eastman, GA 31023Off Market
- $172,1004 bd2 ba1.1k sqft352 Bedsole Rd, Eastman, GA 31023Off Market
- $22,665-- bd2 ba960 sqft424 Bedsole Rd, Eastman, GA 31023Off Market
Similar homes
- $144,9003 bd2 ba1.1k sqft141 Shady Oaks Rd, Eastman, GA 31023Active
 MLS ID #10697645, Tonya L Brown, Destination Realty. GAMLS
 - $149,0003 bd2 ba1.4k sqft282 Sycamore Dr, Eastman, GA 31023For Sale
 MLS ID #263919, Tonya Brown. CGMLS
 - $127,0003 bd2 ba1.3k sqft5533 Russell Ave, Eastman, GA 31023For Sale
 MLS ID #264291, Lynn Davies. CGMLS
 - $--3 bd2 ba1.1k sqft5432 Dodge Ave, Eastman, GA 31023Auction
 Auction.com 1
 - $160,0003 bd1 ba1.3k sqft5521 Anson Ave, Eastman, GA 31023For Sale By Owner
- $159,0003 bd2 ba1.1k sqft872 Chester Hwy, Eastman, GA 31023ActiveMLS ID #10770668, Rebekah Colson Mullis, Good Thing Realty. GAMLS
- $145,0003 bd2 ba1.4k sqft150 Wp Lowery Rd, Eastman, GA 31023For SaleMLS ID #261336, Tonya Brown. CGMLS
- $148,0003 bd2 ba1.3k sqft5545 Bacon Ave, Eastman, GA 31023ActiveMLS ID #10763050, Gabriela Elizabeth Martinez Perez, Good Thing Realty. GAMLS
- $140,0002 bd1 ba1k sqft5506 Bacon Ave, Eastman, GA 31023ActiveMLS ID #10767126, Tonya L Brown, Destination Realty. GAMLS
- $154,0003 bd2 ba1.3k sqft528 Karen Dr, Eastman, GA 31023ActiveMLS ID #10753545, Tonya L Brown, Destination Realty. GAMLS
- $155,0003 bd2 ba1.5k sqft5859 8th Ave, Eastman, GA 31023ActiveMLS ID #10789981, Gabriela Elizabeth Martinez Perez, Good Thing Realty. GAMLS
- $115,0002 bd1 ba1.1k sqft5519 Beulah Ave, Eastman, GA 31023ActiveMLS ID #10728355, Mary S Graham, Destination Realty. GAMLS
- $135,0002 bd1 ba1k sqft50 Wallace Cir, Eastman, GA 31023ActiveMLS ID #10795675, Rebekah Colson Mullis, Good Thing Realty. GAMLS
- $159,9003 bd2 ba1.1k sqft2246 Mount Olive Ch Rd, Eastman, GA 31023ActiveMLS ID #10798963, Joshua Krontz, Good Thing Realty. GAMLS
- $139,9003 bd2 ba1.3k sqft1153 Chester Alamo Rd, Chester, GA 31012ActiveMLS ID #10725238, Tiffany Green, XCEL Realty Group. GAMLS
- $142,0003 bd2 ba1.4k sqft166 Pebble Hills Rd, Cochran, GA 31014For SaleMLS ID #260881, Pam Tillery. CGMLS
- $--3 bd2 ba1.7k sqft228 Pebble Hills Rd, Cochran, GA 31014AuctionAuction.com 1
- $124,9903 bd2 ba1.2k sqft47 Walnut St, Mc Rae, GA 31055ActiveMLS ID #10807820, Scott W Fader, Joseph Walter Realty, LLC. GAMLS
- $150,0004 bd2 ba1.4k sqft187 Osprey Rd, Cochran, GA 31014ActiveMLS ID #10783184, Tressie Harrison, RE/MAX Realty Team. GAMLS
- $90,0001 bd1 ba1k sqft5921 9th Ave, Eastman, GA 31023ActiveMLS ID #10782233, Susan M Evans, Susan Evans Realty LLC. GAMLS
