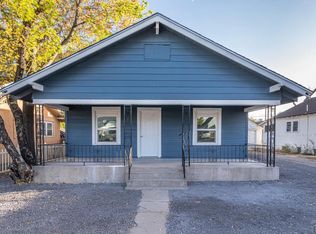
Charming and updated, this home blends classic character with modern touches. Step inside to a bright living room featuring hardwood floors, high ceilings, updated windows, and a ceiling fan. The space flows seamlessly into the dining area, with a convenient powder room nearby—ideal for guests. The kitchen offers newer cabinetry, granite countertops, stainless steel appliances including a built-in microwave, and continued high ceilings with wood flooring. Toward the back of the home, a flexible breakfast area with tile flooring overlooks the backyard and provides access to outdoor living, with space for casual seating at the granite counter. Two bedrooms on the main level offer comfortable living. The front bedroom features hardwood floors, a charming view of the covered front porch, and a cozy layout, while the second bedroom is similarly well-sized. A shared full bathroom includes large-format tile flooring and updated finishes. The unfinished basement provides excellent storage complete with concrete floors, laundry hookups, a radon mitigation system, and existing shelving. Outside, the fully fenced yard offers a blank canvas for landscaping or xeriscaping. A detached stucco garage, accessible via the side driveway, provides ample space for storage, or a workshop. With newer windows, inviting indoor spaces, and solar panels, this home is full of opportunity.
Active
Price cut: $32.8K (6/6)
$131,200
1522 E 4th St, Pueblo, CO 81001
2beds
1,186sqft
Single Family Residence
Built in 1924
6,185 Square Feet Lot
$129,000 Zestimate®
$111/sqft
$-- HOA
What's special
Fully fenced yardFlexible breakfast areaOverlooks the backyardLaundry hookupsDetached stucco garageSide drivewayBuilt-in microwave
- 4 days |
- 257 |
- 36 |
Zillow last checked:
Listing updated:
Listed by:
Terrie Elwood 719-332-0004,
Quest Real Estate Partners
Source: PAR,MLS#: 239456
Facts & features
Interior
Bedrooms & bathrooms
- Bedrooms: 2
- Bathrooms: 2
- Full bathrooms: 2
- 1/2 bathrooms: 1
- Main level bedrooms: 2
Primary bedroom
- Level: Main
- Area: 120
- Dimensions: 12 x 10
Bedroom 2
- Level: Main
- Area: 120
- Dimensions: 12 x 10
Dining room
- Level: Main
- Area: 84
- Dimensions: 7 x 12
Kitchen
- Level: Main
- Area: 132
- Dimensions: 12 x 11
Living room
- Level: Main
- Area: 120
- Dimensions: 10 x 12
Features
- Ceiling Fan(s)
- Flooring: Hardwood
- Basement: Partial,Storage Only/Cellar
- Has fireplace: No
Interior area
- Total structure area: 1,186
- Total interior livable area: 1,186 sqft
Property
Parking
- Total spaces: 1
- Parking features: 1 Car Garage Detached
- Garage spaces: 1
Features
- Patio & porch: Porch-Covered-Front
- Fencing: Metal Fence-Front
Lot
- Size: 6,185 Square Feet
- Dimensions: 50 x 124
Details
- Parcel number: 0432213003
- Zoning: R-4
- Special conditions: Real Estate Owned
Construction
Type & style
- Home type: SingleFamily
- Architectural style: Ranch
- Property subtype: Single Family Residence
Condition
- Year built: 1924
Community & HOA
Community
- Subdivision: Eastside
Location
- Region: Pueblo
Financial & listing details
- Price per square foot: $111/sqft
- Tax assessed value: $194,735
- Annual tax amount: $1,212
- Date on market: 7/28/2026
- Road surface type: Paved
Foreclosure details
Estimated market value
$129,000
$123,000 - $135,000
$1,471/mo
Price history
| Date | Event | Price |
|---|---|---|
| 6/9/2026 | Pending sale | $131,200$111/sqft |
Source:  elevateMLS #8361502 Report a problem elevateMLS #8361502 Report a problem | ||
| 6/6/2026 | Price change | $131,200-20%$111/sqft |
Source: elevateMLS #8361502 Report a problem | ||
| 4/27/2026 | Listed for sale | $164,000-18.8%$138/sqft |
Source: elevateMLS #8361502 Report a problem | ||
| 6/16/2023 | Sold | $202,000+3.6%$170/sqft |
Source:  PAR #212136 Report a problem PAR #212136 Report a problem | ||
| 5/19/2023 | Contingent | $195,000$164/sqft |
Source: PAR #212136 Report a problem | ||
| 5/12/2023 | Listed for sale | $195,000+178.6%$164/sqft |
Source: PAR #212136 Report a problem | ||
| 2/21/2023 | Sold | $70,000$59/sqft |
Source: Public Record Report a problem | ||
Public tax history
| Year | Property taxes | Tax assessment |
|---|---|---|
| 2025 | $685 -1.2% | $12,170 +12.1% |
| 2024 | $694 -1.3% | $10,860 -0.9% |
| 2023 | $703 -3.2% | $10,958 +51.8% |
| 2022 | $726 +60.7% | $7,219 -2.8% |
| 2021 | $452 +0.2% | $7,430 +63.3% |
| 2020 | $451 +39% | $4,551 +27.1% |
| 2018 | $324 | $3,581 |
| 2017 | $324 +6.2% | $3,581 +6.1% |
| 2016 | $306 | $3,376 |
| 2015 | $306 -6% | $3,376 -5.6% |
| 2014 | $325 -17.3% | $3,577 |
| 2013 | $393 -20% | $3,577 -16.6% |
| 2012 | $491 | $4,290 |
| 2011 | $491 +3.1% | $4,290 -17.9% |
| 2010 | $477 -10.1% | $5,227 -0.1% |
| 2009 | $530 -1.8% | $5,230 -8.7% |
| 2008 | $540 -0.4% | $5,730 |
| 2007 | $542 +4.5% | $5,730 +3.4% |
| 2006 | $519 +2.3% | $5,540 +6.9% |
| 2005 | $507 +1.4% | $5,180 |
| 2004 | $500 -10.1% | $5,180 -1% |
| 2003 | $556 +10.8% | $5,230 -10.8% |
| 2002 | $502 +8.5% | $5,860 +1.7% |
| 2001 | $462 | $5,760 |
Find assessor info on the county website
Monthly payment
Climate risks
Neighborhood: Lower East Side
Nearby schools
GreatSchools rating
- 4/10Bradford Elementary SchoolGrades: PK-5Distance: 0.4 mi
- 2/10Risley International Academy of InnovationGrades: 6-8Distance: 0.4 mi
- 3/10East High SchoolGrades: 9-12Distance: 1.3 mi
Schools provided by the listing agent
- District: D60
Source: PAR. This data may not be complete. We recommend contacting the local school district to confirm school assignments for this home.
- $132,6003 bd1 ba872 sqft1518 E 4th St, Pueblo, CO 81001Off Market
- $144,3002 bd1 ba720 sqft1536 E 4th St, Pueblo, CO 81001Off Market
- $190,3002 bd1 ba1.3k sqft1516 E 4th St, Pueblo, CO 81001Off Market
- $113,2002 bd1 ba824 sqft1540 E 4th St, Pueblo, CO 81001Off Market
- $140,0002 bd1 ba1.4k sqft1514 E 4th St, Pueblo, CO 81001Off Market
- $112,1003 bd1 ba970 sqft1527 E 3rd St, Pueblo, CO 81001Off Market
- $125,9003 bd1 ba848 sqft1521 E 3rd St, Pueblo, CO 81001Off Market
- $253,5003 bd1 ba2k sqft1521 E 4th St, Pueblo, CO 81001Off Market
A local agent can set up tours, give advice and negotiate with sellers.
Similar homes
- $128,0002 bd1 ba600 sqft111 S Fountain Ave, Pueblo, CO 81001For Sale
 MLS ID #241330, Berrier Group, RE/MAX Of Pueblo Inc. PAR
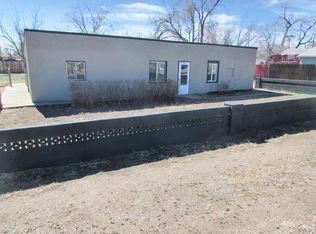
 - $109,0004 bd2 ba1.5k sqft2106 E 8th St, Pueblo, CO 81001For Sale
 MLS ID #238817, Michael Alvarado, Schwabe Real Estate Inc. PAR
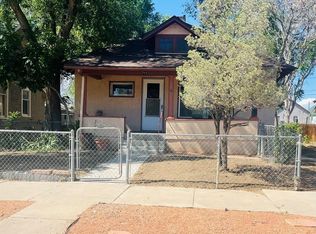
 - $130,0002 bd1 ba1k sqft711 E 6th St, Pueblo, CO 81001For Sale
 MLS ID #239869, Kimberly Weiler, Rocky Mountain Realty. PAR
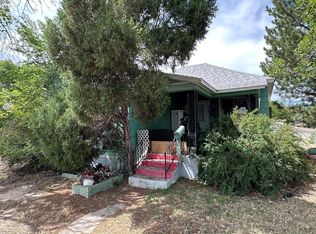
 - $145,0003 bd1 ba1k sqft1437 E 4th St, Pueblo, CO 81001For Sale
 MLS ID #240624, Steven Lewis, Pueblo West Realty LLC. PAR
 - $150,0004 bd2 ba1.3k sqft1806 E 3rd St, Pueblo, CO 81001For SaleMLS ID #240561, Devin Hart, Rocky Mountain Realty. PAR
- $149,0004 bd3 ba1.4k sqft1802 E 8th St, Pueblo, CO 81001For SaleMLS ID #241189, Team Rochelle Cozzolino, Keller Williams Performance Realty. PAR
- $109,9003 bd2 ba1.4k sqft907 W 13th St, Pueblo, CO 81003For SaleMLS ID #241448, Christopher Sandoval, RE/MAX Associates. PAR
- $189,9002 bd1 ba1.2k sqft910 E 11th St, Pueblo, CO 81001For SaleMLS ID #241372, Jerry Urrutia, RE/MAX Of Pueblo Inc. PAR
- $150,0001 bd1 ba648 sqft720 E 3rd St, Pueblo, CO 81001For SaleMLS ID #241338, Jami Baker Orr Team, Keller Williams Performance Realty. PAR
- $149,9003 bd2 ba1.3k sqft915 E River St, Pueblo, CO 81001For SaleMLS ID #235575, Mark Chorak, RE/MAX Associates. PAR
- $175,0002 bd1 ba1.2k sqft1410 E 6th St, Pueblo, CO 81001For Sale
 MLS ID #2896183, Marissa Robson, Exp Realty LLC. elevateMLS
 - $125,0002 bd2 ba940 sqft1426 Bonforte Blvd, Pueblo, CO 81001For SaleMLS ID #241211, Team Selle, RE/MAX Of Pueblo Inc. PAR
- $169,9003 bd2 ba1.4k sqft1111 E 6th St, Pueblo, CO 81001For SaleMLS ID #240503, Donna Austin,, RE/MAX Of Pueblo Inc. PAR
- $107,9002 bd1 ba889 sqft1020 Troy Ave, Pueblo, CO 81001For SaleMLS ID #240476, Team Rochelle Cozzolino, Keller Williams Performance Realty. PAR
- $139,9002 bd2 ba940 sqft1534 Bonforte Blvd, Pueblo, CO 81001For SaleMLS ID #239112, Cole Tibbs, RE/MAX Associates. PAR
- $159,9003 bd1 ba876 sqft1729 E 14th St, Pueblo, CO 81001For SaleMLS ID #239101, Robert Tibbs, RE/MAX Associates. PAR
- $128,0002 bd1 ba724 sqft2005 Mohawk Rd, Pueblo, CO 81001For SaleMLS ID #241321, Patti Baros, RE/MAX Of Pueblo Inc. PAR
- $180,0002 bd2 ba1.6k sqft52 Villa Dr, Pueblo, CO 81001For SaleMLS ID #241457, Marianne Katie Fox, Rocky Mountain Realty. PAR
- $129,9002 bd2 ba940 sqft1532 Bonforte Blvd, Pueblo, CO 81001For SaleMLS ID #236399, Leanne Whitman, RE/MAX Associates. PAR
- $179,9003 bd1 ba1.1k sqft1118 Pine St, Pueblo, CO 81004For SaleMLS ID #241475, Chris Pasternak, Pasternak Properties. PAR
