INVESTOR ALERT — 24 HOURS NOTICE REQUIRED. Four bedrooms, two bathrooms, 1,122 sq ft. Built 1915 and renovated in 2017, including the addition of a full bathroom on the first floor. Central air conditioning, laundry, unfinished basement and rear patio. Currently leased at $2,400/month; the property achieved $2,500/month for the 25/26 season. Open-plan first floor with a kitchen peninsula seating four, quartz counters, full stainless appliance package and tiled bath. Original hardwood on the second floor, along with an antique fitted wardrobe in one bedroom. No tax abatement — assessed at full value, so no step-up risk on expiry. Real estate taxes of $2,660 fell 16% in 2025 when the parcel's assessment was reduced, and operating expenses run 26.5% of effective gross income — the leanest of any house in this package. Walking distance to Temple University Main Campus and the Broad Street Line. All figures subject to independent verification. This property is offered individually and as part of a Temple University area package under single ownership. Package details and offering memoranda available from the listing agent.
For sale
$229,900
1522 Page St, Philadelphia, PA 19121
4beds
1,122sqft
Townhouse
Built in 1917
731 Square Feet Lot
$-- Zestimate®
$205/sqft
$-- HOA
What's special
Quartz countersOpen-plan first floorFour bedroomsRear patioKitchen peninsula seating fourTwo bathroomsFull stainless appliance package
- 2 days
- 34
- 2
Zillow last checked:
Listing updated:
Listed by:
Danielle Redenbaugh 267-614-3971,
BHHS Fox & Roach-Center City Walnut (215) 627-6005
Source: Bright MLS,MLS#: PAPH2668008
Facts & features
Interior
Bedrooms & bathrooms
- Bedrooms: 4
- Bathrooms: 2
- Full bathrooms: 2
- Main level bathrooms: 1
- Main level bedrooms: 1
Basement
- Area: 0
Heating
- Forced Air, Natural Gas
Cooling
- Central Air, Electric
Appliances
- Included: Gas Water Heater
- Laundry: Main Level
Features
- Eat-in Kitchen
- Basement: Full
- Has fireplace: No
Interior area
- Total structure area: 1,122
- Total interior livable area: 1,122 sqft
- Finished area above ground: 1,122
- Finished area below ground: 0
Property
Parking
- Parking features: On Street
- Has uncovered spaces: Yes
Accessibility
- Accessibility features: None
Features
- Levels: Two
- Stories: 2
- Pool features: None
Lot
- Size: 731 Square Feet
- Dimensions: 15 x 50
Details
- Additional structures: Above Grade, Below Grade
- Parcel number: 321019000
- Zoning: RM1
- Special conditions: Standard
Construction
Type & style
- Home type: Townhouse
- Architectural style: Straight Thru
- Property subtype: Townhouse
Materials
- Masonry
- Foundation: Brick/Mortar
Condition
- New construction: No
- Year built: 1917
- Major remodel year: 2017
Utilities & green energy
- Sewer: Public Sewer
- Water: Public
Community & HOA
Community
- Subdivision: Temple University
HOA
- Has HOA: No
Location
- Region: Philadelphia
- Municipality: PHILADELPHIA
Financial & listing details
- Price per square foot: $205/sqft
- Tax assessed value: $202,200
- Annual tax amount: $2,830
- Date on market: 9/8/2026
- Listing agreement: Exclusive Right To Sell
- Ownership: Fee Simple
Estimated market value
Not available
Estimated sales range
Not available
Not available
Price history
| Date | Event | Price |
|---|---|---|
| 9/8/2026 | Listed for sale | $229,900+16.1%$205/sqft |
Source:  Bright MLS #PAPH2668008 Report a problem Bright MLS #PAPH2668008 Report a problem | ||
| 7/29/2016 | Sold | $198,000-12%$176/sqft |
Source: Public Record Report a problem | ||
| 6/21/2016 | Price change | $225,000-10%$201/sqft |
Source: Coldwell Banker Preferred - Center City #6784447 Report a problem | ||
| 6/21/2016 | Listing removed | $1,600-30.4%$1/sqft |
Source: Ones Management Group Report a problem | ||
| 5/16/2016 | Price change | $249,999-3.8%$223/sqft |
Source: Coldwell Banker Preferred - Center City #6784447 Report a problem | ||
| 5/2/2016 | Listed for sale | $260,000+6.1%$232/sqft |
Source: Coldwell Banker Preferred - Center City #6784447 Report a problem | ||
| 6/3/2015 | Listing removed | $245,000$218/sqft |
Source: Owner Report a problem | ||
| 6/1/2015 | Price change | $245,000-1.8%$218/sqft |
Source: Owner Report a problem | ||
| 5/26/2015 | Listed for sale | $249,500+51.2%$222/sqft |
Source: Owner Report a problem | ||
| 5/21/2015 | Listing removed | $2,300$2/sqft |
Source: Owner Report a problem | ||
| 4/24/2015 | Price change | $2,300-8%$2/sqft |
Source: Owner Report a problem | ||
| 3/24/2015 | Sold | $165,000+3.1%$147/sqft |
Source: Public Record Report a problem | ||
| 3/24/2015 | Listed for rent | $2,500$2/sqft |
Source: Owner Report a problem | ||
| 12/10/2012 | Sold | $160,000-5.3%$143/sqft |
Source: Public Record Report a problem | ||
| 8/30/2012 | Listed for sale | $169,000$151/sqft |
Source: Long & Foster Real Estate #6101983 Report a problem | ||
Public tax history
| Year | Property taxes | Tax assessment |
|---|---|---|
| 2025 | $3,353 +11.4% | $239,500 +11.4% |
| 2024 | $3,010 -21.5% | $215,000 -21.5% |
| 2023 | $3,833 +32.3% | $273,800 |
| 2022 | $2,896 | -- |
| 2021 | $2,896 +3.5% | -- |
| 2018 | $2,800 | -- |
| 2017 | $2,800 +71.7% | -- |
| 2016 | $1,631 | -- |
| 2015 | $1,631 | -- |
| 2014 | $1,631 +249.7% | $64,800 +1630.8% |
| 2012 | $466 | $3,744 |
| 2011 | -- | $3,744 -82.8% |
| 2010 | -- | $21,760 +481.2% |
| 2009 | -- | $3,744 |
| 2008 | -- | $3,744 |
| 2007 | -- | $3,744 |
| 2006 | -- | $3,744 |
| 2005 | -- | $3,744 |
| 2004 | -- | $3,744 +10.4% |
| 2003 | -- | $3,392 |
| 2002 | -- | $3,392 |
| 2000 | -- | $3,392 +92.7% |
| 1999 | -- | $1,760 |
Find assessor info on the county website
Monthly payment
Est. payment
Payment breakdown
Explore the cost of this home by adjusting the details. Changes won't be saved.Climate risks
Neighborhood: North Central
Nearby schools
Schools provided by the listing agent
- District: The School District Of Philadelphia
Source: Bright MLS. This data may not be complete. We recommend contacting the local school district to confirm school assignments for this home.
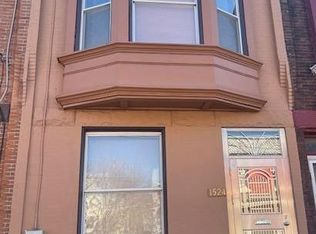


Similar homes
- $214,9004 bd2 ba1k sqft1518 Fontain St, Philadelphia, PA 19121For Sale

 MLS ID #PAPH2668016, Danielle Redenbaugh, BHHS Fox & Roach-Center City Walnut. Bright MLS
 - $199,9004 bd2 ba1.2k sqft1534 Fontain St, Philadelphia, PA 19121For Sale
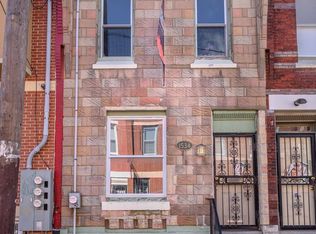 MLS ID #PAPH2668026, Danielle Redenbaugh, BHHS Fox & Roach-Center City Walnut. Bright MLS
 - $230,0003 bd1 ba1.1k sqft2031 N Gratz St, Philadelphia, PA 19121For Sale
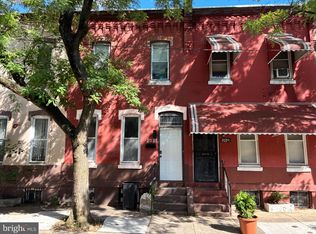 MLS ID #PAPH2663442, Luis Perez, Perfect Place Real Estate Co.. Bright MLS
 - $199,9994 bd2 ba1.2k sqft1624 Edgley St, Philadelphia, PA 19121For Sale
 MLS ID #PAPH2660256, Kevin Gov, Realty Mark Cityscape. Bright MLS
 - $215,0004 bd2 ba1.1k sqft2015 N Gratz St, Philadelphia, PA 19121For SaleMLS ID #PAPH2652124, Hernan Alvarado, Realty ONE Group Focus. Bright MLS
- $250,0005 bd2 ba1.4k sqft1523 Fontain St, Philadelphia, PA 19121For SaleMLS ID #PAPH2658654, Karl Klotzbach, Coldwell Banker Realty. Bright MLS
- $225,0003 bd2 ba1.4k sqft1519 N Bouvier St, Philadelphia, PA 19121For SaleMLS ID #PAPH2656566, Sabina Palermo, Philly LMG, LLC. Bright MLS
- $240,0002 bd1 ba864 sqft1519 W Thompson St, Philadelphia, PA 19121For SaleMLS ID #PAPH2667496, Jack Talhelm, Lime House. Bright MLS
- $241,8994 bd2 ba1.2k sqft1831 N 24th St, Philadelphia, PA 19121For SaleMLS ID #PAPH2555592, Jorge Garcia, Homestarr Realty. Bright MLS
- $215,0002 bd2 ba932 sqft1923 Monument St, Philadelphia, PA 19121For SaleMLS ID #PAPH2655302, Pete Rossi, Redfin Corporation. Bright MLS
- $248,9005 bd2 ba1.5k sqft1823 N 19th St, Philadelphia, PA 19121For SaleMLS ID #PAPH2624874, Michael Jordan, Michael Jordan Real Estate, LLC. Bright MLS
- $248,9005 bd2 ba1.4k sqft1819 N 19th St, Philadelphia, PA 19121For SaleMLS ID #PAPH2624810, Michael Jordan, Michael Jordan Real Estate, LLC. Bright MLS
- $225,0004 bd2 ba1.5k sqft1802 W Montgomery Ave, Philadelphia, PA 19121For SaleMLS ID #PAPH2598654, Rob Fisher, Re/Max One Realty. Bright MLS
- $244,9003 bd2 ba1.2k sqft2304 Nicholas St, Philadelphia, PA 19121For SaleMLS ID #PAPH2626846, Shanna Adderley, Elfant Wissahickon-Chestnut Hill. Bright MLS
- $204,9992 bd3 ba940 sqft2004 N Cleveland St, Philadelphia, PA 19121For SaleMLS ID #PAPH2607078, Dan Victory, Hometown Realty Associates, LLC. Bright MLS
- $199,9004 bd3 ba1.3k sqft2236 N Carlisle St, Philadelphia, PA 19132For SaleMLS ID #PAPH2644900, Andrew Goldberg, KW Empower. Bright MLS
- $229,0003 bd3 ba1.3k sqft1923 N Darien St, Philadelphia, PA 19122For SaleMLS ID #PAPH2627394, Martino Picariello, KW Empower. Bright MLS
- $199,0005 bd2 ba1.6k sqft2010 W Oxford St, Philadelphia, PA 19121For SaleMLS ID #PAPH2620142, Jonathan Urbany, Walter M Wood Jr Inc. Bright MLS
