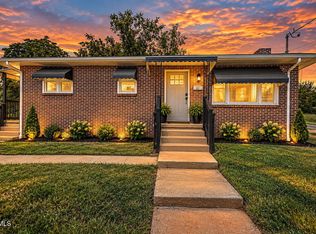
Welcome to 1523 Sun Valley Road, a charming 3-bedroom, 1-bath brick ranch located in a well-established Johnson City neighborhood just a short walk from Cherokee Elementary School.
Step inside to beautiful hardwood floors throughout most of the home and a spacious kitchen offering plenty of cabinet space, stainless steel appliances, and a built-in Whirlpool microwave that is less than a year old. The Maytag washer and dryer, approximately five years old, also add extra convenience.
Downstairs, the unfinished basement offers tons of potential--whether you envision a workshop, home gym, additional storage, hobby space, or future finished living area.
Major updates include new plumbing from the home to the road, replaced in 2023, giving the next owner added peace of mind.
Outside, enjoy a backyard with partial privacy fencing and plenty of room to relax. It's the kind of spot where you can start your morning with a cup of coffee, listen to the birds, and enjoy a little quiet before the day begins.
With classic brick construction, a convenient location, useful updates, and plenty of opportunity to make the space your own, 1523 Sun Valley Road is ready to welcome its next owner.
All info deemed reliable but not guaranteed; Buyer/Buyer's agent to verify.
Home was previously on private septic; home is now on public sewer. Verified with Johnson City Water and Sewer
Pending
$254,000
1523 Sun Valley Rd, Johnson City, TN 37604
3beds
1,125sqft
Single Family Residence, Residential
Built in 1970
0.29 Acres Lot
$253,200 Zestimate®
$226/sqft
$-- HOA
What's special
Classic brick constructionPlenty of cabinet spaceStainless steel appliancesSpacious kitchenMaytag washer and dryer
- 8 days
- 594
- 36
Likely to sell faster than
Zillow last checked:
Listing updated:
Listed by:
Sarah Harvey 423-676-0393,
Crye-Leike Realtors 423-232-0099
Source: TVRMLS,MLS#: 10001085
Facts & features
Interior
Bedrooms & bathrooms
- Bedrooms: 3
- Bathrooms: 1
- Full bathrooms: 1
Heating
- Electric
Cooling
- Central Air
Appliances
- Included: Built-In Electric Oven, Microwave, Refrigerator
- Laundry: Electric Dryer Hookup, Washer Hookup
Features
- Flooring: Hardwood, See Remarks
- Basement: Unfinished
Interior area
- Total structure area: 2,250
- Total interior livable area: 1,125 sqft
Property
Features
- Levels: One
- Stories: 1
- Patio & porch: Back
Lot
- Size: 0.29 Acres
- Dimensions: 119.65 x 10⁷ IRR
- Topography: Sloped
Details
- Additional structures: Shed(s)
- Parcel number: 062j B 010.00
- Zoning: R 2
Construction
Type & style
- Home type: SingleFamily
- Architectural style: Ranch
- Property subtype: Single Family Residence, Residential
Materials
- Brick
- Roof: Shingle
Condition
- Average
- New construction: No
- Year built: 1970
Utilities & green energy
- Sewer: Public Sewer
- Water: Public
- Utilities for property: Electricity Connected, Sewer Connected
Community & HOA
Community
- Subdivision: South Gate
HOA
- Has HOA: No
Location
- Region: Johnson City
Financial & listing details
- Price per square foot: $226/sqft
- Tax assessed value: $221,700
- Annual tax amount: $1,712
- Date on market: 9/18/2026
- Listing terms: Cash,Conventional
- Electric utility on property: Yes
Estimated market value
$253,200
$241,000 - $266,000
$1,982/mo
Price history
| Date | Event | Price |
|---|---|---|
| 9/19/2026 | Pending sale | $254,000$226/sqft |
Source: TVRMLS #10001085 Report a problem | ||
| 9/18/2026 | Listed for sale | $254,000$226/sqft |
Source: TVRMLS #10001085 Report a problem | ||
Public tax history
| Year | Property taxes | Tax assessment |
|---|---|---|
| 2025 | $1,712 +0.8% | $55,425 |
| 2024 | $1,698 +21.2% | $55,425 +63.4% |
| 2023 | $1,401 +6.4% | $33,925 |
| 2022 | $1,316 | $33,925 |
| 2021 | $1,316 +0.5% | $33,925 |
| 2020 | $1,310 +79.5% | $33,925 |
| 2019 | $729 | $33,925 +27.5% |
| 2018 | -- | $26,600 |
| 2017 | $1,136 | $26,600 |
| 2016 | $1,136 +10.9% | $26,600 |
| 2015 | $1,024 +6.9% | $26,600 |
| 2014 | $958 | $26,600 |
| 2013 | -- | $26,600 -8.9% |
| 2011 | $1,017 +0.9% | $29,200 |
| 2010 | $1,009 | $29,200 |
| 2009 | $1,009 | $29,200 |
| 2008 | -- | $29,200 +37.9% |
| 2007 | $906 +8.9% | $21,175 |
| 2006 | $832 +3.4% | $21,175 |
| 2005 | $805 | $21,175 |
| 2004 | $805 +3.5% | $21,175 +11.2% |
| 2003 | $777 | $19,050 +0% |
| 2001 | -- | $19,041 -75% |
| 2000 | -- | $76,163 |
Find assessor info on the county website
Monthly payment
Est. payment
Payment breakdown
Explore the cost of this home by adjusting the details. Changes won't be saved.Climate risks
Neighborhood: 37604
Nearby schools
Schools provided by the listing agent
- Elementary: Cherokee
- Middle: Liberty Bell
- High: Science Hill
Source: TVRMLS. This data may not be complete. We recommend contacting the local school district to confirm school assignments for this home.
- $243,200-- bd1 ba1.1k sqft1521 Sun Valley Rd, Johnson City, TN 37604Off Market
- $295,6003 bd3 ba1.8k sqft7 Howwen Cir, Johnson City, TN 37604Off Market
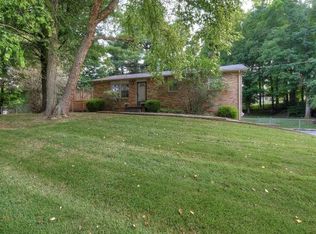
- $323,2003 bd1 ba2.2k sqft1525 Sun Valley Rd, Johnson City, TN 37604Off Market
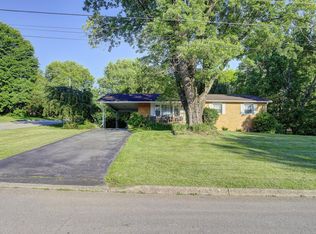
- $197,300-- bd1 ba1.3k sqft1520 Sun Valley Rd, Johnson City, TN 37604Off Market
Similar homes
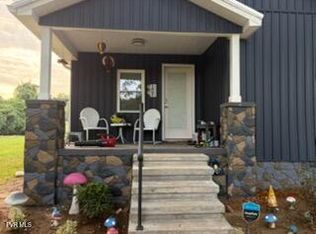
- $249,9002 bd2 ba1.4k sqft1007 Embreville Rd, Johnson City, TN 37604For Sale
 MLS ID #10000961, Dan Demers. TVRMLS
 - $314,9003 bd2 ba1.5k sqft3200 Buckingham Dr, Johnson City, TN 37604For Sale
 MLS ID #10001404, Lisa Elliott. TVRMLS
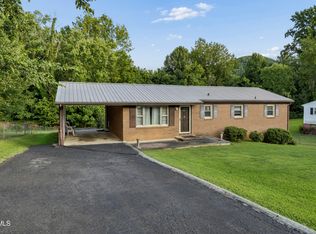
 - $275,0003 bd2 ba1.2k sqft707 Hill Top Dr, Johnson City, TN 37604For Sale
 MLS ID #9999856, Jonathan Booth. TVRMLS
 - $214,9003 bd1 ba1.1k sqft314 W 8th Ave, Johnson City, TN 37604For Sale
 MLS ID #10001038, Cory Parsons. TVRMLS
