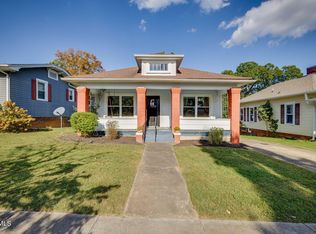
Charm, character, and a location that puts you close to everything Johnson City has to offer. Located in the desirable Tree Streets, this 3-bedroom, 1-bath home has been lightly renovated while preserving the details that give an older home its personality.
Two bedrooms are located on the main level, along with the kitchen, living spaces, enclosed front porch, and washer and dryer hookups. Upstairs, the third bedroom is paired with additional office space--perfect for a home office, study area, or flex space.
Outside, the property offers a fenced backyard, one-car garage, and carport, giving you plenty of options for parking, storage, hobbies, or a workshop. The garage is especially useful for anyone who wants dedicated space for projects or equipment, plus the unfinished basement provides plenty of storage space. The location is a major advantage. ETSU and downtown Johnson City are just minutes away, making this a practical option for a first-time homebuyer, purchasing a home for a college student, or anyone who wants to live close to campus, restaurants, shopping, and downtown.
The seller is also open to paying closing costs, making this an opportunity worth considering for buyers looking to make a move with less cash out of pocket. If you've been looking for a Tree Streets home with original charm, useful outdoor space, a garage, and easy access to ETSU and downtown Johnson City, this one deserves a look.
For sale
Price cut: $10K (10/13)
$279,900
604 Magnolia Ave, Johnson City, TN 37604
3beds
1,522sqft
Single Family Residence, Residential
Built in 1920
5,000 Square Feet Lot
$268,300 Zestimate®
$184/sqft
$-- HOA
What's special
Enclosed front porchOne-car garageFenced backyardOriginal charmLiving spacesWasher and dryer hookupsUseful outdoor space
- 34 days
- 644
- 45
Zillow last checked:
Listing updated:
Listed by:
Robin Smith 423-340-1787,
KW Kingsport 423-247-5510,
Rachel Smith 423-343-3238,
KW Kingsport
Source: TVRMLS,MLS#: 10001186
Facts & features
Interior
Bedrooms & bathrooms
- Bedrooms: 3
- Bathrooms: 1
- Full bathrooms: 1
Heating
- Heat Pump
Cooling
- Heat Pump
Appliances
- Included: Dishwasher, Range, Refrigerator
- Laundry: Electric Dryer Hookup, Washer Hookup
Features
- Flooring: Hardwood, Luxury Vinyl
- Basement: Unfinished
Interior area
- Total structure area: 2,628
- Total interior livable area: 1,522 sqft
Property
Parking
- Total spaces: 3
- Parking features: Asphalt
- Garage spaces: 1
- Carport spaces: 2
- Covered spaces: 3
Features
- Levels: One and One Half
- Stories: 1.5
- Patio & porch: Enclosed, Front Porch
- Fencing: Back Yard
Lot
- Size: 5,000 Square Feet
- Dimensions: 50 x 100
- Topography: Level
Details
- Additional structures: Garage(s), Outbuilding
- Parcel number: 054k B 004.00
- Zoning: R 2
Construction
Type & style
- Home type: SingleFamily
- Architectural style: Cottage
- Property subtype: Single Family Residence, Residential
Materials
- Vinyl Siding
- Foundation: Block
- Roof: Shingle
Condition
- Above Average
- New construction: No
- Year built: 1920
Utilities & green energy
- Sewer: Public Sewer
- Water: Public
- Utilities for property: Electricity Connected, Natural Gas Connected, Sewer Connected, Water Connected
Community & HOA
Community
- Subdivision: Sunnyside Add
HOA
- Has HOA: No
Location
- Region: Johnson City
Financial & listing details
- Price per square foot: $184/sqft
- Tax assessed value: $203,700
- Annual tax amount: $1,573
- Date on market: 9/21/2026
- Listing terms: Cash,Conventional,FHA,THDA,VA Loan
- Electric utility on property: Yes
Estimated market value
$268,300
$255,000 - $282,000
$1,764/mo
Price history
| Date | Event | Price |
|---|---|---|
| 10/13/2026 | Price change | $279,900-3.4%$184/sqft |
Source: TVRMLS #10001186 Report a problem | ||
| 9/21/2026 | Listed for sale | $289,900+65.7%$190/sqft |
Source: TVRMLS #10001186 Report a problem | ||
| 5/18/2026 | Sold | $175,000+171.3%$115/sqft |
Source: Public Record Report a problem | ||
| 6/9/1999 | Sold | $64,500$42/sqft |
Source: Public Record Report a problem | ||
Public tax history
| Year | Property taxes | Tax assessment |
|---|---|---|
| 2025 | $1,573 +0.8% | $50,925 |
| 2024 | $1,560 +44.2% | $50,925 +94.4% |
| 2023 | $1,082 +6.4% | $26,200 |
| 2022 | $1,017 | $26,200 |
| 2021 | $1,017 +0.5% | $26,200 |
| 2020 | $1,011 +79.5% | $26,200 |
| 2019 | $563 | $26,200 +24.8% |
| 2018 | -- | $21,000 |
| 2017 | $885 | $21,000 +1.3% |
| 2016 | $885 +10.9% | $20,725 |
| 2015 | $798 +6.9% | $20,725 |
| 2014 | $746 | $20,725 |
| 2013 | -- | $20,725 -7.3% |
| 2011 | $779 +0.9% | $22,350 |
| 2010 | $772 | $22,350 |
| 2009 | $772 | $22,350 |
| 2008 | -- | $22,350 +25% |
| 2007 | $765 +8.9% | $17,875 |
| 2006 | $702 +3.4% | $17,875 |
| 2005 | $679 | $17,875 |
| 2004 | $679 -0.9% | $17,875 +6.4% |
| 2003 | $685 | $16,800 +0.1% |
| 2001 | -- | $16,777 -74.5% |
| 2000 | -- | $65,747 |
Find assessor info on the county website
Monthly payment
Est. payment
Payment breakdown
Explore the cost of this home by adjusting the details. Changes won't be saved.Climate risks
Neighborhood: South Side
Nearby schools
Schools provided by the listing agent
- Elementary: South Side
- Middle: Liberty Bell
- High: Science Hill
Source: TVRMLS. This data may not be complete. We recommend contacting the local school district to confirm school assignments for this home.
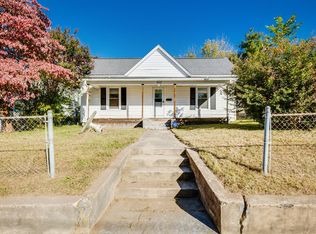
- $145,700-- bd0 ba1.2k sqft602 Magnolia Ave, Johnson City, TN 37604Off Market
- $188,9002 bd1 ba1.2k sqft602 W Magnolia Ave, Johnson City, TN 37604Off Market
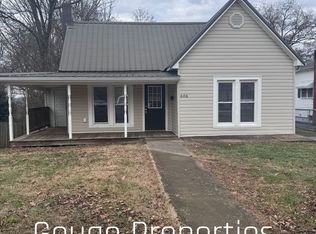
- $190,9003 bd2 ba1.1k sqft606 Magnolia Ave, Johnson City, TN 37604Off Market
- $139,700-- bd0 ba1.1k sqft600 Magnolia Ave, Johnson City, TN 37604Off Market
Similar homes
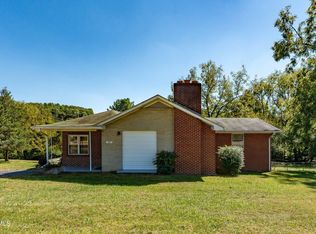
- $275,0003 bd2 ba1.7k sqft1601 Cherokee Rd, Johnson City, TN 37604For Sale
 MLS ID #10001665, Stephen Nemeth. TVRMLS
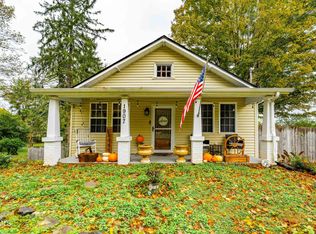
 - $274,9002 bd2 ba1.1k sqft1907 Sinking Creek Rd, Johnson City, TN 37604For Sale
 MLS ID #10002062, Michael Rose. TVRMLS
 - $265,0003 bd2 ba1.2k sqft707 Hill Top Dr, Johnson City, TN 37604For Sale
 MLS ID #9999856, Jonathan Booth. TVRMLS
 - $249,9903 bd2 ba1.2k sqft618 Hillcrest Dr, Johnson City, TN 37604For Sale
 MLS ID #10001916, Barbara Hubbs. TVRMLS
