This expansive two-story home is designed for maximum flexibility, comfort, and function—offering six bedrooms and a layout that adapts to a variety of lifestyle needs. The open-concept main level connects a spacious great room, kitchen, and nook to a covered outdoor patio, making it ideal for gatherings or relaxed day-to-day living. A main floor bedroom with full bath is perfect for guests or multi-generational living, while a private study near the entry provides a quiet workspace. Upstairs, the luxurious primary suite boasts a spa-inspired bath and walk-in closet, accompanied by four additional bedrooms, three full bathrooms, and a centrally located laundry room. A full unfinished basement adds future potential, and the 3- to 4-car garage offers exceptional storage and parking. This home balances elegant design with everyday livability for households that need room to grow and recharge
New construction
$869,140
15236 Pontiac Street, Thornton, CO 80602
6beds
3,941sqft
Single Family Residence
Built in 2026
7,350 Square Feet Lot
$-- Zestimate®
$221/sqft
$-- HOA
What's special
- 1 day
- 95
- 16
Zillow last checked:
Listing updated:
Listed by:
Tom Ullrich 303-910-8436 tomrman@aol.com,
RE/MAX Professionals
Source: REcolorado as distributed by MLS GRID,MLS#: 9432016
Facts & features
Interior
Bedrooms & bathrooms
- Bedrooms: 6
- Bathrooms: 5
- Full bathrooms: 3
- 3/4 bathrooms: 1
- 1/2 bathrooms: 1
- Main level bathrooms: 2
- Main level bedrooms: 1
Bedroom
- Description: Bedroom 6: Carpeting, Neutral Tones, Private Bath
- Level: Main
- Area: 142.78 Square Feet
- Dimensions: 11.8 x 12.1
Bedroom
- Description: Primary Bed: Carpeting, Primary Bath, Windows On Two Sides, Neutral Tones
- Features: Primary Suite
- Level: Upper
- Area: 237.07 Square Feet
- Dimensions: 15.1 x 15.7
Bedroom
- Description: Bedroom 2: Carpeting, Private Bath, Walk-In Closet
- Level: Upper
Bedroom
- Description: Bedroom 3: Carpeting, Walk-In Closet, Neutral Tones
- Level: Upper
- Area: 146.05 Square Feet
- Dimensions: 11.5 x 12.7
Bedroom
- Description: Bedroom 4: Carpeting, Walk-In Closet, Neutral Tones
- Level: Upper
- Area: 121.9 Square Feet
- Dimensions: 10.6 x 11.5
Bedroom
- Description: Bedroom 5: Carpeting, Walk-In Closet, Neutral Tones
- Level: Upper
- Area: 122.04 Square Feet
- Dimensions: 10.8 x 11.3
Bathroom
- Description: Luxury Vinyl Plank Floor, Pedestal Sink, Neutral Tones
- Level: Main
Bathroom
- Description: Private Bath To Bedroom 6: Tile Floor, Single Vanity, Neutral Tones
- Features: En Suite Bathroom
- Level: Main
Bathroom
- Description: Vinyl Tile Floor, His & Hers Vanities, Step In Shower, Spacious Walk-In Closet
- Features: Primary Suite
- Level: Upper
- Area: 147.84 Square Feet
- Dimensions: 11.2 x 13.2
Bathroom
- Description: Private Bath To Bedroom 2: Vinyl Tile Floor, Single Vanity, Neutral Tones
- Features: En Suite Bathroom
- Level: Upper
Bathroom
- Description: Vinyl Tile Floor, Dual Vanity, Neutral Tones
- Level: Upper
Dining room
- Description: Luxury Vinyl Plank Floor, Open To Great Room & Kitchen
- Level: Main
- Area: 236.22 Square Feet
- Dimensions: 12.7 x 18.6
Great room
- Description: Luxury Vinyl Plank Floor, Open To Dining & Kitchen
- Level: Main
- Area: 336.16 Square Feet
- Dimensions: 17.6 x 19.1
Kitchen
- Description: Luxury Vinyl Plank Floor, Slab Quartz Counters & Island, Neutral Tones, Open To Dining & Great Room
- Level: Main
- Area: 173.76 Square Feet
- Dimensions: 9.6 x 18.1
Laundry
- Description: Vinyl Tile Floor, Neutral Tones
- Level: Upper
- Area: 52.08 Square Feet
- Dimensions: 5.6 x 9.3
Office
- Description: Luxury Vinyl Plank Floor, Neutral Tones
- Level: Main
- Area: 145.41 Square Feet
- Dimensions: 11.1 x 13.1
Heating
- Forced Air, Natural Gas
Cooling
- Central Air
Appliances
- Included: Dishwasher, Disposal, Microwave, Oven, Self Cleaning Oven, Tankless Water Heater
- Laundry: In Unit
Features
- Eat-in Kitchen, Entrance Foyer, Kitchen Island, Open Floorplan, Pantry, Primary Suite, Quartz Counters, Smart Thermostat, Smoke Free, Vaulted Ceiling(s), Walk-In Closet(s)
- Flooring: Carpet, Vinyl
- Windows: Double Pane Windows
- Basement: Bath/Stubbed,Unfinished
Interior area
- Total structure area: 3,941
- Total interior livable area: 3,941 sqft
- Finished area above ground: 3,263
- Finished area below ground: 0
Property
Parking
- Total spaces: 3
- Parking features: Concrete, Insulated Garage, Lighted, Garage Door Opener
- Attached garage spaces: 3
Features
- Levels: Two
- Stories: 2
- Patio & porch: Covered, Patio
Lot
- Size: 7,350 Square Feet
Details
- Parcel number: R0218656
- Special conditions: Standard
Construction
Type & style
- Home type: SingleFamily
- Architectural style: Mid-Century Modern,Traditional
- Property subtype: Single Family Residence
Materials
- Cement Siding, Frame
- Foundation: Concrete Perimeter
- Roof: Composition
Condition
- New Construction,Under Construction
- New construction: Yes
- Year built: 2026
Details
- Builder model: 5006
- Builder name: Risewell Homes
- Warranty included: Yes
Utilities & green energy
- Sewer: Public Sewer
- Water: Public
- Utilities for property: Cable Available, Electricity Connected, Natural Gas Available, Natural Gas Connected, Phone Available
Green energy
- Energy efficient items: Appliances, HVAC, Insulation, Thermostat, Water Heater
Community & HOA
Community
- Security: Carbon Monoxide Detector(s), Smoke Detector(s)
- Subdivision: Talon Pointe
HOA
- Has HOA: No
Location
- Region: Thornton
Financial & listing details
- Price per square foot: $221/sqft
- Tax assessed value: $20,327
- Annual tax amount: $11,907
- Date on market: 11/10/2026
- Listing terms: Cash,Conventional,FHA,VA Loan
- Exclusions: Sellers Personal Possessions And Any Staging Items That May Be In Use.
- Ownership: Builder
- Electric utility on property: Yes
- Road surface type: Paved
Estimated market value
Not available
Estimated sales range
Not available
Not available
Price history
| Date | Event | Price |
|---|---|---|
| 11/10/2026 | Listed for sale | $869,140$221/sqft |
Source:  REcolorado as distributed by MLS GRID #9432016 Report a problem | ||
Public tax history
| Year | Property taxes | Tax assessment |
|---|---|---|
| 2025 | $417 +1.6% | $5,490 +151.8% |
| 2024 | $410 | $2,180 +4.3% |
| 2023 | -- | $2,090 |
Find assessor info on the county website
Monthly payment
Est. payment
Payment breakdown
Explore the cost of this home by adjusting the details. Changes won't be saved.Climate risks
Neighborhood: 80602
Nearby schools
Schools provided by the listing agent
- Elementary: Brantner
- Middle: Roger Quist
- High: Riverdale Ridge
- District: School District 27-J
Source: REcolorado as distributed by MLS GRID. This data may not be complete. We recommend contacting the local school district to confirm school assignments for this home.
Similar homes
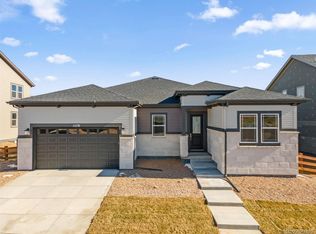
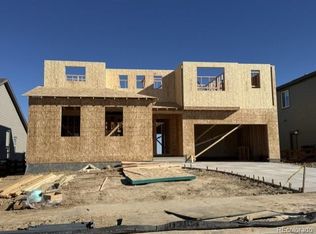
- $833,9405 bd5 ba3.6k sqft15326 Pontiac Street, Thornton, CO 80602New Construction
 MLS ID #8982519, Tom Ullrich, RE/MAX Professionals. REcolorado as distributed by MLS GRID
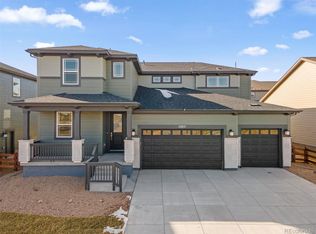
- $770,7554 bd4 ba3.5k sqft15328 Poplar Street, Thornton, CO 80602New Construction
 MLS ID #5145279, Tom Ullrich, RE/MAX Professionals. REcolorado as distributed by MLS GRID
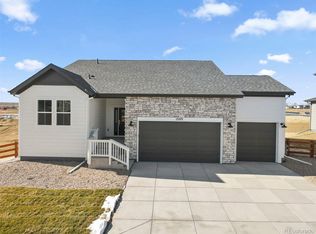
- $749,9905 bd4 ba3.6k sqft15255 Pontiac Street, Thornton, CO 80602New Construction
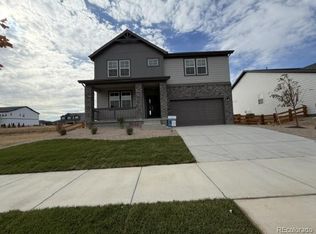 REcolorado as distributed by MLS GRID
- $824,9005 bd4 ba4.1k sqft5964 E 141st Avenue, Thornton, CO 80602For Sale
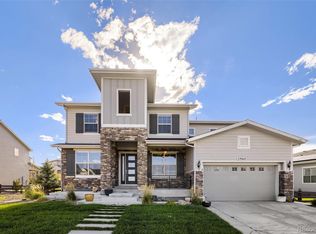 MLS ID #4143124, Amy Ballain, Coldwell Banker Realty 56. REcolorado as distributed by MLS GRID
- $615,0006 bd3 ba2.6k sqft15933 Syracuse Street, Thornton, CO 80602For SaleMLS ID #3460979, Jordan Harris, LoKation Real Estate. REcolorado as distributed by MLS GRID
- $899,9964 bd3 ba4.1k sqft15583 Spruce Circle, Thornton, CO 80602For SaleMLS ID #4705797, Tamara Galloway, Galloway Realty LLC. REcolorado as distributed by MLS GRID
- $789,9905 bd3 ba3.6k sqft15277 Poplar Street, Thornton, CO 80602New ConstructionREcolorado as distributed by MLS GRID
- $790,0004 bd4 ba4.3k sqft6297 E 143rd Avenue, Thornton, CO 80602For SaleMLS ID #6644448, Colton E. Mortag, Real Broker, LLC DBA Real. REcolorado as distributed by MLS GRID
- $939,5003 bd3 ba3.8k sqft14951 Verbena Street, Thornton, CO 80602For SaleMLS ID #2414552, Linda Gilbert, Coldwell Banker Realty 56. REcolorado as distributed by MLS GRID
- $872,5504 bd4 ba4.5k sqft14881 Hudson Street, Thornton, CO 80602New ConstructionREcolorado as distributed by MLS GRID
- $789,9903 bd2 ba4k sqft15287 Poplar Street, Thornton, CO 80602New ConstructionREcolorado as distributed by MLS GRID
- $900,0003 bd3 ba3.9k sqft15714 Xenia Way, Thornton, CO 80602For SaleMLS ID #2860989, Shawna Bellendir, Sellstate Altitude Realty. REcolorado as distributed by MLS GRID
- $850,0004 bd4 ba4.3k sqft16021 Verbena St, Brighton, CO 80602For Sale
 MLS ID #1056722, Judith Pfeifer, RE/MAX Momentum. IRES as distributed by MLS GRID
- $800,0003 bd3 ba3.8k sqft14620 Yosemite Street, Brighton, CO 80602For SaleMLS ID #8135075, Leslie Sharkey, Orchard Brokerage LLC. REcolorado as distributed by MLS GRID
- $925,0006 bd5 ba5.7k sqft14601 Hudson Street, Thornton, CO 80602For SaleMLS ID #3837815, Marilee Thomson, Home Real Estate. REcolorado as distributed by MLS GRID
