This single-family residence is located in the City of Dayton within Montgomery County. The home features a wood frame and siding exterior. Inside, the floor plan consists of multiple bedrooms and a full bathroom, complemented by a full unfinished basement.
The property is equipped with central forced air heating powered by natural gas and includes a central cooling system. It is serviced by public water and sewer utilities. Situated on a residential lot, this home is positioned within a well-established neighborhood and is identified by the official county parcel records.
Pending
$89,900
1524 Canfield Ave, Dayton, OH 45406
2beds
922sqft
:
Get pre-qualified$708/mo
Single Family Residence
Built in 1944
6,952 Square Feet Lot
$-- Zestimate®
$98/sqft
$-- HOA
What's special
Multiple bedroomsResidential lotCentral cooling system
- 51 days |
- 33 |
- 1 |
Zillow last checked:
Listing updated:
Listed by:
Gary Garrison 513-449-0091,
Trelora Realty, Inc.
Source: DABR MLS,MLS#: 958704 Originating MLS: Dayton Area Board of REALTORS
Originating MLS: Dayton Area Board of REALTORSFacts & features
Interior
Bedrooms & bathrooms
- Bedrooms: 2
- Bathrooms: 1
- Full bathrooms: 1
- Main level bathrooms: 1
Primary bedroom
- Level: Main
- Dimensions: 9 x 10
Bedroom
- Level: Main
- Dimensions: 10 x 10
Dining room
- Level: Main
- Dimensions: 9 x 8
Kitchen
- Level: Main
- Dimensions: 12 x 9
Living room
- Level: Main
- Dimensions: 17 x 11
Heating
- Forced Air
Cooling
- Central Air
Appliances
- Included: Range, Refrigerator
Features
- Basement: Full
Interior area
- Total structure area: 922
- Total interior livable area: 922 sqft
Property
Parking
- Total spaces: 1
- Parking features: Garage, One Car Garage
- Garage spaces: 1
Features
- Levels: One and One Half
Lot
- Size: 6,952 Square Feet
- Dimensions: 50 x 139
Details
- Parcel number: R72121120018
- Zoning: Residential
- Zoning description: Residential
Construction
Type & style
- Home type: SingleFamily
- Architectural style: Cape Cod
- Property subtype: Single Family Residence
Materials
- Aluminum Siding, Vinyl Siding
Condition
- Year built: 1944
Community & HOA
HOA
- Has HOA: No
Location
- Region: Dayton
Financial & listing details
- Price per square foot: $98/sqft
- Tax assessed value: $30,000
- Annual tax amount: $636
- Date on market: 6/12/2026
- Listing terms: Conventional,FHA,VA Loan
Estimated market value
Not available
Estimated sales range
Not available
Not available
Price history
| Date | Event | Price |
|---|---|---|
| 6/30/2026 | Pending sale | $89,900$98/sqft |
Source:  DABR MLS #958704 Report a problem DABR MLS #958704 Report a problem | ||
| 6/12/2026 | Listed for sale | $89,900+199.7%$98/sqft |
Source: DABR MLS #958704 Report a problem | ||
| 7/22/2019 | Sold | $30,000$33/sqft |
Source: Public Record Report a problem | ||
Public tax history
| Year | Property taxes | Tax assessment |
|---|---|---|
| 2025 | $636 -0.2% | $10,500 |
| 2024 | $637 +2.5% | $10,500 |
| 2023 | $621 -22% | $10,500 |
| 2022 | $797 +0.5% | $10,500 |
| 2021 | $792 +0.2% | $10,500 -24.8% |
| 2020 | $791 -35.7% | $13,970 -5.7% |
| 2019 | $1,230 -0.1% | $14,820 |
| 2018 | $1,232 +0.7% | $14,820 |
| 2017 | $1,223 +126.4% | $14,820 |
| 2016 | $540 +2.1% | $14,820 |
| 2015 | $529 +3.2% | $14,820 |
| 2014 | $513 | $14,820 |
Find assessor info on the county website
Monthly payment
Est. payment
Payment breakdown
Explore the cost of this home by adjusting the details. Changes won't be saved.Climate risks
Neighborhood: Cornell Heights
Nearby schools
GreatSchools rating
- 3/10Fairview Pre-K-8 SchoolGrades: PK-6Distance: 1.2 mi
- 3/10Wogaman Middle SchoolGrades: 7-8Distance: 2.5 mi
- 4/10Meadowdale High SchoolGrades: 9-12Distance: 2.7 mi
Schools provided by the listing agent
- District: Dayton
Source: DABR MLS. This data may not be complete. We recommend contacting the local school district to confirm school assignments for this home.
- $102,000-- bd1 ba922 sqft1528 Canfield Ave, Dayton, OH 45406Off Market
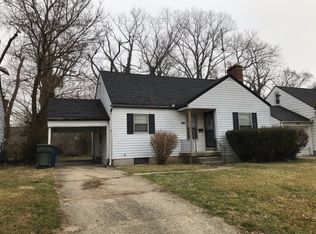
- $87,6003 bd1 ba-- sqft1520 Canfield Ave, Dayton, OH 45406Off Market
- $65,7953 bd1 ba922 sqft1532 Canfield Ave, Dayton, OH 45406Sold
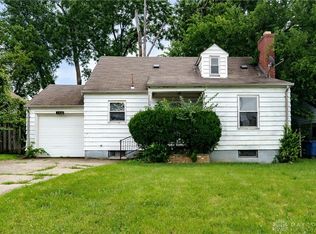
- $82,1003 bd1 ba1.3k sqft1521 Tennyson Ave, Dayton, OH 45406Off Market

- $89,3003 bd1 ba1.1k sqft1536 Canfield Ave, Dayton, OH 45406Off Market
- $108,6003 bd2 ba1k sqft1525 Tennyson Ave, Dayton, OH 45406Off Market
- $94,1004 bd1 ba1k sqft1515 Tennyson Ave, Dayton, OH 45406Off Market
- $80,0003 bd2 ba1k sqft3017 Earlham Dr, Dayton, OH 45406Sold
A local agent can set up tours, give advice and negotiate with sellers.
A local lender can help you make sure your offer is ready when you are.
Similar homes
- $89,9003 bd1 ba870 sqft4428 Eichelberger Ave, Dayton, OH 45406For Sale
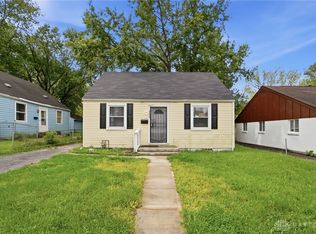
 MLS ID #959165, Hannah Smith, Key Realty. DABR MLS
 - $89,0002 bd1 ba792 sqft4642 W Hillcrest Ave, Dayton, OH 45406For Sale
 MLS ID #961423, Cora H Diggs, Howard Hanna Real Estate Serv. DABR MLS
 - $85,0002 bd2 ba754 sqft3648 W Siebenthaler Ave, Dayton, OH 45406For Sale
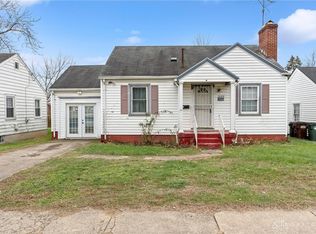 MLS ID #961686, Mark Regginello, NavX Realty, LLC. DABR MLS
 - $94,9003 bd1 ba884 sqft4626 Nevada Ave, Dayton, OH 45416For Sale
 MLS ID #963928, Gladys Moneke, Trelora Realty, Inc.. DABR MLS
 - $99,9003 bd1 ba1.3k sqft4336 Owens Dr, Dayton, OH 45406For SaleMLS ID #961622, Matthew Kalogeras, Trelora Realty, Inc.. DABR MLS
- $79,9952 bd1 ba725 sqft2150 Kensington Dr, Dayton, OH 45406For SaleMLS ID #959032, Tracy Allen, Keller Williams Seven Hills. DABR MLS
- $99,9004 bd2 ba918 sqft3512 Geis Rd, Dayton, OH 45416For SaleMLS ID #965120, Matthew Kalogeras, Trelora Realty, Inc.. DABR MLS
- $89,9003 bd1 ba1.1k sqft348 Delaware Ave, Dayton, OH 45405For SaleMLS ID #959171, Hannah Smith, Key Realty. DABR MLS
- $89,9003 bd1 ba1.3k sqft521 W Parkwood Dr, Dayton, OH 45405For SaleMLS ID #960565, Deandra Bryant, Trelora Realty, Inc.. DABR MLS
- $99,9003 bd1 ba1k sqft4443 Eichelberger Ave, Dayton, OH 45406For SaleMLS ID #961395, Eddy A Wells, Coldwell Banker Heritage. DABR MLS
- $79,9003 bd1 ba1.2k sqft2012 Elsmere Ave, Dayton, OH 45406For SaleMLS ID #957258, Matthew Kalogeras, Trelora Realty, Inc.. DABR MLS
- $69,9002 bd1 ba824 sqft2369 Emerson Ave, Dayton, OH 45406For SaleMLS ID #961620, Gladys Moneke, Trelora Realty, Inc.. DABR MLS
- $92,9002 bd2 ba1.2k sqft28 N Trenton St, Dayton, OH 45417For SaleMLS ID #954897, Shannon R Jackson, Howard Hanna Real Estate Serv. DABR MLS
- $60,0002 bd2 ba768 sqft2241 Kensington Dr, Dayton, OH 45406For SaleMLS ID #964691, Andrew Notturniano, Keller Williams Capital Prtnrs. DABR MLS
- $89,9003 bd1 ba1k sqft3313 Riverside Dr, Dayton, OH 45405For SaleMLS ID #962936, Dana Ward, Dana Ward Realty. DABR MLS
- $90,9002 bd1 ba1.1k sqft104 Allerton Rd, Dayton, OH 45405For SaleMLS ID #955918, Matthew Kalogeras, Trelora Realty, Inc.. DABR MLS
- $74,9003 bd1 ba1.1k sqft4372 Ardery Ave, Dayton, OH 45406For SaleMLS ID #956437, Gary Garrison, Trelora Realty, Inc.. DABR MLS
- $85,0002 bd1 ba858 sqft155 Marathon Ave, Dayton, OH 45405For SaleMLS ID #955225, Tami Holmes, Tami Holmes Realty. DABR MLS
- $109,9002 bd2 ba1.1k sqft37 Redder Ave, Dayton, OH 45405For SaleMLS ID #964657, Matthew Kalogeras, Trelora Realty, Inc.. DABR MLS
- $89,9002 bd1 ba751 sqft4041 Old Riverside Dr, Dayton, OH 45405For SaleMLS ID #962920, John Clark, eXp Realty. DABR MLS
