Thoughtfully designed with impeccable detail, this exquisite home defines ultimate luxury. Spanning over 6600 sq ft, this custom floorplan appoints 5-8 bedrooms, 8 bathrooms and 5 fireplaces strategically placed throughout. The granite-adorned gourmet kitchen serves as an optimal space for cooking and entertaining, complete with a walk-in pantry, built-in coffee maker and butler's pantry. With a fireplace, wet bar, heated-floor ensuite, and access to the saltwater pool, the owner's suite is a true private escape. A beautiful second kitchen, rec rm, home theatre, guest quarters and 1.5 bath comprise the lower level. Whether you desire an intimate family home or entertaining paradise, this home exceedingly delivers.
For sale
$1,500,000
1524 Charolais Dr, Mansfield, OH 44903
7beds
6,630sqft
Single Family Residence
Built in 2014
1.96 Acres Lot
$-- Zestimate®
$226/sqft
$-- HOA
What's special
Guest quartersHome theatreWet barBuilt-in coffee makerWalk-in pantryHeated-floor ensuiteBeautiful second kitchen
- 92 days |
- 589 |
- 21 |
Zillow last checked:
Listing updated:
Listed by:
Heather Stover 419-295-5345,
Sluss Realty Company
Source: Columbus and Central Ohio Regional MLS ,MLS#: 226018629
Facts & features
Interior
Bedrooms & bathrooms
- Bedrooms: 7
- Bathrooms: 8
- Full bathrooms: 6
- 1/2 bathrooms: 2
- Main level bedrooms: 1
Heating
- Forced Air
Cooling
- Central Air
Appliances
- Included: Dishwasher, Electric Range, Gas Water Heater, Microwave, Refrigerator
Features
- Flooring: Other, Carpet
- Basement: Full
- Number of fireplaces: 4
- Fireplace features: Four or More, Gas Log
- Common walls with other units/homes: No Common Walls
Interior area
- Total structure area: 6,630
- Total interior livable area: 6,630 sqft
Property
Parking
- Total spaces: 5
- Parking features: Garage Door Opener, Attached, Detached
- Garage spaces: 5
Features
- Levels: Two
- Patio & porch: Porch, Patio
- Has private pool: Yes
- Has spa: Yes
- Spa features: Bath
Lot
- Size: 1.96 Acres
Details
- Parcel number: 0472607416022
Construction
Type & style
- Home type: SingleFamily
- Architectural style: Modern
- Property subtype: Single Family Residence
Materials
- Foundation: Other
Condition
- New construction: No
- Year built: 2014
Utilities & green energy
- Sewer: Private Sewer
- Water: Well
Community & HOA
Community
- Security: Security System
HOA
- Has HOA: No
Location
- Region: Mansfield
Financial & listing details
- Price per square foot: $226/sqft
- Tax assessed value: $1,021,870
- Annual tax amount: $18,640
- Date on market: 5/29/2026
- Listing terms: Other,Conventional
Estimated market value
Not available
Estimated sales range
Not available
Not available
Price history
| Date | Event | Price |
|---|---|---|
| 5/29/2026 | Listed for sale | $1,500,000+7.2%$226/sqft |
Source:  MAR #9073489 Report a problem MAR #9073489 Report a problem | ||
| 5/2/2022 | Listing removed | -- |
Source:  Columbus and Central Ohio Regional MLS #221029722 Report a problem Columbus and Central Ohio Regional MLS #221029722 Report a problem | ||
| 4/2/2022 | Listed for sale | $1,399,900$211/sqft |
Source: Columbus and Central Ohio Regional MLS #221029722 Report a problem | ||
| 1/25/2022 | Pending sale | $1,399,900$211/sqft |
Source: Haring Realty #9050935 Report a problem | ||
| 1/24/2022 | Contingent | $1,399,900$211/sqft |
Source: Columbus and Central Ohio Regional MLS #221029722 Report a problem | ||
| 12/29/2021 | Listed for sale | $1,399,900$211/sqft |
Source: MAR #9050935 Report a problem | ||
| 12/21/2021 | Pending sale | $1,399,900$211/sqft |
Source: Haring Realty #9050935 Report a problem | ||
| 12/21/2021 | Contingent | $1,399,900$211/sqft |
Source: Columbus and Central Ohio Regional MLS #221029722 Report a problem | ||
| 12/6/2021 | Price change | $1,399,900-6.4%$211/sqft |
Source: Columbus and Central Ohio Regional MLS #221029722 Report a problem | ||
| 8/3/2021 | Listed for sale | $1,495,000+3417.6%$225/sqft |
Source: MAR #9050935 Report a problem | ||
| 4/30/2012 | Sold | $42,500-15%$6/sqft |
Source: Public Record Report a problem | ||
| 9/29/2006 | Sold | $50,000$8/sqft |
Source: Public Record Report a problem | ||
Public tax history
| Year | Property taxes | Tax assessment |
|---|---|---|
| 2025 | $18,640 0% | $357,650 |
| 2024 | $18,641 +0.6% | $357,650 |
| 2023 | $18,528 +7.4% | $357,650 +25.6% |
| 2022 | $17,247 -0.3% | $284,800 |
| 2021 | $17,306 -0.1% | $284,800 |
| 2020 | $17,318 +187.9% | $284,800 +17.8% |
| 2019 | $6,015 +40.1% | $241,760 |
| 2018 | $4,293 +365% | $241,760 |
| 2017 | $923 +1637.4% | $241,760 +9.4% |
| 2016 | $53 -67.8% | $221,050 |
| 2015 | $165 -98.7% | $221,050 |
| 2014 | $12,276 +7342.6% | $221,050 +6873.2% |
| 2012 | $165 | $3,170 |
| 2011 | -- | $3,170 |
| 2010 | $135 +62% | $3,170 |
| 2009 | $83 -49.9% | $3,170 |
| 2008 | $166 +1.6% | $3,170 +0.1% |
| 2006 | $164 | $3,168 |
Find assessor info on the county website
Monthly payment
Est. payment
Payment breakdown
Explore the cost of this home by adjusting the details. Changes won't be saved.Climate risks
Neighborhood: 44903
Nearby schools
GreatSchools rating
- NAWestern Elementary SchoolGrades: K-2Distance: 2.9 mi
- 6/10Lexington Junior High SchoolGrades: 7-8Distance: 3.8 mi
- 7/10Lexington High SchoolGrades: 9-12Distance: 3.8 mi
- $666,7003 bd2 ba2.8k sqft1504 Charolais Dr, Mansfield, OH 44903Off Market
- $11,690-- bd-- ba-- sqftCharolais Dr, Lexington, OH 44904Off Market
- $12,090-- bd-- ba-- sqftCharolais Dr, Mansfield, OH 44903Off Market
- $615,6004 bd2 ba3.2k sqft1601 Charolais Dr, Mansfield, OH 44903Off Market
- $675,0004 bd4 ba4.1k sqft3138 Marion Avenue Rd, Mansfield, OH 44903Sold
- $260,6003 bd1 ba1.4k sqft3144 Marion Avenue Rd, Mansfield, OH 44903Off Market
- $893,0003 bd6 ba6.1k sqft3270 Marion Avenue Rd, Mansfield, OH 44903Off Market
- $11,140-- bd-- ba-- sqft3270 Marion Avenue Rd, Mansfield, OH 44903Off Market
A local agent can set up tours, give advice and negotiate with sellers.
A local lender can help you make sure your offer is ready when you are.
Similar homes
- $824,9005 bd6 ba4.3k sqft1393 Wittmer Rd, Mansfield, OH 44903For Sale
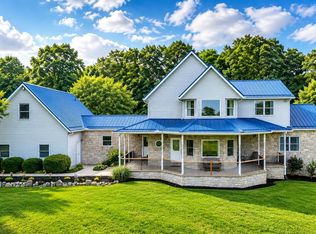
 MLS ID #226021867, Aubrey Snow, Sluss Realty Company. Columbus and Central Ohio Regional MLS
 - $849,9004 bd4 ba4.8k sqft1221 Wittmer Rd, Mansfield, OH 44903For Sale
 MLS ID #5233506, Peter Peterson, Dream Huge Realty, LLC.. MLS Now
 - $800,0006 bd5 ba6.8k sqft2863 Bell Rd, Mansfield, OH 44904For Sale
 MLS ID #20262792, Brandon J. Fitt, Weichert, Realtors-Morgan Rlty. Firelands MLS
 - $1,399,9994 bd3 ba4.3k sqft7326 State Route 19 Rd Unit 80/81, Mount Gilead, OH 43338For Sale
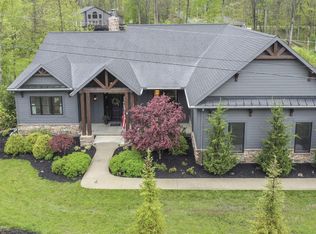 MLS ID #226013907, Richard J McClusky, e-Merge Real Estate. Columbus and Central Ohio Regional MLS
 - $889,9005 bd3 ba3.6k sqft4938 State Route 288, Galion, OH 44833For SaleMLS ID #226016163, Julie A Setser, The Holden Agency. Columbus and Central Ohio Regional MLS
- $999,9998 bd8 ba5.4k sqft3020 Township Road 190, Fredericktown, OH 43019For SaleMLS ID #226011516, DeLena Ciamacco, RE/MAX Connection. Columbus and Central Ohio Regional MLS
- $784,0004 bd4 ba3.9k sqft16265 Fredericktown Amity Rd, Fredericktown, OH 43019For SaleMLS ID #226027644, Angel R Perez, Coldwell Banker Realty. Columbus and Central Ohio Regional MLS
