Welcome to 1524 Freetown Road, a well-maintained 2 bedroom, 2 bathroom home on a 1-acre lot, offering peaceful country living. Inside the front door, you’ll find a large and welcoming living room to the right, while to the left is a well-equipped kitchen and bright, open dining area. The remainder of the home features the primary bedroom with ensuite bath at one end, while a second large bedroom, full bathroom, and spacious back entry with laundry area are located at the opposite end. Outside, you’ll love the private backyard, where a spacious deck provides the perfect place to relax, entertain, or simply enjoy the peaceful surroundings. The detached wired garage offers excellent space for storage, hobbies, or a workshop, while the generous one-acre lot gives you plenty of room to enjoy the outdoors. This home has been well cared for and thoughtfully updated. A brand new propane furnace provides efficient heating, and the home is also equipped with a heat pump for year-round comfort. Located just steps from the Confederation Trail and approximately 15 minutes to Summerside and 10 minutes to Kensington, this property offers the perfect balance of rural charm and convenience.
For sale
C$255,990
1524 Freetown Rd, Saint David's Parish, PE C0B 1M0
2beds
1,088sqft
Single Family Residence
Built in 1991
1 Acres Lot
$-- Zestimate®
C$235/sqft
C$-- HOA
What's special
Well-equipped kitchenBright open dining areaSecond large bedroomPrivate backyardSpacious deckDetached wired garageGenerous one-acre lot
- 1 day |
- 47 |
- 2 |
Zillow last checked:
Listing updated:
Listed by:
Lauren Maclean,PEI - Sales,
POWERHOUSE REALTY PEI INC
Source: Prince Edward Island REA,MLS®#: 202619328
Facts & features
Interior
Bedrooms & bathrooms
- Bedrooms: 2
- Bathrooms: 2
- Full bathrooms: 2
- Main level bathrooms: 2
- Main level bedrooms: 2
Rooms
- Room types: Kitchen, Dining Room, Living Room, Bedroom, Ensuite Bath 1, Bath 2
Primary bedroom
- Level: Main
Bedroom 1
- Level: Main
- Area: 147.58
- Dimensions: 13.42 x 11
Bedroom 2
- Level: Main
- Area: 131.25
- Dimensions: 12.5 x 10.5
Bathroom 1
- Level: Main
- Area: 24
- Dimensions: 3 x 8
Bathroom 2
- Level: Main
- Area: 51
- Dimensions: 6 x 8.5
Dining room
- Level: Main
Kitchen
- Level: Main
- Area: 201.25
- Dimensions: 15 x 13.42
Living room
- Level: Main
- Area: 217.5
- Dimensions: 14.5 x 15
Heating
- Forced Air
Appliances
- Included: Electric Cooktop, Oven, Dishwasher, Dryer, Washer, Refrigerator
Features
- Ensuite Bath
- Flooring: Laminate
- Basement: None
Interior area
- Total structure area: 1,088
- Total interior livable area: 1,088 sqft
Video & virtual tour
Property
Parking
- Total spaces: 1
- Parking features: Gravel, Detached, Single, Wired, Garage
- Garage spaces: 1
- Details: Garage Details(Detached, Single, Wired)
Features
- Patio & porch: Deck
Lot
- Size: 1 Acres
- Dimensions: 1.0
- Features: Cleared, Partially Cleared, Level, Year Round Road, 1 to 2.99 Acres
Details
- Parcel number: 97279
- Zoning: R
- Other equipment: Air Exchanger, Fuel Tank(s)
Construction
Type & style
- Home type: SingleFamily
- Property subtype: Single Family Residence
Materials
- Vinyl Siding
- Foundation: Pillar/Post/Pier
- Roof: Asphalt
Condition
- Year built: 1991
Utilities & green energy
- Sewer: Septic Tank
- Water: Drilled Well
- Utilities for property: Cable Connected, Electricity Connected, High Speed Internet, Phone Connected, Electric, Propane
Community & HOA
Community
- Features: Park, Playground, Recreation Center, School Bus Service
Location
- Region: Saint Davids Parish
Financial & listing details
- Price per square foot: C$235/sqft
- Tax assessed value: C$88,100
- Annual tax amount: C$939
- Date on market: 8/1/2026
- Electric utility on property: Yes
Lauren Maclean,PEI - Sales
Lauren Maclean,PEI - Sales
(902) 314-9797
By pressing Contact Agent, you agree that the real estate professional identified above may call/text you about your search, which may involve use of automated means and pre-recorded/artificial voices. You don't need to consent as a condition of buying any property, goods, or services. Message/data rates may apply. You also agree to our Terms of Use. Zillow does not endorse any real estate professionals. We may share information about your recent and future site activity with your agent to help them understand what you're looking for in a home.
Price history
| Date | Event | Price |
|---|---|---|
| 8/1/2026 | Listed for sale | C$255,990C$235/sqft |
Source:  Prince Edward Island REA #202619328 Report a problem Prince Edward Island REA #202619328 Report a problem | ||
| 10/4/2022 | Sold | --0 |
Source: EXIT Realty solds #1677609760019830177 Report a problem | ||
Public tax history
Tax history is unavailable.
Climate risks
Neighborhood: C0B
Nearby schools
GreatSchools rating
No schools nearby
We couldn't find any schools near this home.
Schools provided by the listing agent
- Elementary: Athena Consolidated School
- Middle: Athena Consolidated School
- High: Three Oaks Senior High School
Source: Prince Edward Island REA. This data may not be complete. We recommend contacting the local school district to confirm school assignments for this home.
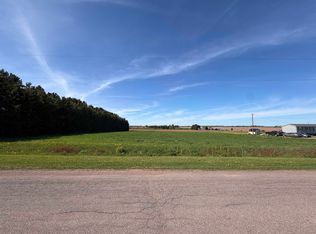
- C$64,9001.44 AcresLOT N Freetown Rd, Saint David'S Parish, PE C0B1M0Lot/Land
- C$439,0003 bd2 ba1.6k sqft1733 Freetown Rd, Saint David'S Parish, PE C0B1M0For Sale

- C$89,9001.82 AcresLOT Scales Pond Rd S, Saint David'S Parish, PE C0B1M0Lot/Land

- C$529,9004 bd3 ba2.8k sqft1969 Scales Pond Rd S, Saint David'S Parish, PE C0B1N0For Sale

- C$479,9003 bd2 ba1.6k sqft455 Drummond Rd, Saint David'S Parish, PE C0B1M0For Sale
- C$325,0004 bd2 ba1.1k sqft945 Newton Rd, Saint David'S Parish, PE C0B1N0For Sale
- C$329,9003 bd2 ba1.7k sqft567 Kelvin Rd, Saint David'S Parish, PE C0B1M0For Sale
- C$649,9003 bd2 ba2.6k sqft2209 Blue Shank Rd, Saint David'S Parish, PE C0B1M0For Sale
Similar homes
- C$253,5003 bd1 ba931 sqft4753 Route 12, Bayside, PE C0B 1J0For Sale
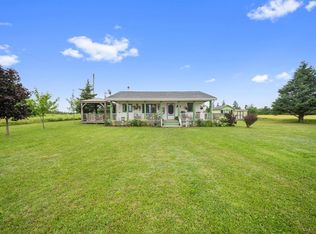 MLS ID #202619214, Jodi Bernard,PEI - Sales, CENTURY 21 NORTHUMBERLAND REALTY. Prince Edward Island REA
 - C$249,9002 bd2 ba960 sqft233 Main St, Borden Carleton, PE C0B 1X0For Sale
 MLS ID #202619279, Christine Mcaleer,PEI - Sales, COLDWELL BANKER/PARKER REALTY HUNTER RIVER. Prince Edward Island REA
 - C$299,0002 bd1 ba960 sqft74 Andrews Dr #72, Saint David's Parish, PE C0B 1M0For Sale
 MLS ID #202603287, Jimmy Dawson,PEI - Sales, NORTHERN LIGHTS REALTY LTD.. Prince Edward Island REA
 - C$259,9992 bd1 ba1k sqft251 King St, Saint David's Parish, PE C0B 1M0For Sale
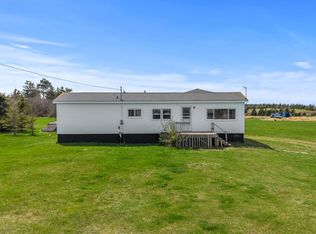 MLS ID #202611582, Trinity Bradshaw,PEI - Sales, KELLER WILLIAMS SELECT REALTY. Prince Edward Island REA
 - C$220,0002 bd1 ba1k sqft12309 Route 6, Margate, PE C0B 1M0For SaleMLS ID #202614330, Rocky Arsenault,PEI - Sales, RE/MAX HARBOURSIDE REALTY. Prince Edward Island REA
- C$264,9002 bd2 ba880 sqft170 Schoolhouse Ln #22, Grenville Parish, PE C0A 1E0For SaleMLS ID #202619206, Jaime-Lynn Currie,PEI - Sales, RE/MAX CHARLOTTETOWN REALTY. Prince Edward Island REA
- C$325,0004 bd2 ba1.1k sqft945 Newton Rd, Saint David's Parish, PE C0B 1N0For SaleMLS ID #202613097, Ashtyn Palmer,PEI - Sales, KELLER WILLIAMS SELECT REALTY. Prince Edward Island REA
- C$279,0002 bd1 ba1k sqft22 N Tryon Cross Rd, North Tryon, PE C0B 1A0For SaleMLS ID #202617236, Anthony Sant,PEI - Sales, EXIT Realty PEI. Prince Edward Island REA
- C$260,0003 bd1 ba865 sqft5136 Route 20, French River, PE C0B 1M0For SaleMLS ID #202610895, Bella Swyer,PEI - Sales, RED- ISLE REALTY INC.. Prince Edward Island REA
- C$274,9992 bd1 ba640 sqft15 Silver Tree Ln, Grahams Road, PE C1N 2E1For SaleMLS ID #202609900, Brad Pickering,PEI - Sales, RE/MAX HARBOURSIDE REALTY. Prince Edward Island REA
- C$249,0002 bd2 ba900 sqft67 Schoolhouse Ln, Stanley, PE C0B 1M0For SaleMLS ID #202611494, Mike Mciver,PEI - Sales, RE/MAX HARBOURSIDE REALTY. Prince Edward Island REA
- C$288,500-- bd-- ba1.2k sqft36 Stan Pearson Rd, Stanley Bridge, PE C0B 1M0For SaleMLS ID #202613000, Christine Mcaleer,PEI - Sales, COLDWELL BANKER/PARKER REALTY HUNTER RIVER. Prince Edward Island REA
- C$285,0002 bd1 ba955 sqft212 Toronto Rd, Grenville Parish, PE C0A 1N0For SaleMLS ID #202616128, Deborah Bovyer,PEI - Sales, COLDWELL BANKER/PARKER REALTY. Prince Edward Island REA
- C$259,9002 bd2 ba850 sqft214 School House Rd #11, Saint George's Parish, PE C0A 1G0For SaleMLS ID #202618630, Jamie Pound,PEI - Sales, ROYAL LEPAGE PRINCE EDWARD REALTY. Prince Edward Island REA
- C$299,9003 bd1 ba1.1k sqft28 Bells Point Rd, Saint David's Parish, PE C0B 1X0For SaleMLS ID #202616923, Austin Humphries,PEI - Sales, ROYAL LEPAGE PRINCE EDWARD REALTY. Prince Edward Island REA
- C$219,9004 bd2 ba1.4k sqft20 Inkerman Rd, Crapaud, PE C0A 1J0For SaleMLS ID #202619001, Jamie Larkin,PEI - Broker, NORTHERN LIGHTS REALTY LTD.. Prince Edward Island REA
- C$269,0003 bd1 ba1k sqft317 Hawthorne Ave, Summerside, PE C1N 2C9For SaleMLS ID #202615740, Bradley Gallant,PEI - Sales, RE/MAX HARBOURSIDE REALTY. Prince Edward Island REA
- C$299,9993 bd1 ba1k sqft6395 Route 20, New London, PE C0B 1M0For SaleMLS ID #202608242, Jenny Wickenheiser,PEI - Sales, ROYAL LEPAGE COUNTRY ESTATES 1985 LTD. Prince Edward Island REA
- C$229,0002 bd1 ba636 sqft19 Ray Way Rd, Charlotte Parish, PE C0A 1N0For SaleMLS ID #202618923, Ken Peters,PEI - Sales, ROYAL LEPAGE PRINCE EDWARD REALTY. Prince Edward Island REA
- C$279,0002 bd1 ba736 sqft52 Beairsto Dr, Saint David's Parish, PE C0B 1M0For SaleMLS ID #202529425, Brad Pickering,PEI - Sales, RE/MAX HARBOURSIDE REALTY. Prince Edward Island REA
