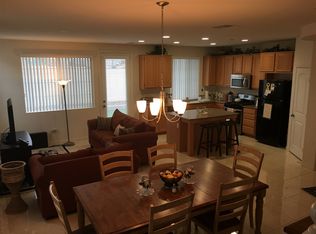
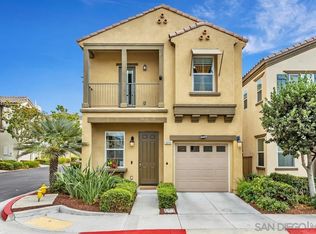
MAIN LEVEL BED AND BATH. OWNED SOLAR WITH BACKUP BATTERY. ADDITIONAL LOFT AREA. IMPECCABLE CONDITION. COMMUNITY POOL ACCESS. TWO STORY LIVING. This impeccably maintained two-story home offers 5 bedrooms and 3.5 baths across 2,555 square feet, with the convenience of a bedroom and full bath on the main level, perfect for guests or multi-generational living. Owned solar panels with a backup battery provide energy efficiency and peace of mind, while an additional loft area adds flexible bonus space to the layout. Inside, an open floor plan is filled with recessed lighting, smart dimmers, a Quartz kitchen island, and stainless steel appliances, all flowing into a living area warmed by an electric fireplace. Vinyl plank flooring runs through the main living spaces for easy, low-maintenance care, and window coverings throughout the home add a finished, move-in-ready touch. The downstairs bedroom goes a step further with its own walk-in closet and attached full bathroom, creating a true ensuite retreat. Upstairs, laundry is conveniently located near the bedrooms, and central AC keeps the whole home comfortable year round. Outside, a private backyard offers your own outdoor escape with artificial turf and pavers, while residents also enjoy resort-style amenities at the Montecito Clubhouse community pool. An attached 2-car garage with an EV charging area completes the package. Ideally situated in Chula Vista's Otay Ranch, the home is just minutes from Otay Ranch Town Center for shopping and dining, top-rated schools in the Chula Vista Elementary(access to the new Muraoka Elementary School) and Sweetwater Union High School Districts, and offers easy access to SR-125 and I-805 for a smooth commute.
For sale
Listed by: Finest City Homes • Luis Peraza • Contact: luis@perazarealestate.com
$1,074,900
1524 Painted Cave Ave, Chula Vista, CA 91913
5beds
2,555sqft
:
Get pre-qualified$6,839/mo
Single Family Residence
Built in 2024
3,544 Square Feet Lot
$1,071,300 Zestimate®
$421/sqft
$98/mo HOA
What's special
- 14 hours |
- 202 |
- 19 |
Zillow last checked:
Listing updated:
Listed by:
Luis Peraza DRE #02118046 luis@perazarealestate.com,
Finest City Homes,
Leslie Peraza DRE #01426666 619-920-7345,
Finest City Homes
Source: CRMLS,MLS#: PTP2606176 Originating MLS: California Regional MLS (North San Diego County & Pacific Southwest AORs)
Originating MLS: California Regional MLS (North San Diego County & Pacific Southwest AORs)Facts & features
Interior
Bedrooms & bathrooms
- Bedrooms: 5
- Bathrooms: 4
- Full bathrooms: 3
- 1/2 bathrooms: 1
- Main level bathrooms: 2
- Main level bedrooms: 1
Rooms
- Room types: Family Room, Kitchen, Laundry, Living Room, Primary Bathroom, Primary Bedroom, Other
Cooling
- Central Air
Appliances
- Included: Dryer, Washer
- Laundry: Laundry Room
Features
- Has fireplace: Yes
- Fireplace features: Electric, Family Room
- Common walls with other units/homes: No Common Walls
Interior area
- Total interior livable area: 2,555 sqft
Video & virtual tour
Property
Parking
- Total spaces: 2
- Parking features: Garage - Attached
- Attached garage spaces: 2
Features
- Levels: One
- Stories: 1
- Entry location: front
- Pool features: Community, Association
- Has view: Yes
Lot
- Size: 3,544 Square Feet
- Features: 0-1 Unit/Acre
Details
- Parcel number: 6443149200
- Zoning: R-1:Single Fam-Res
- Special conditions: Standard
Construction
Type & style
- Home type: SingleFamily
- Property subtype: Single Family Residence
Condition
- Year built: 2024
Utilities & green energy
- Sewer: Public Sewer
Community & HOA
Community
- Features: Curbs, Sidewalks, Pool
HOA
- Has HOA: Yes
- Amenities included: Bocce Court, Call for Rules, Clubhouse, Maintenance Grounds, Barbecue, Pool, Recreation Room, Spa/Hot Tub
- HOA fee: $98 monthly
- HOA name: Montecito at Otay Ranch Community Association
- HOA phone: 619-591-5303
Location
- Region: Chula Vista
Financial & listing details
- Price per square foot: $421/sqft
- Tax assessed value: $996,134
- Annual tax amount: $15,474
- Date on market: 8/13/2026
- Listing terms: Cash,Conventional,1031 Exchange,FHA,Submit,VA Loan
Estimated market value
$1,071,300
$1.02M - $1.12M
$3,943/mo
Price history
| Date | Event | Price |
|---|---|---|
| 8/13/2026 | Listed for sale | $1,074,900+7.9%$421/sqft |
Source:  CRMLS #PTP2606176 Report a problem CRMLS #PTP2606176 Report a problem | ||
| 7/23/2024 | Sold | $996,500$390/sqft |
Source: Public Record Report a problem | ||
Public tax history
| Year | Property taxes | Tax assessment |
|---|---|---|
| 2025 | $15,474 +81% | $996,134 +265.1% |
| 2024 | $8,551 +733.5% | $272,857 +218.8% |
| 2023 | $1,026 +2.8% | $85,595 +2% |
| 2022 | $998 +2.4% | $83,917 +2% |
| 2021 | $975 +66% | $82,272 +75.7% |
| 2020 | $588 +14.4% | $46,818 +2% |
| 2019 | $513 | $45,900 |
Find assessor info on the county website
Monthly payment
Est. payment
Payment breakdown
Explore the cost of this home by adjusting the details. Changes won't be saved.Climate risks
Neighborhood: Otay Ranch
Nearby schools
GreatSchools rating
- 8/10Muraoka (Saburo) ElementaryGrades: K-6Distance: 0.4 mi
- 7/10Rancho Del Rey Middle SchoolGrades: 7-8Distance: 1.1 mi
- 9/10Otay Ranch Senior High SchoolGrades: 9-12Distance: 0.6 mi
Schools provided by the listing agent
- Elementary: Muraoka (Saburo)
- Middle: Rancho del Rey
- High: Otay Ranch
Source: CRMLS. This data may not be complete. We recommend contacting the local school district to confirm school assignments for this home.
- $975,600-- bd-- ba-- sqft1520 Painted Cave Ave, Chula Vista, CA 91913Off Market
- $880,0003 bd3 ba1.7k sqft1537 Bath Ave, Chula Vista, CA 91913Off Market
- $860,5003 bd2 ba1.7k sqft1525 Bath Ave, Chula Vista, CA 91913Off Market
- $1,025,6005 bd4 ba2.5k sqft1516 Painted Cave Ave, Chula Vista, CA 91913Off Market
- $1,015,0005 bd4 ba2.5k sqft1532 Painted Cave Ave, Chula Vista, CA 91913Sold
- $811,7003 bd2 ba1.6k sqft1541 Bath Ave, Chula Vista, CA 91913Off Market
- $921,400-- bd-- ba-- sqft1528 Painted Cave Ave, Chula Vista, CA 91913Off Market
- $967,000-- bd-- ba-- sqft1512 Painted Cave Ave, Chula Vista, CA 91913Off Market
A local agent can set up tours, give advice and negotiate with sellers.
Similar homes
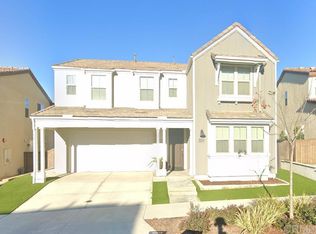
- $1,082,0005 bd3 ba2.5k sqft854 Camino Cantera, Chula Vista, CA 91913For Sale
 MLS ID #PTP2606057, Patti McKelvey, Coldwell Banker West. CRMLS
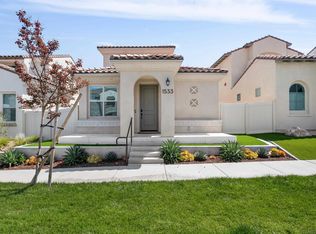
 - $1,050,0004 bd3 ba2.2k sqft1533 Painted Cave Ave, Chula Vista, CA 91913For Sale
 MLS ID #260019065, Olga Finch, Finch Realty. SDMLS
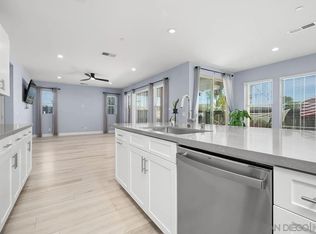
 - $1,215,0004 bd4 ba2.8k sqft1236 Corte Mendi, Chula Vista, CA 91913For Sale
 MLS ID #260019787, Ashley D Heffron, eXp Realty of California, Inc.. SDMLS
 - $849,9004 bd3 ba1.6k sqftAvila, Chula Vista, CA 91913For Sale
 MLS ID #260019704, Rebecca Zweig, Coldwell Banker West. SDMLS
 - $1,049,9005 bd4 ba3k sqft1304 Keck Rd, Chula Vista, CA 91913For SaleMLS ID #NDP2605180, Sharm Newbold, Surterre Properties, Inc. CRMLS
- $1,090,0005 bd4 ba2.6k sqft1334 Pyramid Peak St, Chula Vista, CA 91913For SaleMLS ID #260015829, Nancy Lozano, Nancy Lozano. SDMLS
- $1,199,9995 bd4 ba2.5k sqft1500 Painted Cave Ave, Chula Vista, CA 91913For SaleMLS ID #PTP2604909, Carlos Elizondo, ShoppingSDHouses. CRMLS
- $980,0004 bd4 ba2.6k sqft1401 Pershing Rd, Chula Vista, CA 91913For SaleMLS ID #PTP2605519, Trina Davis, Realty One Group Pacific. CRMLS
- $799,9005 bd4 ba2.4k sqftLovina, Chula Vista, CA 91913For SaleMLS ID #260019378, Logan N Henry, Coldwell Banker Realty. SDMLS
- $1,350,0005 bd3 ba3k sqft1142 Pacifica Ave, Chula Vista, CA 91913For SaleMLS ID #PTP2606161, Jorge Estrella, Executive Realty Group. CRMLS
- $1,275,0005 bd3 ba2.9k sqft1445 Autumn Hills Dr, Chula Vista, CA 91913For SaleMLS ID #MB26163554, JORGE VALENCIA, GEORGE MICHAEL REALTY. CRMLS
- $999,9994 bd3 ba2k sqft1357 Fieldbrook St, Chula Vista, CA 91913For SaleMLS ID #260018033, Jeanne Y Liebel, Real Broker. SDMLS
- $--4 bd3 ba2.1k sqft1307 Camino Avalon, Chula Vista, CA 91913AuctionAuction.com 2
- $939,0004 bd4 ba2.6k sqft1394 Pershing Rd, Chula Vista, CA 91913For SaleMLS ID #PTP2605383, Lisa Johnson, Coldwell Banker West. CRMLS
- $949,0005 bd4 ba2.8k sqftVillage of Montecito, Chula Vista, CA 91913For SaleMLS ID #260016445, Justin Quiroz, Real Broker. SDMLS
- from $1,062,9006 bd4 ba3k sqftMonte Villa Plan 3 Plan, Monte Villa III, Chula Vista, CA 91913New ConstructionThe Baldwin Company
- $1,062,9006 bd4 ba3k sqft1502 Pershing Rd, Chula Vista, CA 91913New ConstructionMLS ID #PTP2601719, Melissa Hazlett, Pacific Coast Communities. CRMLS
- $1,062,9006 bd4 ba3k sqft1510 Pershing Rd, Chula Vista, CA 91913New ConstructionMLS ID #PTP2601720, Melissa Hazlett, Pacific Coast Communities. CRMLS
- $1,300,0006 bd5 ba3.6k sqft1365 Muir Trail Pl, Chula Vista, CA 91913For SaleMLS ID #PTP2606023, Jose Hernandez, Coldwell Banker West. CRMLS
- $1,149,0004 bd4 ba2.8k sqftSeville, Chula Vista, CA 91913For SaleMLS ID #260014852, Jeffrey Nix, Redfin Corporation. SDMLS
Local buyer's agents are ready to help
