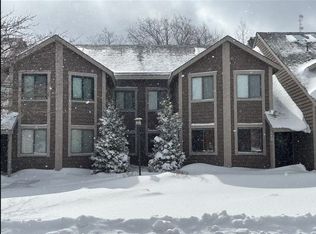
Experience mountain living at its finest in this beautifully updated 3-bedroom townhome with a spacious loft, ideally located in the heart of Hidden Valley Resort. This desirable end unit features a newly added entry vestibule and an impressive list of renovations throughout. The brand-new kitchen boasts soft-close cabinetry, hard-surface countertops, and a convenient coffee bar complete with a wine chiller. New luxury vinyl flooring and carpeting add a fresh, modern feel, while the stunning floor-to-ceiling stone fireplace and soaring cathedral ceilings create a warm and inviting atmosphere. All of the bathrooms have been completely overhauled, and the expansive deck with new railings provides the perfect setting for outdoor entertaining or relaxing in the mountain air. The location is hard to beat—directly across from the Highlands pool and tennis/pickleball courts and within easy walking distance of the ski slopes. This property is selling fully furnished. Whether you’re looking for a luxurious mountain getaway, a year-round retreat, or a potential investment property, this exceptional townhome offers the perfect combination of style, comfort, and resort convenience. The HOA takes care of the landscaping, snow removal, 24/7 security, garbage and all of the amenities. Move right in and start enjoying all that Hidden Valley has to offer!
Under contract
$429,000
1524 Tailor Way, Hidden Valley, PA 15502
3beds
--sqft
Townhouse
Built in 1988
3,005 Square Feet Lot
$422,100 Zestimate®
$--/sqft
$238/mo HOA
What's special
Spacious loftHard-surface countertopsSoaring cathedral ceilingsStunning floor-to-ceiling stone fireplaceBrand-new kitchenSoft-close cabinetry
- 30 days
- 509
- 36
Likely to sell faster than
Zillow last checked:
Listing updated:
Listed by:
Dale McKinley 800-227-7502,
HIGHLANDS RESORT REALTY, LLC 800-227-7502
Source: WPMLS,MLS#: 1779012 Originating MLS: West Penn Multi-List
Facts & features
Interior
Bedrooms & bathrooms
- Bedrooms: 3
- Bathrooms: 3
- Full bathrooms: 2
- 1/2 bathrooms: 1
Primary bedroom
- Level: Main
- Dimensions: 13x11
Bedroom 2
- Level: Main
- Dimensions: 11x11
Bedroom 3
- Level: Upper
- Dimensions: 11x10
Bedroom 4
- Level: Upper
- Dimensions: Loft
Dining room
- Level: Main
- Dimensions: 14x13
Entry foyer
- Level: Main
- Dimensions: 13x10
Kitchen
- Level: Main
- Dimensions: 10x9
Laundry
- Level: Main
Living room
- Level: Main
- Dimensions: 18x14
Heating
- Baseboard, Electric
Appliances
- Included: Some Electric Appliances, Dryer, Dishwasher, Microwave, Refrigerator, Stove, Washer
Features
- Window Treatments
- Flooring: Vinyl, Carpet
- Windows: Multi Pane, Screens, Window Treatments
- Has basement: No
- Number of fireplaces: 1
- Fireplace features: Living Room, Wood Burning
Video & virtual tour
Property
Parking
- Total spaces: 2
- Parking features: Common
Features
- Levels: Two
- Stories: 2
- Pool features: None
Lot
- Size: 3,005 Square Feet
- Dimensions: 40' x 75'
Details
- Parcel number: 200019590
Construction
Type & style
- Home type: Townhouse
- Architectural style: Contemporary,Two Story
- Property subtype: Townhouse
Materials
- Cedar, Frame
- Roof: Asphalt
Condition
- Resale
- Year built: 1988
Utilities & green energy
- Sewer: Public Sewer
- Water: Public
Community & HOA
Community
- Subdivision: The Highland Townhomes
HOA
- Has HOA: Yes
- HOA fee: $238 monthly
Location
- Region: Hidden Valley
Financial & listing details
- Tax assessed value: $64,060
- Annual tax amount: $4,321
- Date on market: 10/14/2026
Estimated market value
$422,100
$401,000 - $443,000
$1,673/mo
Price history
| Date | Event | Price |
|---|---|---|
| 10/19/2026 | Pending sale | $429,000 |
Source:  WPMLS #1779012 Report a problem | ||
| 10/14/2026 | Listed for sale | $429,000+22.4% |
Source: WPMLS #1779012 Report a problem | ||
| 5/26/2023 | Sold | $350,500+7.8% |
Source: WPMLS #1599944 Report a problem | ||
| 4/15/2023 | Pending sale | $325,000 |
Source: BHHS broker feed #1599944 Report a problem | ||
| 4/13/2023 | Contingent | $325,000 |
Source: WPMLS #1599944 Report a problem | ||
| 4/11/2023 | Listed for sale | $325,000+64.6% |
Source: WPMLS #1599944 Report a problem | ||
| 11/22/2013 | Sold | $197,500+7.9% |
Source: WPMLS #947334 Report a problem | ||
| 5/5/2008 | Sold | $183,068 |
Source: Public Record Report a problem | ||
Public tax history
| Year | Property taxes | Tax assessment |
|---|---|---|
| 2026 | $4,321 +3.4% | $62,910 |
| 2025 | $4,177 | $62,910 |
| 2024 | $4,177 +2.7% | $62,910 |
| 2023 | $4,067 +2.9% | $62,910 |
| 2022 | $3,952 | $62,910 |
| 2021 | $3,952 +2.5% | $62,910 +0% |
| 2020 | $3,855 | $62,900 |
| 2019 | $3,855 | $62,900 0% |
| 2018 | $3,855 | $62,910 |
| 2017 | -- | $62,910 |
| 2016 | -- | $62,910 |
| 2015 | -- | -- |
| 2014 | -- | $62,900 |
| 2012 | -- | -- |
| 2011 | -- | -- |
| 2010 | -- | $62,910 |
| 2008 | -- | $62,910 |
| 2007 | -- | $62,910 |
| 2005 | -- | $62,910 |
Find assessor info on the county website
Monthly payment
Est. payment
Payment breakdown
Explore the cost of this home by adjusting the details. Changes won't be saved.Climate risks
Neighborhood: Hidden Valley
Nearby schools
Schools provided by the listing agent
- District: Somerset Area
Source: WPMLS. This data may not be complete. We recommend contacting the local school district to confirm school assignments for this home.
Similar homes
- $298,0003 bd3 ba-- sqft1846 Eagles Ridge Way, Hidden Valley, PA 15502For Sale
 MLS ID #1777854, Erin Mikolich. WPMLS
- $219,0002 bd2 ba795 sqft1162 Kepple Ln, Hidden Valley, PA 15502For Sale By Owner
- $450,0003 bd2 ba1.3k sqftC26ab Stoneridge Hvn, Champion, PA 15622For Sale
 MLS ID #1774171, Jenny Harancher. WPMLS
- $--3 bd1 ba1.7k sqft545 Gilmour Rd, Somerset, PA 15501Auction
 Auction.com 2
